For Sale
$1,395,000
Est. $7,812/mo10720 Ohio Avenue 1, Los Angeles, CA 90024
bed
3
Bedrooms
bathtub
3
Bathrooms
square_foot
1,607
Square Feet
About this home
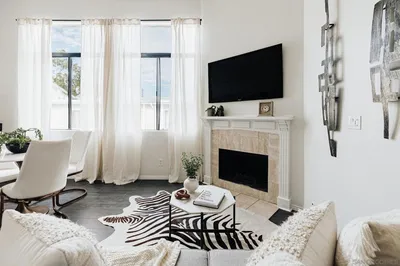
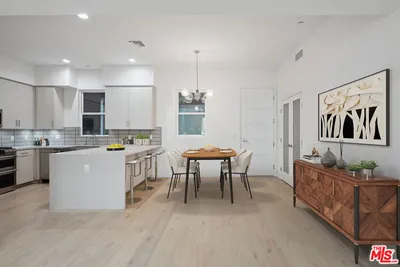
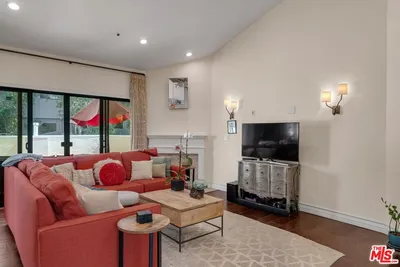
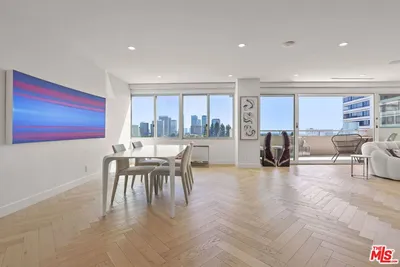
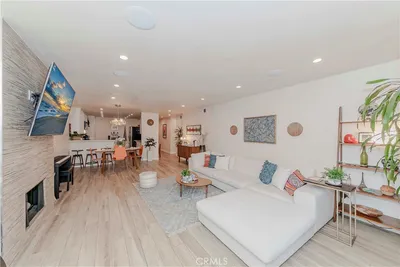
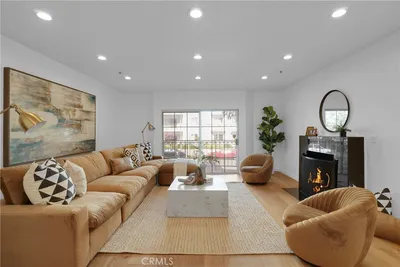
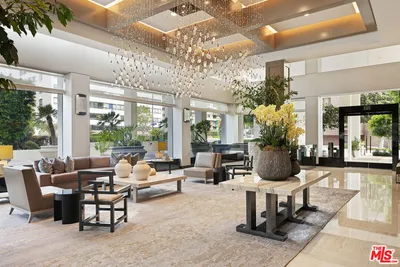
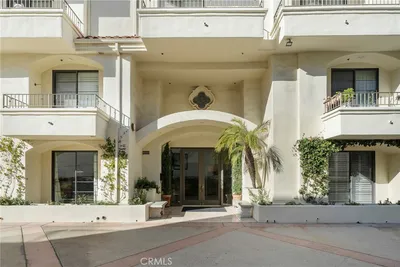
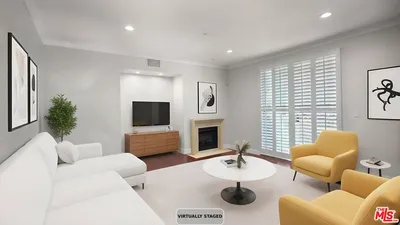
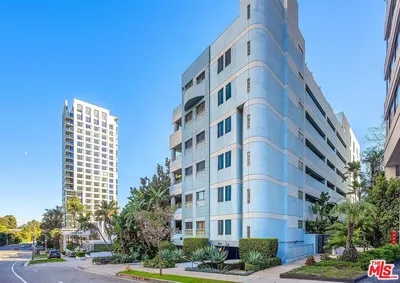
Pristine end-unit townhome ideally positioned in the heart of prime Westwood. Filled with natural light, this 3-bedroom, 2.5-bath residence offers a spacious split-level floor plan, an effortless blend of indoor and outdoor entertaining, and direct street access that creates the feel of a single-family home. The expansive living room features a fireplace, wet bar, and sliding glass doors opening to a large private patio, perfect for relaxing or hosting. Overlooking the living room, the elevated dining area adds architectural interest and open-concept flow, while the adjacent den offers flexibility as a home office, media room, study, or play area. Fresh interior paint and plantation shutters complement the bright, welcoming interiors. Upstairs, the impressive primary suite serves as a private retreat with dramatic vaulted wood-beam ceilings, a private balcony, walk-in closet, and a spacious en suite bath featuring dual vanities and a soaking tub. Two additional light-filled bedrooms open to a shared private balcony surrounded by mature greenery, creating a peaceful sanctuary. They are served by a second full bath with its own soaking tub. Additional highlights include abundant storage, laundry hookups, direct-access garage parking, and access to a sparkling community pool. Ideally located within the highly sought-after Fairburn Elementary School district and just minutes from UCLA, Century City, Beverly Hills, premier shopping, acclaimed dining, and neighborhood coffee shops, this exceptional residence offers the best of Westside living.
Property Facts
bed
Bedrooms
3
bathtub
Bathrooms
3
square_foot
Square Feet
1,607
calendar_month
Year Built
1974
home_work
Property Type
Condominium
timer
Days on Market
14
payments
HOA Fee
$730/mo
garage
Garage Total
2
fingerprint
MLS #
P1-27567
Interior Details
General Interior
Interior Features
All Bedrooms Up
Fireplace
Living Room
Kitchen & Appliances
Appliances
Dishwasher, Free Standing Range, Microwave, Refrigerator
Laundry
Washer Hookup, Gas Dryer Hookup
Climate Control
Cooling
Central Air
Heating
Central
Parking
Total Parking Spaces
2
Garage Spaces
2
Attached Garage
Yes
Parking Features
Assigned, Gated
Exterior & Lot
Building & Construction
Patio & Porch
Patio
Fencing
Wood
Lot & Grounds
Lot Features
Sprinkler System
Pool Features
Community, Association
Sewer
Public Sewer
Water Source
Public
Community & HOA
Association Info
HOA Fee$730
FrequencyMonthly
HOA Amenities
Pool
Community Features
Street Lights, Sidewalks, Pool
Mortgage Calculator
Total Monthly
$0
Principal & Interest:
$0Property Tax:
$0Home Insurance:
$0HOA Fees:
$0$
$
%
Nearby Schools
| Rating | School Name | ||
|---|---|---|---|
| No school data available for this area. | |||
Convenience Score
Market Insights
90024|Los Angeles
analytics
Estimated Value
Calculating...
trending_up0%vs. last year
202120222023202420252026
Market Temperature
Seller'sBalancedBuyer's
0d30d60d180d
Balanced
Balanced market
30 Days
Avg. time on market
This is a Balanced Market. Homes are selling at a moderate pace.
flood
Flood & Climate Risk
Flood Risk
Minimal — not in a FEMA flood zone
Wildfire Risk
Moderate — near wildland-urban interface
Heat Risk
Low — moderate summer temperatures
Earthquake Risk
Southern California seismic zone
volume_up
Noise Levels
TrafficQuiet residential street
AirportMinimal airport noise
CommercialLow commercial activity nearby
streetview
Open Full Street Viewopen_in_newStreet View

Ready to Take the Next Step?
Get expert support from a local agent today.
call
(800)-330-9306Available 9AM - 7PM
Similar Homes You Might Like
Based on price, location, and features