1 / 20
imagesmode View 20 photos
For Sale
$5,750,000
Est. $32,200/mo10560 Wilshire Boulevard 2003, Los Angeles, CA 90024
bed
4
Bedrooms
bathtub
5
Bathrooms
square_foot
4,066
Sq Ft
About this home
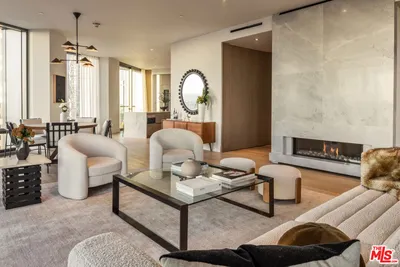
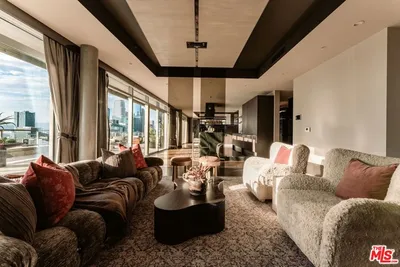
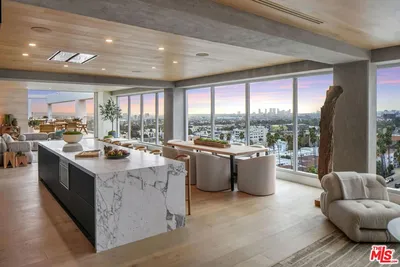

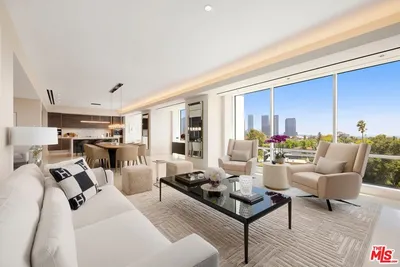
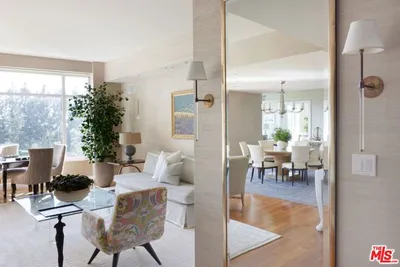
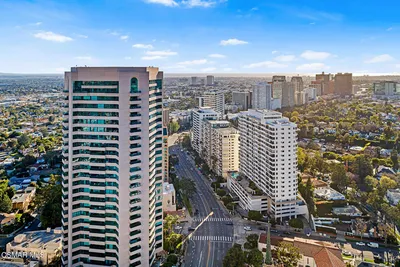
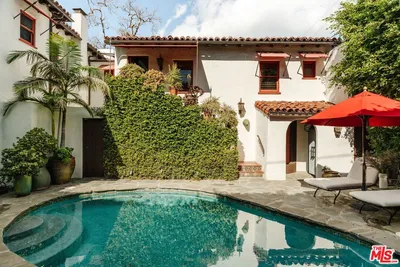
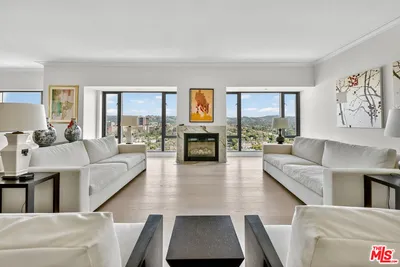
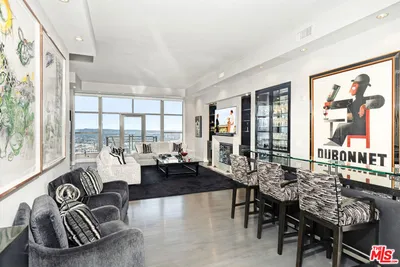
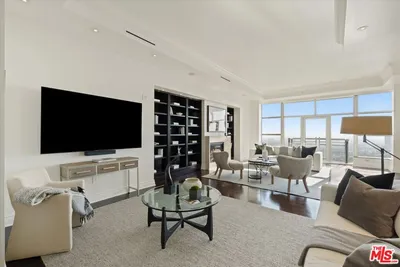
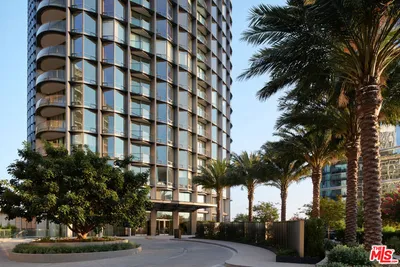
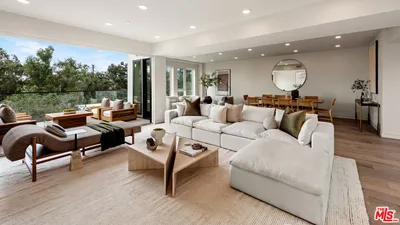
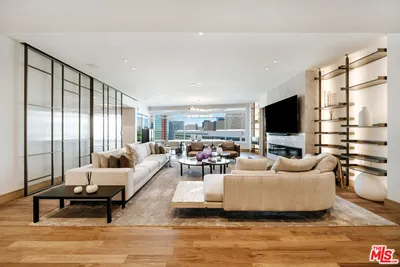
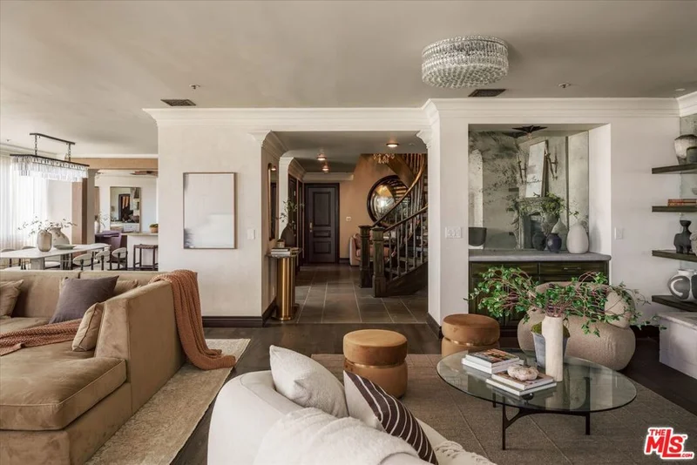
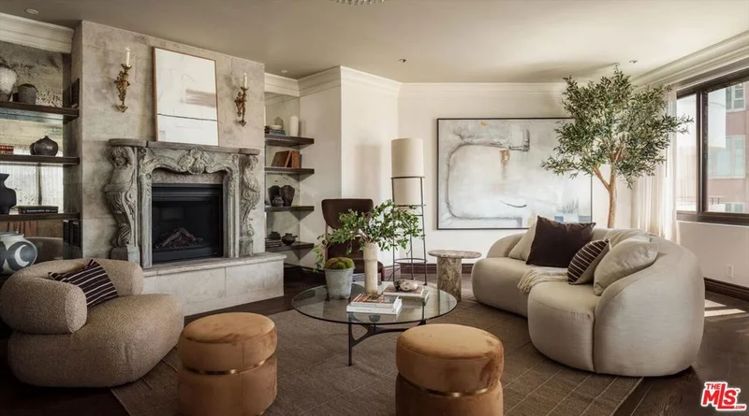
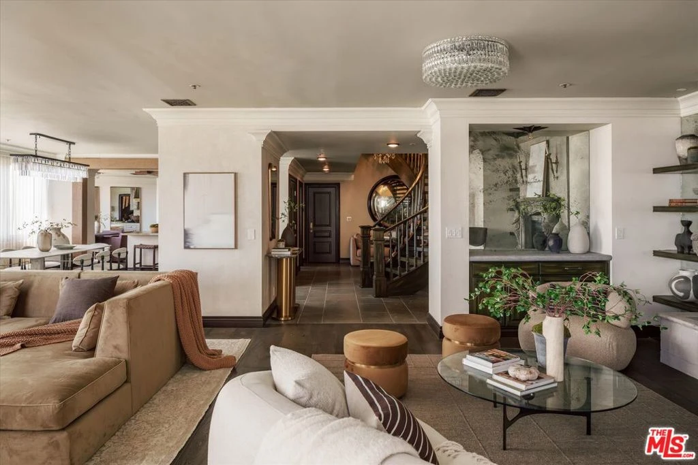
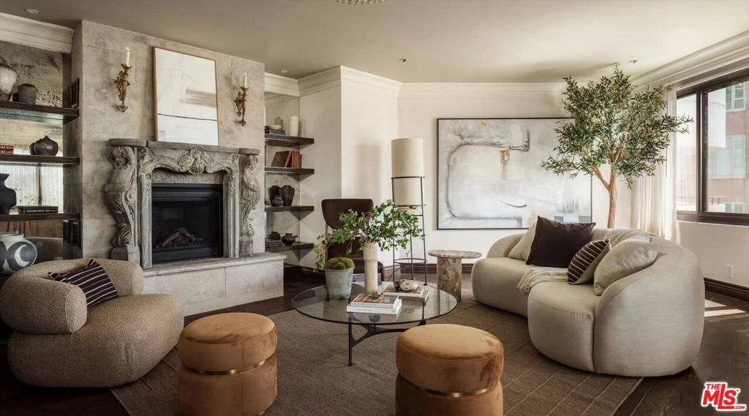
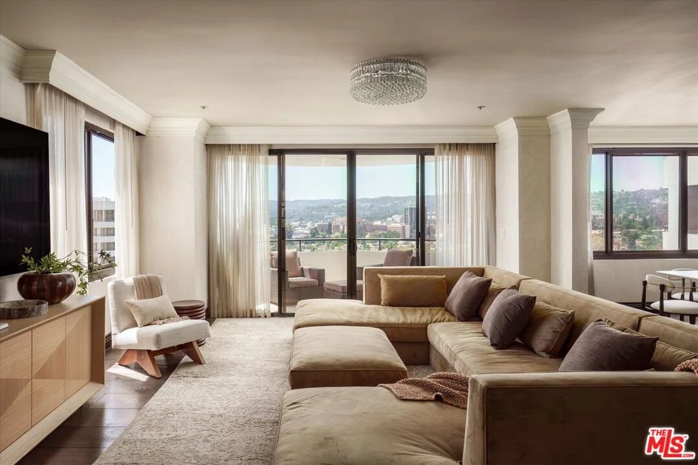
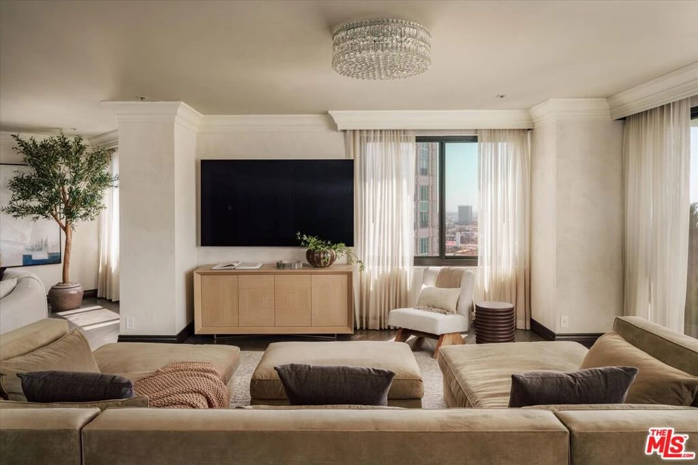
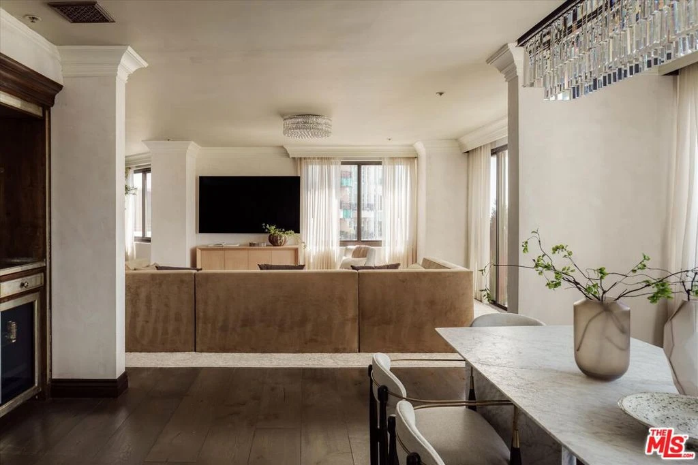
Perched on one of the most coveted addresses along the Wilshire Corridor, this rare two-story junior penthouse is unlike anything else, a true villa in the sky, where unobstructed city views unfold from every room. Nearly two years in the making, the 3,605 square-foot residence was reimagined down to the studs, with three bedrooms, four baths, and a level of craftsmanship that simply isn't replicated in condominium living. A limestone entry sets the tone, opening to a sweeping architectural staircase and hand-painted walls and 12-inch walnut plank floors that run throughout. Custom millwork and crown molding frame each room, while the living room's sculpted fireplace mantle anchors a space with modern polish. Two private balconies extend the living space outward, framing the kind of views that rarely come available on the Corridor. At the heart of the home, the chef's kitchen pairs honed marble slab surfaces with custom cabinetry, an oversized island, breakfast bar, and dedicated breakfast area all with views. A 48-inch Wolf range with six burners and dual ovens, dual Sub-Zero refrigeration, and a temperature-controlled wine refrigerator make it as functional as it is beautiful built equally for quiet mornings and entertaining. The primary suite is a retreat unto itself: honed marble bath finishes, a spa-quality steam shower, custom soaking tub, dedicated vanity, and a walk-in closet finished with custom lighting and a built-in safe. Every bathroom in the residence carries its own bespoke character. A full Crestron system and custom window treatments complete the home. Includes a fully remodeled 461-square-foot private guest studio on the second floor, complete with kitchenette and full bath, offers flexibility seldom found in luxury condominium living: guest suite, office, or staff quarters, entirely on your terms. The building delivers what full-service living should: valet, round-the-clock security, a pool, spa, and fitness center all a short drive from Rodeo Drive, Century City, and UCLA. Residences like this don't come up often on the Corridor. This one won't last.
Property Facts
bed
Bedrooms
4
bathtub
Bathrooms
5
square_foot
Square Feet
4,066
landscape
Lot Size
41,107 sqft
calendar_month
Year Built
1982
home_work
Property Type
Condominium
timer
Days on Market
0
payments
HOA Fee
$3297.57/mo
fingerprint
MLS #
26870869
Interior Details
General Interior
Interior Features
Walk In Closets
Flooring
Stone, Wood
Fireplace
Living Room
Kitchen & Appliances
Appliances
Dishwasher, Disposal, Refrigerator, Dryer, Washer
Laundry
Inside, In Kitchen
Climate Control
Cooling
Central Air
Heating
Central
Parking
Total Parking Spaces
2
Parking Features
Assigned, Circular Driveway, Controlled Entrance, Covered, Driveway, Guest, Gated, Community Structure, On Street, Valet
Exterior & Lot
Building & Construction
Security
Carbon Monoxide Detectors, Fire Detection System, Fire Sprinkler System, Gated With Guard, Twenty Four Hour Security, Resident Manager, Smoke Detectors
Lot & Grounds
Pool Features
Association, Community, Heated, In Ground
Spa Features
Association, Community, Heated, In Ground
Community & HOA
Association Info
HOA Fee$3297.57
FrequencyMonthly
HOA Amenities
Clubhouse, Controlled Access, Meeting Room, Meeting Banquet Party Room, Pet Restrictions, Spa Hot Tub, Security
Community Features
Pool
Mortgage Calculator
Total Monthly
$0
Principal & Interest:
$0Property Tax:
$0Home Insurance:
$0HOA Fees:
$0$
$
%
Nearby Schools
| Rating | School Name |
|---|---|
10 | Fairburn Avenue Elementary Elementary School |
N/A | SINAI AKIBA ACADEMY Private School |
N/A | MONTESSORI DISCOVERY GARDEN Private School |
10 | Warner Avenue Elementary Elementary School |
N/A | ST PAUL THE APOSTLE Private School |
Convenience Score
Market Insights
90024|Los Angeles
analytics
Estimated Value
Calculating...
trending_up0%vs. last year
Value history is still building for this area.
Market Temperature
Seller'sBalancedBuyer's
0d30d60d180d
Balanced
Balanced market
30 Days
Avg. time on market
This is a Balanced Market. Homes are selling at a moderate pace.
flood
Flood & Climate Risk
volume_up
Noise Levels

Ready to Take the Next Step?
Get expert support from a local agent today.
call
(800)-330-9306Available 9AM - 7PM
Similar Homes You Might Like
Based on price, location, and features