For Sale
$1,249,000
Est. $6,994/mo10551 Wilshire Boulevard 403, Los Angeles, CA 90024
bed
2
Bedrooms
bathtub
3
Bathrooms
square_foot
1,505
Square Feet
About this home
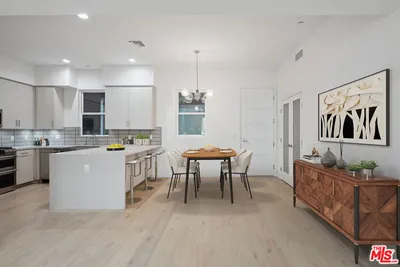
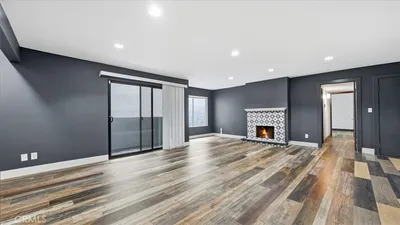
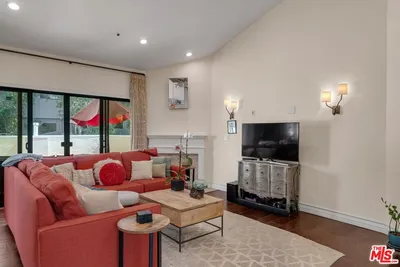
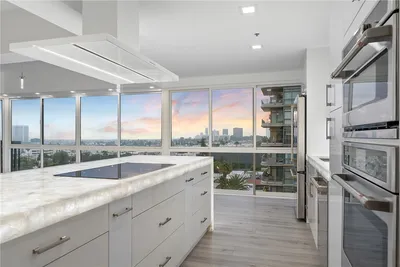
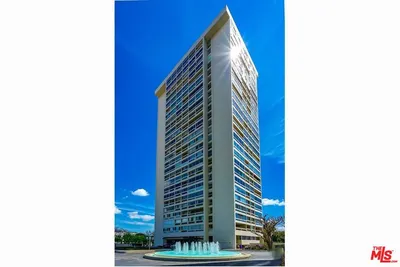
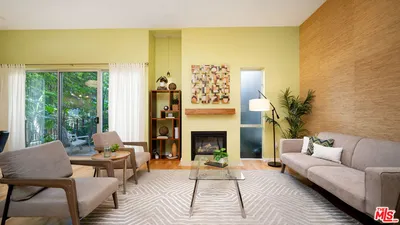
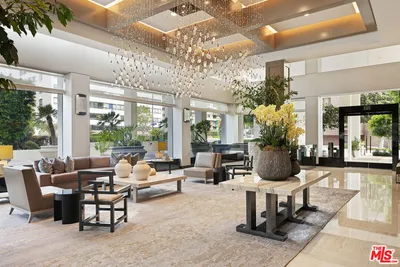
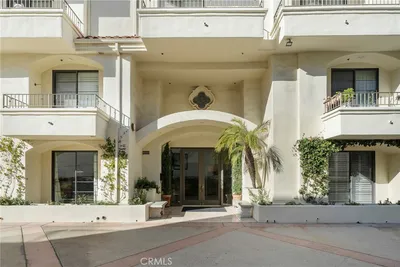
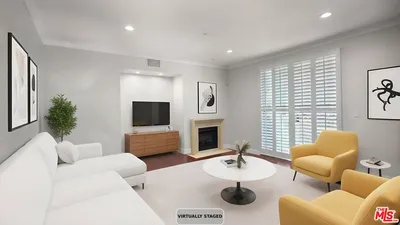
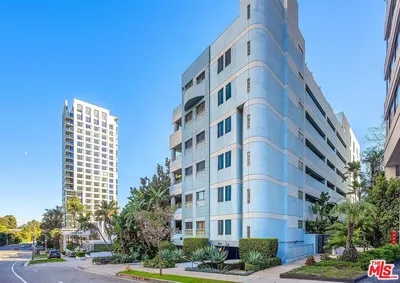
A rare opportunity to purchase a turn-key condo on the coveted north-facing side of the Regency Wilshire. This tastefully renovated 4th-floor residence offers serene treetop views of Holmby Hills from every room. Floor-to-ceiling windows flood the open layout with natural light, while a private balcony overlooks the pool. The living room, dining area, and family room flow seamlessly together, anchored by a fireplace surround with a striking vertical-fluted tile accented in Ann Sacks bronze tile. The fully reimagined kitchen features custom modern cabinetry, a marble waterfall-edge countertop, and premium stainless steel appliances. White oak hardwood flooring runs throughout, set against a warm Benjamin Moore palette that gives the home a cohesive, designer feel. The oversized primary suite is a true retreat with two walk-in closets, treetop views, and a spa-caliber bath finished in a concrete-look matte porcelain tile with a black-accented soaking tub and sleek hardware. The second bedroom is generously sized with its own ensuite bathroom. A stylish powder room, wetbar and in-unit laundry complete the residence. The Regency Wilshire is a full-service building offering 24-hour valet and doorman, secured lobby, pool, spa, fitness center, and guest parking. Moments from Westwood Village, Century City, Beverly Hills, and the best dining and shopping the Westside has to offer. This is one of the best run and maintained buildings on the Wilshire Corridor. The unit comes with two assigned tandem parking spaces located right off of the main lobby entrance.
Property Facts
bed
Bedrooms
2
bathtub
Bathrooms
3
square_foot
Square Feet
1,505
landscape
Lot Size
26,408 sqft
calendar_month
Year Built
1982
home_work
Property Type
Condominium
timer
Days on Market
0
payments
HOA Fee
$2580/mo
fingerprint
MLS #
26864013
Interior Details
General Interior
Interior Features
Wet Bar, Breakfast Bar, Balcony, Separate Formal Dining Room, High Ceilings, Open Floorplan, Recessed Lighting, Storage, Walk In Closets
Fireplace
Decorative, Family Room, Gas, Living Room
Kitchen & Appliances
Appliances
Convection Oven, Dishwasher, Electric Cooktop, Electric Oven, Disposal, Microwave, Oven, Refrigerator, Range Hood, Vented Exhaust Fan
Laundry
Inside
Climate Control
Cooling
Central Air, Electric
Heating
Central, Electric
Parking
Parking Features
Assigned, Circular Driveway, Controlled Entrance, Driveway, Garage, Guest, Gated, Porte Cochere, Private, One Space, Community Structure, Tandem, Valet
Exterior & Lot
Building & Construction
Patio & Porch
Open, Patio
Security
Carbon Monoxide Detectors, Fire Detection System, Fire Sprinkler System, Gated With Guard, Twenty Four Hour Security, Resident Manager, Smoke Detectors, Security Guard
Direction Faced
North
Lot & Grounds
Pool Features
Community, Heated, In Ground, Private, Association
Community & HOA
Association Info
HOA Fee$2580
FrequencyMonthly
Fee Includes
Earthquake Insurance, Sewer
HOA Amenities
Clubhouse, Gas, Maintenance Grounds, Hot Water, Meeting Room, Pool, Sauna, Security, Trash, Water
Community Features
Pool
Mortgage Calculator
Total Monthly
$0
Principal & Interest:
$0Property Tax:
$0Home Insurance:
$0HOA Fees:
$0$
$
%
Nearby Schools
| Rating | School Name | ||
|---|---|---|---|
| No school data available for this area. | |||
Convenience Score
Market Insights
90024|Los Angeles
analytics
Estimated Value
Calculating...
trending_up0%vs. last year
202120222023202420252026
Market Temperature
Seller'sBalancedBuyer's
0d30d60d180d
Balanced
Balanced market
30 Days
Avg. time on market
This is a Balanced Market. Homes are selling at a moderate pace.
flood
Flood & Climate Risk
Flood Risk
Minimal — not in a FEMA flood zone
Wildfire Risk
Moderate — near wildland-urban interface
Heat Risk
Low — moderate summer temperatures
Earthquake Risk
Southern California seismic zone
volume_up
Noise Levels
TrafficQuiet residential street
AirportMinimal airport noise
CommercialLow commercial activity nearby
streetview
Open Full Street Viewopen_in_newStreet View

Ready to Take the Next Step?
Get expert support from a local agent today.
call
(800)-330-9306Available 9AM - 7PM
Similar Homes You Might Like
Based on price, location, and features