For Sale
$1,949,500
Est. $10,917/mo10540 W Olympic Boulevard, Los Angeles, CA 90064
bed
3
Bedrooms
bathtub
3
Bathrooms
square_foot
2,025
Square Feet
About this home
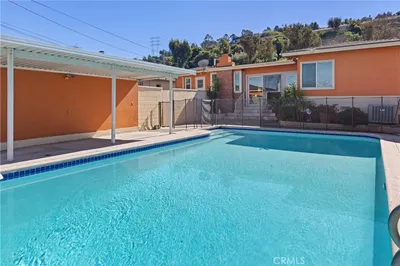
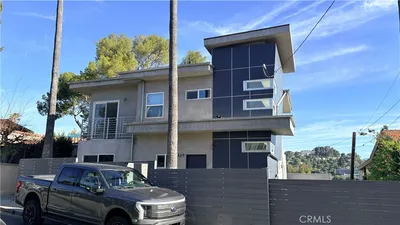
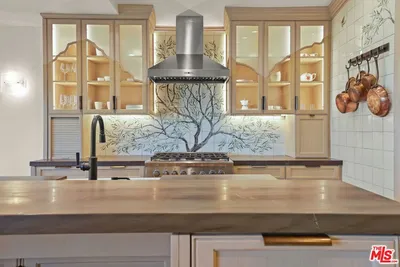
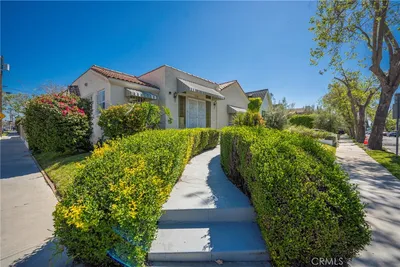
Distinctive Art Deco architecture and timeless California charm define this exceptional Rancho Park residence, where a striking circular living room, graceful curved walls, and abundant natural light create a home unlike any other. Built in the early 1950s, this beautifully maintained 3 bedroom, 2.5 bathroom home offers approximately 2,025 square feet of thoughtfully designed living space on a nearly 6,000 square foot lot. Signature curved architecture, including a striking circular living room and graceful rounded walls, evokes an era of craftsmanship rarely found today, while expansive windows bathe the interiors in natural light throughout the day. Designed with both comfort and versatility in mind, the home's flexible floor plan features a spacious primary suite upstairs, complemented by a secondary bedroom with an en-suite bath on the main level—an ideal space for guests, extended family, or those seeking the ease and convenience of main-level living. The third bedroom offers additional flexibility as a nursery, home office, or guest room, adapting effortlessly to a variety of lifestyles. The private backyard serves as a tranquil retreat, framed by mature landscaping that provides exceptional privacy and a serene setting for outdoor dining, entertaining, or quiet afternoons surrounded by greenery. Owner solar panels and electric vehicle charging in the garage are just two more amazing add ones that make your life more convenient. Additional amenities include a detached two-car garage with an interior laundry room, generous storage, and the freedom of living without HOA dues. Perfectly situated in the heart of Rancho Park, this exceptional home is moments from premier shopping, acclaimed restaurants, neighborhood parks, and the best of West Los Angeles, while offering convenient access to Century City, Beverly Hills, UCLA, Santa Monica, and the Westside's major business and cultural destinations. Rich in architectural character, abundant natural light, and timeless appeal, this is a rare opportunity to own one of Rancho Park's truly distinctive homes.
Property Facts
bed
Bedrooms
3
bathtub
Bathrooms
3
square_foot
Square Feet
2,025
landscape
Lot Size
5,589 sqft
calendar_month
Year Built
1953
home_work
Property Type
Single Family Residence
timer
Days on Market
1
payments
HOA Fee
N/A
garage
Garage Total
2
fingerprint
MLS #
OC26147418
Interior Details
General Interior
Interior Features
Bedroom On Main Level, Main Level Primary
Flooring
Carpet, Tile, Vinyl
Fireplace
Primary Bedroom
Kitchen & Appliances
Appliances
Dishwasher, Electric Oven, Microwave, Refrigerator
Laundry
Washer Hookup, Gas Dryer Hookup, In Garage
Bed & Bath
Main Level Bedrooms
2
Main Level Bathrooms
2
Climate Control
Cooling
Central Air
Heating
Central
Parking
Total Parking Spaces
2
Garage Spaces
2
Parking Features
Door Single, Driveway, Garage
Exterior & Lot
Building & Construction
Construction
Stucco
Lot & Grounds
Lot Features
Landscaped
Sewer
Public Sewer
Water Source
Public
Community & HOA
Association Info
Community Features
Street Lights, Sidewalks
Mortgage Calculator
Total Monthly
$0
Principal & Interest:
$0Property Tax:
$0Home Insurance:
$0HOA Fees:
$0$
$
%
Nearby Schools
| Rating | School Name | ||
|---|---|---|---|
| No school data available for this area. | |||
Convenience Score
Market Insights
90064|Los Angeles
analytics
Estimated Value
Calculating...
trending_up0%vs. last year
202120222023202420252026
Market Temperature
Seller'sBalancedBuyer's
0d30d60d180d
Balanced
Balanced market
30 Days
Avg. time on market
This is a Balanced Market. Homes are selling at a moderate pace.
flood
Flood & Climate Risk
Flood Risk
Minimal — not in a FEMA flood zone
Wildfire Risk
Moderate — near wildland-urban interface
Heat Risk
Low — moderate summer temperatures
Earthquake Risk
Southern California seismic zone
volume_up
Noise Levels
TrafficQuiet residential street
AirportMinimal airport noise
CommercialLow commercial activity nearby
streetview
Open Full Street Viewopen_in_newStreet View

Ready to Take the Next Step?
Get expert support from a local agent today.
call
(800)-330-9306Available 9AM - 7PM
Similar Homes You Might Like
Based on price, location, and features