For Sale
$3,500,000
Est. $19,600/mo10443 Corfu Lane, Los Angeles, CA 90077
bed
3
Bedrooms
bathtub
4
Bathrooms
square_foot
3,000
Square Feet
About this home
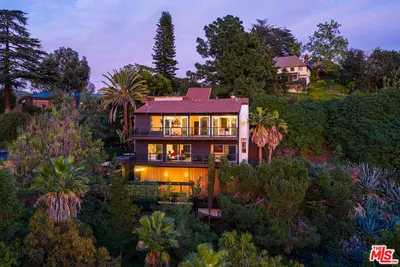
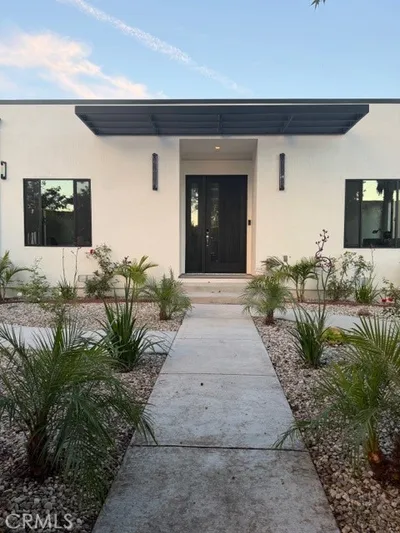
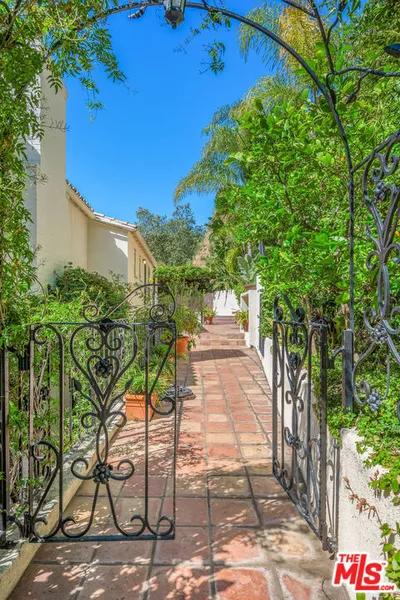
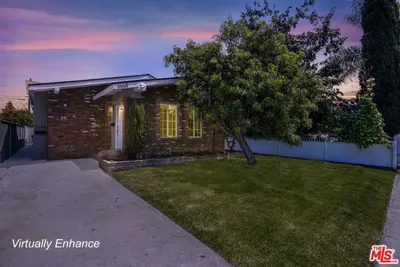
Designed by architect John Kilbane and inspired by the organic modernism of acclaimed architect John Lautner, this striking architectural residence is privately situated at the end of a quiet Bel Air cul-de-sac, nestled above a tranquil canyon with exceptional privacy and a rare opportunity to acquire up to approximately 1.5 acres through the purchase of four adjoining parcels.Approximately 3,000 square feet of light-filled living space spans three levels, where soaring ceilings, expansive walls of glass, and multiple terraces create a seamless indoor-outdoor lifestyle. The open-concept living and dining areas flow to a chef's kitchen appointed with Sub-Zero, Miele, and Gaggenau appliances. Recent improvements, including refreshed exterior finishes and new wood flooring, complement the home's clean architectural lines.The primary suite features a spa-inspired bath and private terrace overlooking the canyon. A sculptural spiral staircase leads to a remarkable third-level retreat with a kitchenette, steam shower, and full bath—ideal as a guest suite, executive office, creative studio, wellness space, or private gym.Professionally designed grounds feature expansive entertaining areas, native California landscaping, fruit trees, and pollinator gardens supported by upgraded irrigation. Smart-home amenities include automated lighting, built-in audio, DoorBird entry, central HVAC, backup generator, generous storage, and a two-car garage.Ideally located minutes from Hotel Bel-Air, the Polo Lounge at The Beverly Hills Hotel, Sunset Boulevard, Beverly Hills, Century City, UCLA, and the Westside's premier dining, shopping, business, and entertainment destinations. Four adjoining parcels may also be available for purchase, creating an exceptional opportunity to assemble approximately 1.5 acres in one of Bel Air's most desirable canyon settings.
Property Facts
bed
Bedrooms
3
bathtub
Bathrooms
4
square_foot
Square Feet
3,000
landscape
Lot Size
59,530 sqft
calendar_month
Year Built
1975
home_work
Property Type
Single Family Residence
timer
Days on Market
0
payments
HOA Fee
N/A
garage
Garage Total
2
fingerprint
MLS #
SB26148580
Interior Details
General Interior
Interior Features
Balcony, Breakfast Area, Cathedral Ceilings, Living Room Deck Attached, Open Floorplan, Recessed Lighting, Walk In Closets
Flooring
Tile, Wood
Kitchen & Appliances
Appliances
Six Burner Stove, Dishwasher, Disposal, Refrigerator
Laundry
Inside, Laundry Closet, Upper Level
Bed & Bath
Main Level Bedrooms
3
Main Level Bathrooms
3
Climate Control
Cooling
Central Air
Heating
Central
Parking
Total Parking Spaces
7
Garage Spaces
2
Open Parking Spaces
5
Attached Garage
Yes
Exterior & Lot
Building & Construction
Patio & Porch
Covered, Open, Patio
Lot & Grounds
Lot Features
Yard
Sewer
Public Sewer, Septic Type Unknown
Water Source
Public
Community & HOA
Association Info
Community Features
Mountainous
Mortgage Calculator
Total Monthly
$0
Principal & Interest:
$0Property Tax:
$0Home Insurance:
$0HOA Fees:
$0$
$
%
Nearby Schools
| Rating | School Name | ||
|---|---|---|---|
| No school data available for this area. | |||
Convenience Score
Market Insights
90077|Los Angeles
analytics
Estimated Value
Calculating...
trending_up0%vs. last year
202120222023202420252026
Market Temperature
Seller'sBalancedBuyer's
0d30d60d180d
Balanced
Balanced market
30 Days
Avg. time on market
This is a Balanced Market. Homes are selling at a moderate pace.
flood
Flood & Climate Risk
Flood Risk
Minimal — not in a FEMA flood zone
Wildfire Risk
Moderate — near wildland-urban interface
Heat Risk
Low — moderate summer temperatures
Earthquake Risk
Southern California seismic zone
volume_up
Noise Levels
TrafficQuiet residential street
AirportMinimal airport noise
CommercialLow commercial activity nearby
streetview
Open Full Street Viewopen_in_newStreet View

Ready to Take the Next Step?
Get expert support from a local agent today.
call
(800)-330-9306Available 9AM - 7PM
Similar Homes You Might Like
Based on price, location, and features