

For Sale
$825,000
Est. $4,620/mo10396 Almayo Avenue 1, Los Angeles, CA 90064
bed
2
Bedrooms
bathtub
2
Bathrooms
square_foot
1,216
Sq Ft
About this home
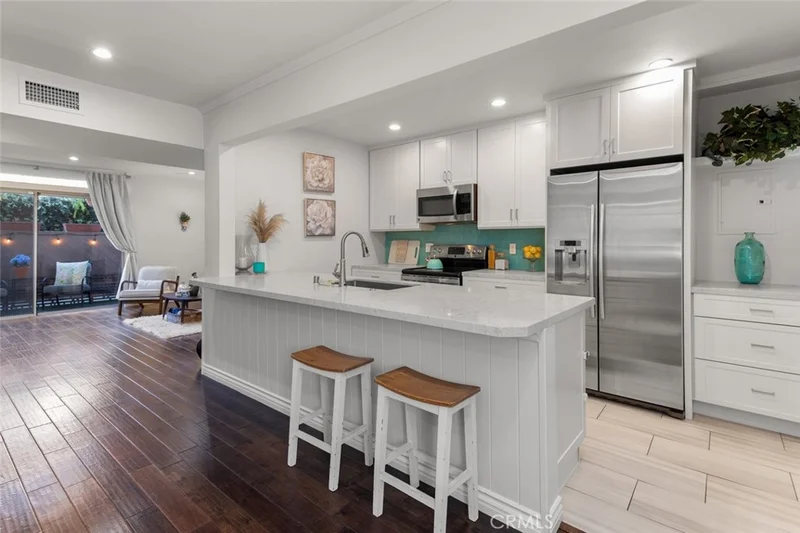
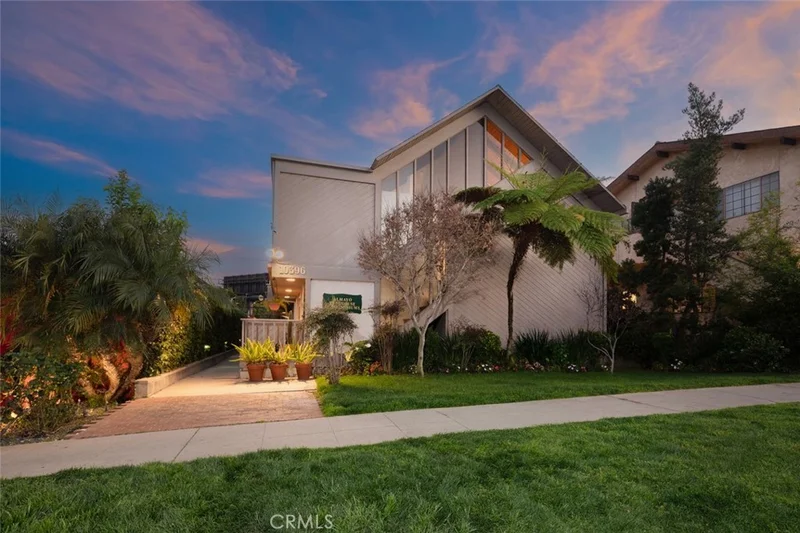
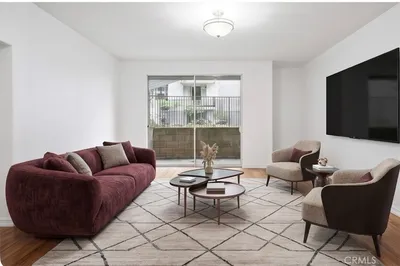
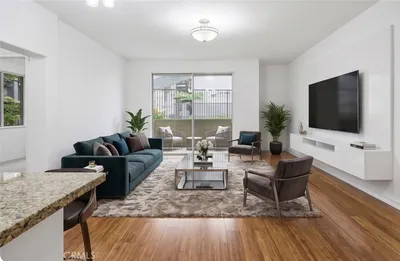
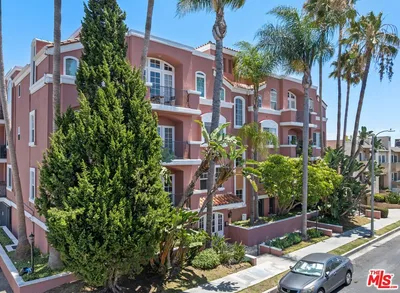
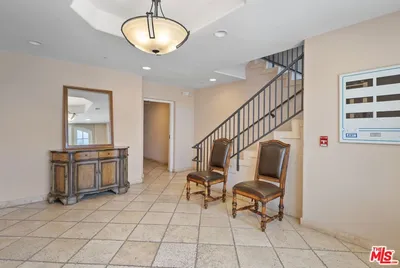
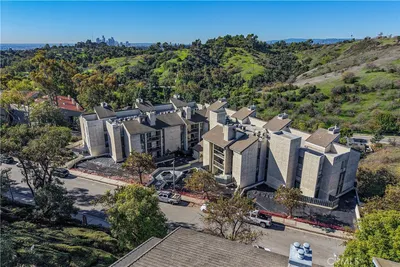
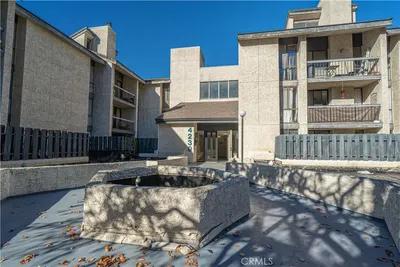
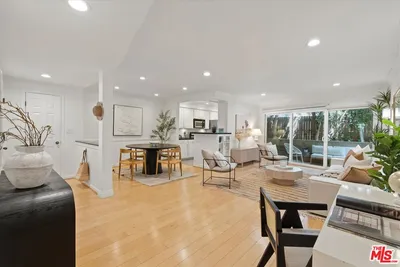
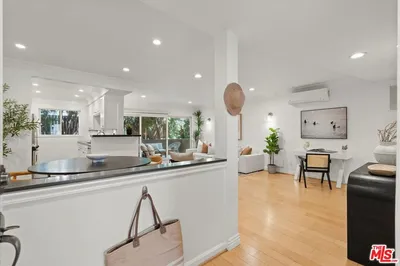
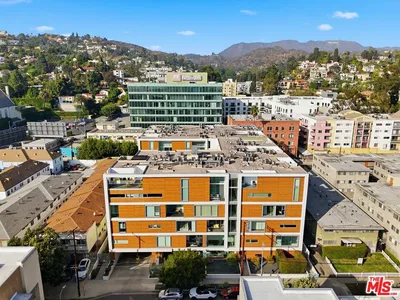
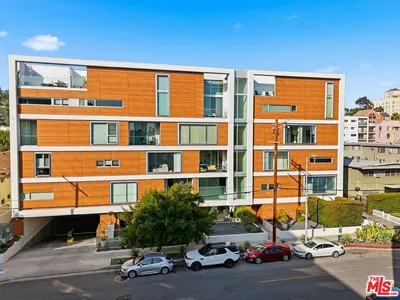
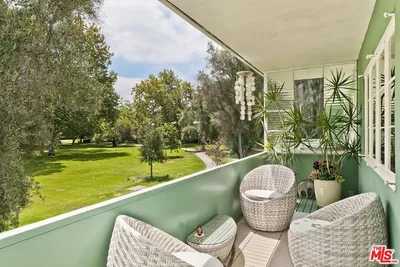
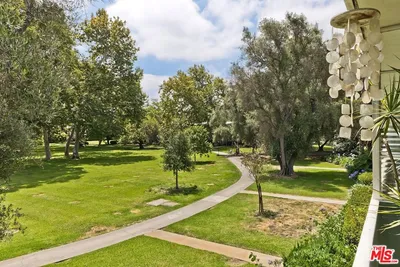
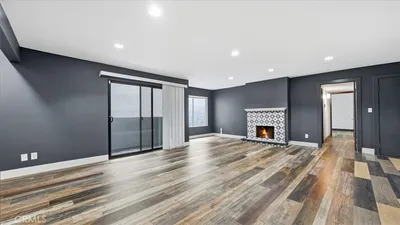
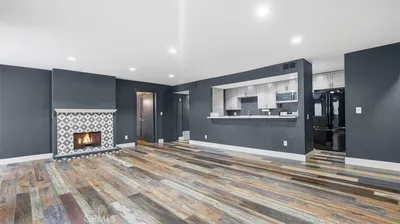
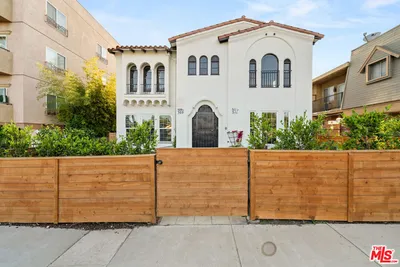
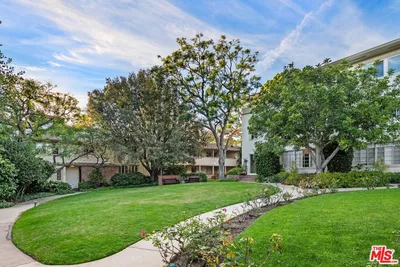
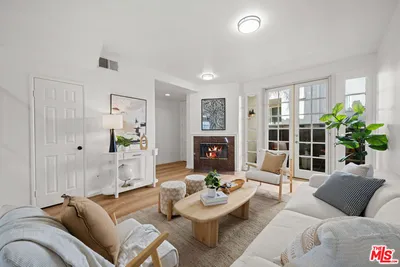
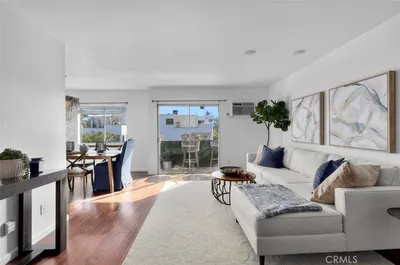
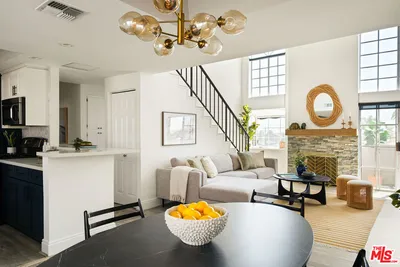
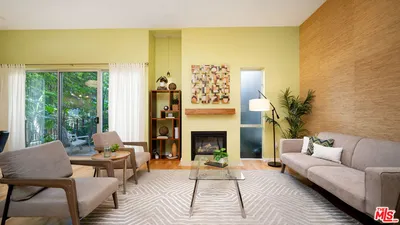
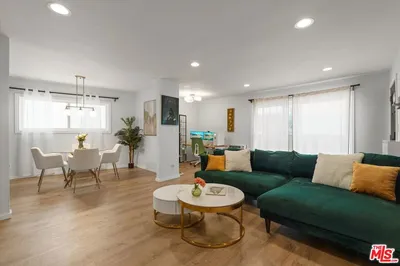
WESTSIDE LIVING JUST MINUTES FROM CENTURY CITY, BEVERLY HILLS & RANCHO PARK GOLF COURSE. A TOWNHOME-STYLE CONDO WITH VAULTED CEILINGS, ONE SHARED WALL AND NO ONE ABOVE OR BELOW. ENJOY TWO PRIVATE OUTDOOR SPACES, TWO COVERED CARPORT SPOTS W/EV CHARGING AND AN UNBEATABLE LOCATION. Embedded in the desirable, tree-lined streets of Los Angeles' Westside, you'll discover Unit 1 in this charming, five-unit complex waiting to be explored. Also adjacent to Hillcrest Country Club with easy access to LAX airport. This is not just a condo, it's a lifestyle. This thoughtfully designed, two-bedroom, 1.5 bath, two-level residence offers a functional floor plan with both bedrooms privately situated upstairs and living spaces on the main level. The upper-level features vaulted ceilings that create an airy, open feel, complemented by rich wood beams and abundant natural light throughout. The main living area flows seamlessly to a private first-floor balcony — perfect for morning coffee or evening relaxation. Upstairs, the secondary bedroom enjoys its own private balcony retreat, offering a quaint, outdoor escape to nature with a distant city view. Laundry is conveniently located off the secondary bedroom, upstairs and away from guests. The kitchen has been upgraded and provides generous cabinetry and workspace, blending comfort and practicality for everyday living. A convenient powder room is located on the main level for guests. Additional highlights include: • Two designated tandem parking spaces in a covered carport; EV charger • Two private outdoor balconies • Vaulted ceilings upstairs • Bright, natural light throughout • Townhome-style layout with no one above or below. In a neighborhood known for tree-lined streets and residential charm, this is home.
Property Facts
bed
Bedrooms
2
bathtub
Bathrooms
2
square_foot
Square Feet
1,216
landscape
Lot Size
6,205 sqft
calendar_month
Year Built
1968
home_work
Property Type
Condominium
timer
Days on Market
171
payments
HOA Fee
$625/mo
garage
Garage Total
0
fingerprint
MLS #
OC26026070
Interior Details
General Interior
Interior Features
Beamed Ceilings, Breakfast Bar, Ceiling Fans, Separate Formal Dining Room, High Ceilings, Open Floorplan, Stone Counters, Recessed Lighting, Wired For Data, All Bedrooms Up, Walk In Closets
Flooring
Carpet, Laminate, Tile
Kitchen & Appliances
Appliances
Dishwasher, Electric Oven, Disposal, Ice Maker, Microwave, Refrigerator, Range Hood, Dryer, Washer
Laundry
Inside, Upper Level
Bed & Bath
Main Level Bathrooms
1
Climate Control
Cooling
Central Air, Electric
Heating
Central, Forced Air, Natural Gas
Parking
Total Parking Spaces
2
Carport Spaces
2
Parking Features
Covered, Detached Carport, Tandem
Exterior & Lot
Building & Construction
Patio & Porch
Patio
Fencing
Wood
Security
Carbon Monoxide Detectors, Smoke Detectors
Construction
Stucco, Wood Siding
Direction Faced
North
Lot & Grounds
Lot Features
Front Yard, Landscaped
Sewer
Public Sewer
Water Source
Public
Community & HOA
Association Info
Associationself-managed
HOA Fee$625
FrequencyMonthly
Fee Includes
Earthquake Insurance, Sewer
HOA Amenities
Maintenance Grounds, Hot Water, Insurance, Maintenance Front Yard, Pets Allowed, Storage, Trash, Water
Community Features
Curbs, Sidewalks

Mortgage Calculator
Total Monthly
$0
Principal & Interest:
$0Property Tax:
$0Home Insurance:
$0HOA Fees:
$0$
$
%
Nearby Schools
| Rating | School Name |
|---|---|
N/A | Temple Pre School Private School |
N/A | St Timothy School Private School |
N/A | Yeshiva University Of Los Angeles Yulu Boys Private School |
9 | Beverly Hills High High School |
10 | Overland Avenue Elementary Elementary School |
Convenience Score
Market Insights
90064|Los Angeles
Estimated Value
Calculating...
No change vs. last year
Value history is still building for this area.
Market Temperature
Seller'sBalancedBuyer's
0d30d60d180d
Balanced
Balanced market
30 Days
Avg. time on market
This is a Balanced Market. Homes are selling at a moderate pace.
Flood & Climate Risk
Noise Levels

Ready to Take the Next Step?
Get expert support from a local agent today.
call
(800)-330-9306Available 9AM - 7PM
Similar Homes You Might Like
Based on price, location, and features
Recently Sold

$825,000
2 bd | 2 ba | 1,216 sqft