For Sale
$1,800,000
Est. $10,080/mo10315 Clusterberry Court, Los Angeles, CA 90077
bed
3
Bedrooms
bathtub
3
Bathrooms
square_foot
2,245
Square Feet
About this home
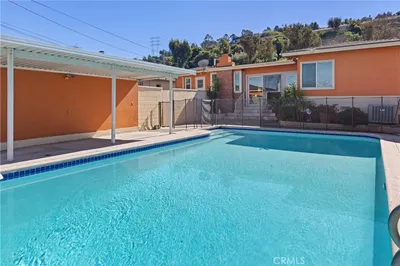
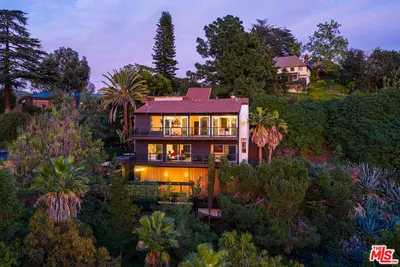
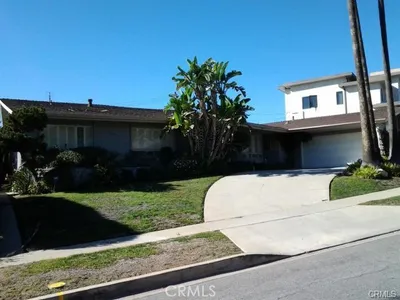
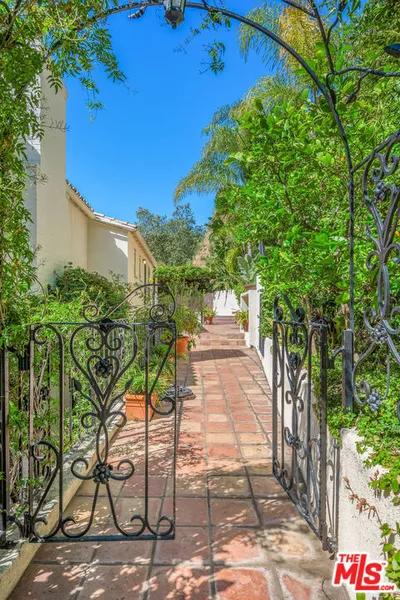
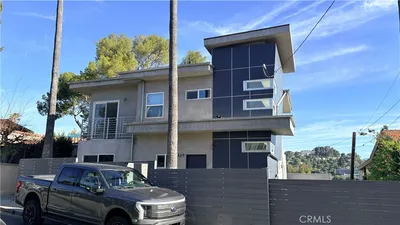
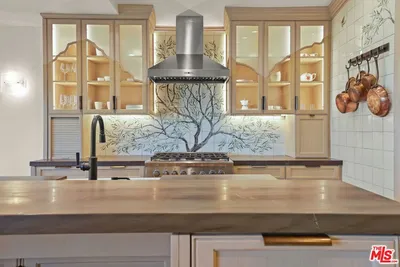
On a quiet cul-de-sac in the coveted Bel Air Glen community, this impeccably maintained home welcomes you with timeless style, abundant natural light, and beautifully landscaped grounds. The bright interior features 3 bedrooms, 2.5 baths, a dedicated office space, soaring ceilings, expansive windows, formal living and dining rooms, a large family room with wet bar, and an open chef's kitchen with ample cabinetry. Upstairs find a spacious primary suite with a sitting area ideal for a nursery or home office, a walk-in closet, and an ensuite bath plus two additional bedrooms with roomy closets, shared balcony and bath. Entertain guests in the private backyard with dining deck, lounge area, and grassy lawn for play. The beautifully landscaped front yard creates a warm first impression with mature flowers, succulents, and an expansive lawn. Additional highlights include dual-pane windows, plantation shutters, abundant storage, two-car garage, updated HVAC, and a newer water heater. Convenient location with easy access to Bel Air, Beverly Hills, Sherman Oaks, top schools including Roscomare Road Elementary, Harvard Westlake and Buckley. Bel Air Glen residents enjoy resort-style amenities, including a pool, spa, fitness center, tennis and pickleball courts, basketball court, playground, and clubhouse. Across the street, the Glen Centre offers Starbucks, Jayde's Market, restaurants, boutiques, and everyday conveniences.
Property Facts
bed
Bedrooms
3
bathtub
Bathrooms
3
square_foot
Square Feet
2,245
landscape
Lot Size
404,375 sqft
calendar_month
Year Built
1971
home_work
Property Type
Single Family Residence
timer
Days on Market
1
payments
HOA Fee
$505/mo
garage
Garage Total
2
fingerprint
MLS #
26853075
Interior Details
General Interior
Interior Features
Ceiling Fans, Separate Formal Dining Room, Bar, Walk In Closets
Flooring
Wood
Fireplace
Living Room
Kitchen & Appliances
Appliances
Dishwasher, Dryer, Washer
Laundry
Laundry Room
Climate Control
Cooling
Central Air
Heating
Central
Parking
Total Parking Spaces
2
Garage Spaces
2
Open Parking Spaces
2
Parking Features
Concrete, Door Multi, Garage
Exterior & Lot
Building & Construction
Patio & Porch
Rear Porch, Lanai
Fencing
Wood
Construction
Stucco
Foundation
Raised
Direction Faced
South
Lot & Grounds
Lot Features
Back Yard, Front Yard
Pool Features
Community, Association
Spa Features
Community
Sewer
Other
Community & HOA
Association Info
HOA Fee$505
FrequencyMonthly
HOA Amenities
Playground, Pool, Recreation Room, Spa Hot Tub, Tennis Courts
Community Features
Pool
Mortgage Calculator
Total Monthly
$0
Principal & Interest:
$0Property Tax:
$0Home Insurance:
$0HOA Fees:
$0$
$
%
Nearby Schools
| Rating | School Name | ||
|---|---|---|---|
| No school data available for this area. | |||
Convenience Score
Market Insights
90077|Los Angeles
analytics
Estimated Value
Calculating...
trending_up0%vs. last year
202120222023202420252026
Market Temperature
Seller'sBalancedBuyer's
0d30d60d180d
Balanced
Balanced market
30 Days
Avg. time on market
This is a Balanced Market. Homes are selling at a moderate pace.
flood
Flood & Climate Risk
Flood Risk
Minimal — not in a FEMA flood zone
Wildfire Risk
Moderate — near wildland-urban interface
Heat Risk
Low — moderate summer temperatures
Earthquake Risk
Southern California seismic zone
volume_up
Noise Levels
TrafficQuiet residential street
AirportMinimal airport noise
CommercialLow commercial activity nearby
streetview
Open Full Street Viewopen_in_newStreet View

Ready to Take the Next Step?
Get expert support from a local agent today.
call
(800)-330-9306Available 9AM - 7PM
Similar Homes You Might Like
Based on price, location, and features