Topfind Realty
Renting

Search Rentals

Houses for RentTownhomes for RentCondos for RentView All Rentals →

Renting Resources

Why Rent With UsRenter GuideRent vs Buy Calculator

Renter Articles

How to Negotiate RentUnderstanding Your LeaseMoving Checklist for RentersAll Renter Articles
Buying

Search Homes

Houses for SaleTownhomes for SaleCondos for SaleView All Homes →

Buying Resources

Why Buy With UsBuyer GuideAffordability CalculatorInvestment CalculatorProperty Tax Calculator

Buyer Articles

Home Inspection TipsFirst-Time Buyer ChecklistImprove Your Credit Score
Selling

Selling Tools

Home ValuationNet Sheet CalculatorHELOC CalculatorRefinance Calculator

Selling Resources

Why Sell With UsSeller GuideFind a Seller's Agent

Seller Articles

Strategic PricingMaximize Profit When SellingSell While Buying Your Next Home
Mortgage

Today's Rates

Mortgage RatesRefinance Rates

Mortgage Tools

Mortgage CalculatorLoan Comparison

Mortgage Resources

Why Pre-Approval MattersCompare Mortgage OffersFind the Right Loan Program
Realtors
Topfind
Houses for RentTownhomes for RentCondos for RentView All Rentals →
Why Rent With UsRenter GuideRent vs Buy Calculator
How to Negotiate RentUnderstanding Your LeaseMoving Checklist for Renters
Houses for SaleTownhomes for SaleCondos for SaleView All Homes →
Why Buy With UsBuyer GuideAffordability CalculatorInvestment CalculatorProperty Tax Calculator
Home Inspection TipsFirst-Time Buyer ChecklistImprove Your Credit Score
Home ValuationNet Sheet CalculatorHELOC CalculatorRefinance Calculator
Why Sell With UsSeller GuideFind a Seller's Agent
Strategic PricingMaximize Profit When SellingSell While Buying Your Next Home
Mortgage RatesRefinance RatesMortgage CalculatorLoan Comparison
Why Pre-Approval MattersCompare Mortgage OffersFind the Right Loan Program
groupRealtorsinfoAbout Us
Continue with Google
Sign InSign Up
Topfind Realty
Renting

Search Rentals

Houses for RentTownhomes for RentCondos for RentView All Rentals →

Renting Resources

Why Rent With UsRenter GuideRent vs Buy Calculator

Renter Articles

How to Negotiate RentUnderstanding Your LeaseMoving Checklist for RentersAll Renter Articles
Buying

Search Homes

Houses for SaleTownhomes for SaleCondos for SaleView All Homes →

Buying Resources

Why Buy With UsBuyer GuideAffordability CalculatorInvestment CalculatorProperty Tax Calculator

Buyer Articles

Home Inspection TipsFirst-Time Buyer ChecklistImprove Your Credit Score
Selling

Selling Tools

Home ValuationNet Sheet CalculatorHELOC CalculatorRefinance Calculator

Selling Resources

Why Sell With UsSeller GuideFind a Seller's Agent

Seller Articles

Strategic PricingMaximize Profit When SellingSell While Buying Your Next Home
Mortgage

Today's Rates

Mortgage RatesRefinance Rates

Mortgage Tools

Mortgage CalculatorLoan Comparison

Mortgage Resources

Why Pre-Approval MattersCompare Mortgage OffersFind the Right Loan Program
Realtors
Topfind
Houses for RentTownhomes for RentCondos for RentView All Rentals →
Why Rent With UsRenter GuideRent vs Buy Calculator
How to Negotiate RentUnderstanding Your LeaseMoving Checklist for Renters
Houses for SaleTownhomes for SaleCondos for SaleView All Homes →
Why Buy With UsBuyer GuideAffordability CalculatorInvestment CalculatorProperty Tax Calculator
Home Inspection TipsFirst-Time Buyer ChecklistImprove Your Credit Score
Home ValuationNet Sheet CalculatorHELOC CalculatorRefinance Calculator
Why Sell With UsSeller GuideFind a Seller's Agent
Strategic PricingMaximize Profit When SellingSell While Buying Your Next Home
Mortgage RatesRefinance RatesMortgage CalculatorLoan Comparison
Why Pre-Approval MattersCompare Mortgage OffersFind the Right Loan Program
groupRealtorsinfoAbout Us
Continue with Google
Sign InSign Up
Real Estate/CA/Los Angeles/1026 S Windsor Boulevard
Photo 1 of 1026 S Windsor Boulevard
Photo 2 of 1026 S Windsor Boulevard
1 / 30
Main
Interior 1
Interior 2
Interior 3
Interior 4
imagesmode View 30 photos
For Sale
$1,750,000
Est. $9,800/mo

1026 S Windsor Boulevard, Los Angeles, CA 90019

bed
3
Bedrooms
bathtub
4
Bathrooms
square_foot
2,673
Sq Ft

About this home

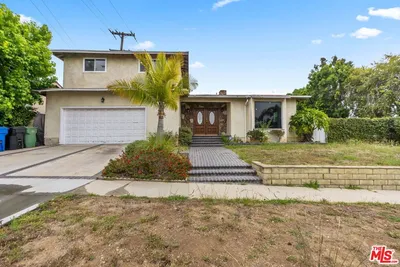
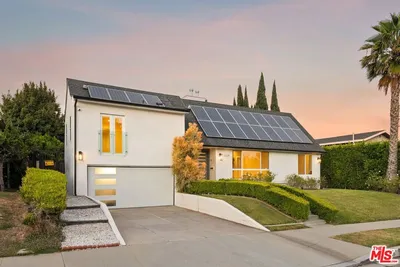
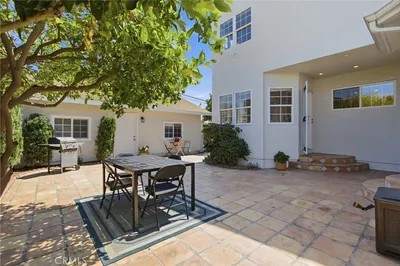
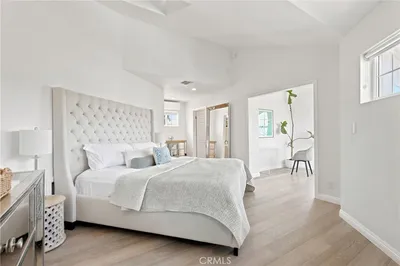
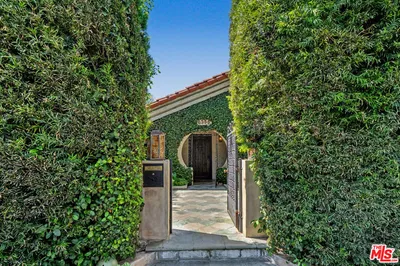
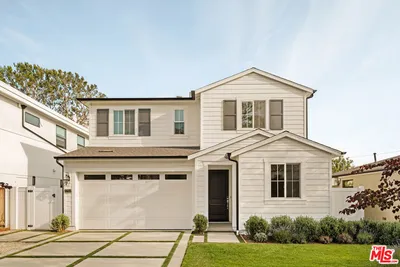
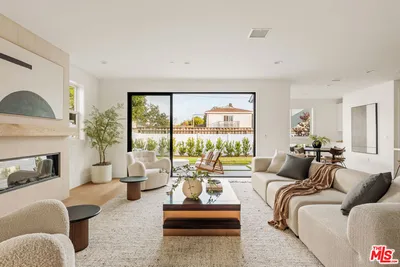
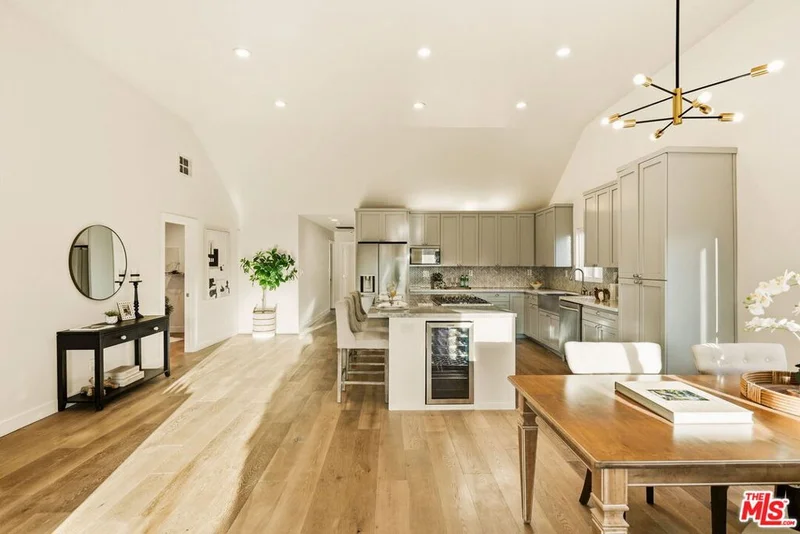
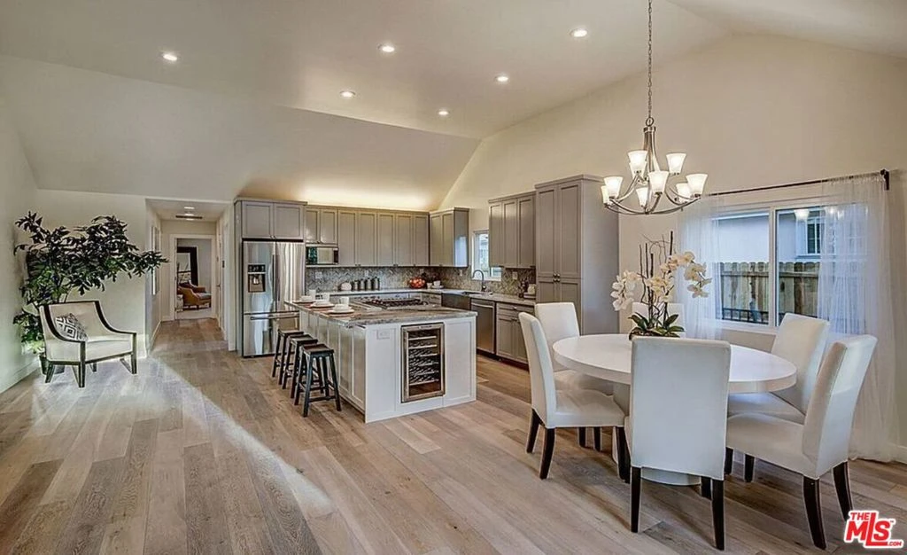
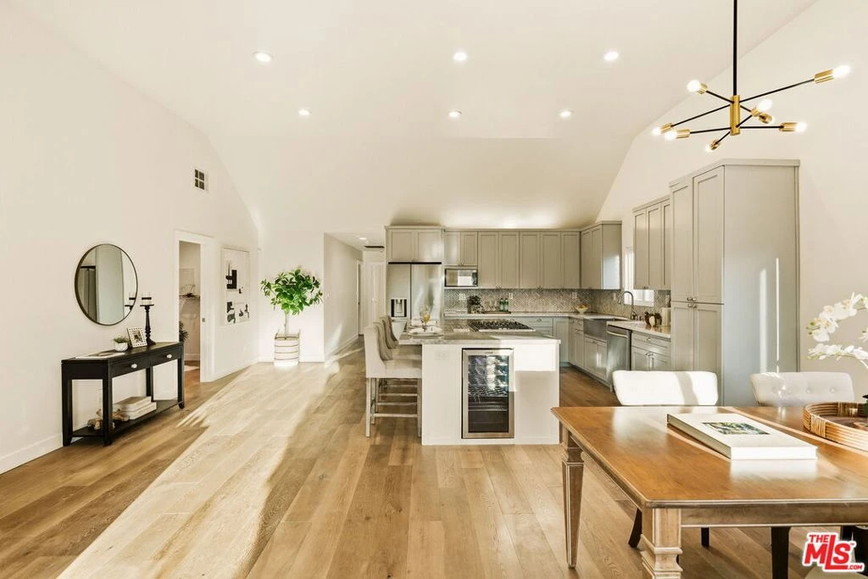
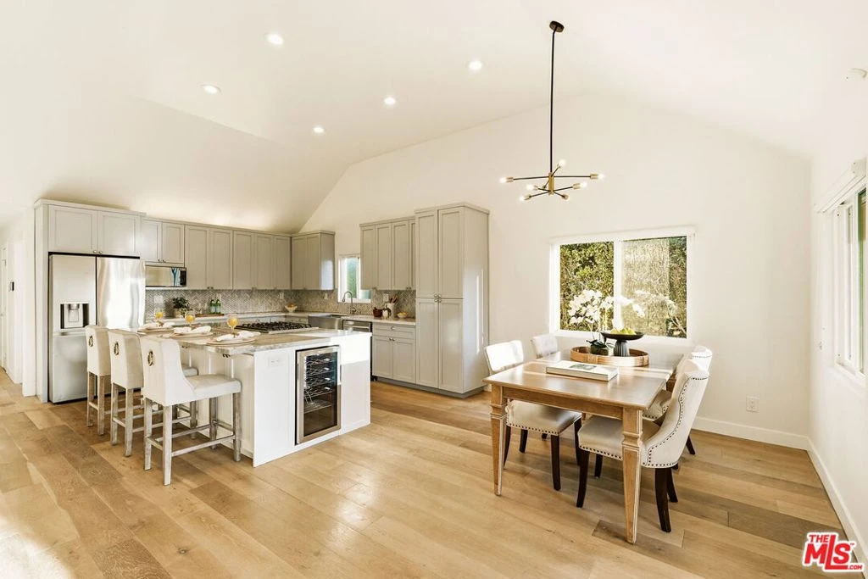
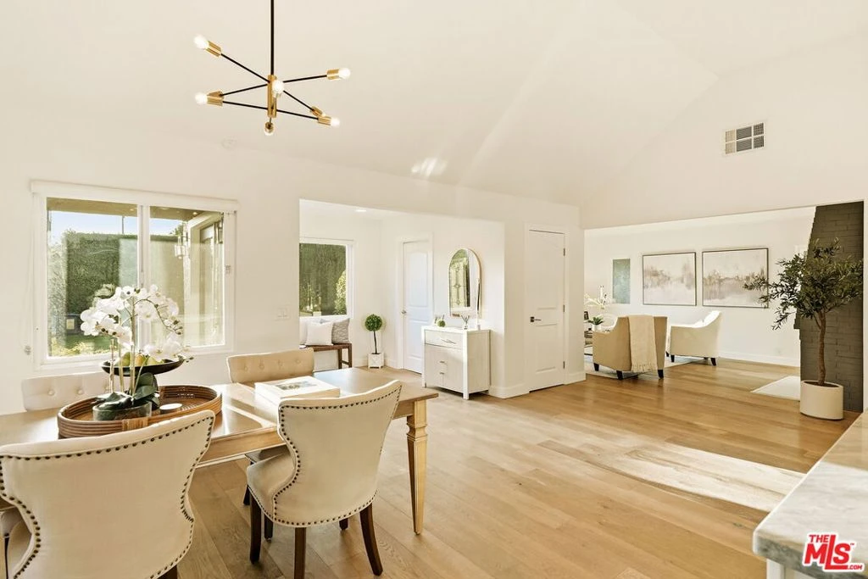
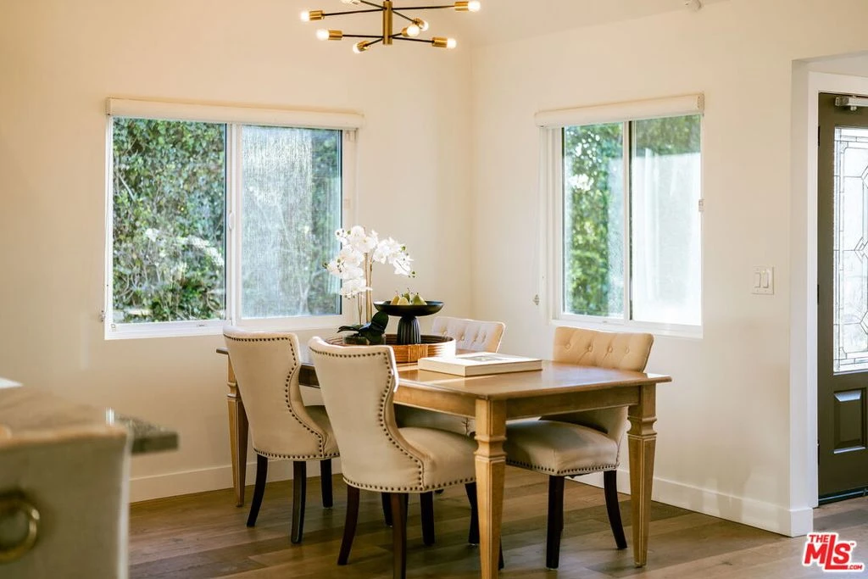
Experience refined elegance in this remodeled 3-bedroom, 3.5-bath Oxford Square masterpiece, featuring a permitted recreation room above the detached garage, approximately 575 sq ft with a full kitchen and bathroom with shower, ideal for extended family, guests, or a private home office. Set on a generous lot, this exceptional home blends modern luxury with timeless sophistication. A welcoming foyer opens into an expansive family room that seamlessly flows into a chef's kitchen, featuring a striking oversized center island, stainless steel appliances, custom cabinetry, and Carrara white marble countertops perfect for both everyday living and entertaining. The spacious primary suite offers a serene retreat, highlighted by French doors that open to a private backyard and wood deck. The spa-inspired primary bath showcases a soaking tub, glass-enclosed shower, and elegant marble finishes, creating a true resort-like experience. Two additional bedrooms and beautifully updated bathrooms complete the main residence. Extensively upgraded throughout, the home includes a new composite roof, recessed lighting, new HVAC system with ducting, copper plumbing, updated electrical, textured exterior stucco, tankless water heater, and energy-efficient triple-pane windows. The detached two-car garage, automatic front gate, EV car charger, and security video intercom system add convenience and peace of mind, while the permitted recreation room above offers rare versatility and lasting value.

Property Facts

bed

Bedrooms

3

bathtub

Bathrooms

4

square_foot

Square Feet

2,673

landscape

Lot Size

8,231 sqft

calendar_month

Year Built

1920

home_work

Property Type

Single Family Residence

timer

Days on Market

109

garage

Garage Total

2

fingerprint

MLS #

26772117

Interior Details

General Interior

Interior Features

Separate Formal Dining Room, High Ceilings, Open Floorplan, Recessed Lighting, Walk In Closets

Flooring

Tile

Fireplace

Living Room

Kitchen & Appliances

Appliances

Built In, Dishwasher, Disposal, Gas Oven, Microwave, Range, Refrigerator, Range Hood, Dryer, Washer

Laundry

Inside

Climate Control

Cooling

Central Air

Heating

Central

Parking

Total Parking Spaces

2

Garage Spaces

2

Parking Features

Door Multi, Garage, Garage Door Opener, Side By Side

Exterior & Lot

Building & Construction

Patio & Porch

Rear Porch

Security

Carbon Monoxide Detectors, Fire Sprinkler System, Security Gate, Gated Community, Smoke Detectors

Direction Faced

West

Lot & Grounds

Lot Features

Back Yard, Front Yard, Lawn

Sewer

Other

Community & HOA

Community Features

Gated

Schedule a home tour with a Topfind agent

Mortgage Calculator

Total Monthly

$0

Principal & Interest:
$0
Property Tax:
$0
Home Insurance:
$0
HOA Fees:
$0
$
$
%

Nearby Schools

RatingSchool NameGradesDistance
10
Girls Academic Leadership Academy, Dr. Michelle King School For Sci, Tech, Eng And Math
Elementary School
6-120.4 mi
8
Queen Anne Place Elementary
Elementary School
K-50.4 mi
2
Los Angeles Senior High
High School
9-120.4 mi
6
Wilton Place Elementary
Elementary School
K-50.7 mi
7
Wilshire Park Elementary
Elementary School
K-50.7 mi

Convenience Score

Market Insights

90019|Los Angeles

Estimated Value

Calculating...
No change vs. last year
Value history is still building for this area.

Market Temperature

Seller'sBalancedBuyer's
0d30d60d180d
Balanced

Balanced market

30 Days

Avg. time on market

This is a Balanced Market. Homes are selling at a moderate pace.

Flood & Climate Risk

Noise Levels

Location

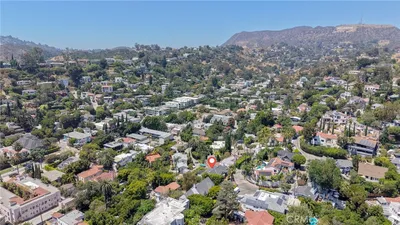
1026 S Windsor Boulevard

Los Angeles, CA 90019

Open in Mapsopen_in_new
Topfind Realty

Ready to Take the Next Step?

Get expert support from a local agent today.

call
(800)-330-9306Available 9AM - 7PM

Similar Homes You Might Like

Based on price, location, and features

1243 N Beachwood Drive

$1,490,000

FOR SALE

1243 N Beachwood Drive, Los Angeles, CA 90038

4 beds · 4 baths · 2,399 sqft

5502 S Chariton Avenue
5502 S Chariton Avenue photo 2
1 / 20
OPEN SUNDAY, 9PM - 12AM
3D TOUR

$1,895,000

FOR SALE

5502 S Chariton Avenue, Los Angeles, CA 90056

4 beds · 3 baths · 3,173 sqft

6002 Graciosa
6002 Graciosa photo 2
1 / 20
OPEN SUNDAY, 8PM - 12AM
VIRTUAL TOUR

$1,999,900

FOR SALE

6002 Graciosa, Los Angeles, CA 90068

3 beds · 3 baths · 2,332 sqft

5528 Marburn Avenue
5528 Marburn Avenue photo 2
1 / 20
VIRTUAL TOUR

$1,949,000

FOR SALE

5528 Marburn Avenue, Los Angeles, CA 90043

4 beds · 4 baths · 2,972 sqft

11822 Exposition Boulevard
11822 Exposition Boulevard photo 2
1 / 20
3D TOUR

$1,698,000

FOR SALE

11822 Exposition Boulevard, Los Angeles, CA 90064

4 beds · 5 baths · 2,695 sqft

6356 Drexel Avenue
6356 Drexel Avenue photo 2
1 / 41
VIRTUAL TOUR

$2,795,000

FOR SALE

6356 Drexel Avenue, Los Angeles, CA 90048

3 beds · 3 baths · 2,702 sqft

1635 Woods Drive
1635 Woods Drive photo 2
1 / 22
VIRTUAL TOUR

$20,000,000

FOR SALE

1635 Woods Drive, Los Angeles, CA 90069

2 beds · 3 baths · 2,200 sqft

6606 W 80th Place
6606 W 80th Place photo 2
1 / 20
3D TOUR

$2,795,000

FOR SALE

6606 W 80th Place, Los Angeles, CA 90045

4 beds · 4 baths · 2,887 sqft

Recently Sold

8238 Skyline Drive

$1,870,000

8238 Skyline Drive, Los Angeles, CA 90046

3 beds · 3 baths · 2,640 sqft

4517 Stanton Drive

$1,999,000

4517 Stanton Drive, Los Angeles, CA 90065

4 beds · 3 baths · 2,344 sqft

453 Frontenac Avenue
VIDEO TOUR

$1,250,000

453 Frontenac Avenue, Los Angeles, CA 90065

3 beds · 4 baths · 2,382 sqft

1888 N Crescent Heights Boulevard

$2,696,000

1888 N Crescent Heights Boulevard, Los Angeles, CA 90069

3 beds · 3 baths · 3,175 sqft

11356 Thurston Circle
3D TOUR

$1,875,000

11356 Thurston Circle, Los Angeles, CA 90049

3 beds · 3 baths · 2,805 sqft

2252 Kenilworth Avenue

$3,495,000

2252 Kenilworth Avenue, Los Angeles, CA 90039

4 beds · 4 baths · 2,925 sqft

5222 Los Franciscos Way
VIDEO TOUR

$3,300,000

5222 Los Franciscos Way, Los Angeles, CA 90027

4 beds · 3 baths · 3,013 sqft

2339 Jupiter Drive

$2,199,000

2339 Jupiter Drive, Los Angeles, CA 90046

4 beds · 4 baths · 2,940 sqft

$1,750,000
3 bd | 4 ba | 2,673 sqft
call
Topfind Realty

Company

  • About Us
  • Careers
  • Articles
  • Home Estimate

Explore

  • Renting
  • Buying
  • Selling
  • Realtors

Support

  • Help Center
  • Contact Us
  • Terms & Conditions
  • Privacy Policy

Tools

  • Mortgage Calculator
  • Affordability Calculator
  • Rent vs Buy Calculator
  • Refinance Calculator

Topfind Realty, DRE # 02240815, is a licensed real estate broker in California. Topfind Realty pledges to support the Fair Housing Act and adhere to Equal Housing Opportunity laws.

Copyright © 2026 Topfind Realty. All Rights Reserved.