SoldClosed on July 8, 2026
$3,998,000
Sold Price747 Alvina Court, Los Altos, CA 94024
bed
4
Bedrooms
bathtub
2
Bathrooms
square_foot
2,287
Square Feet
About this home
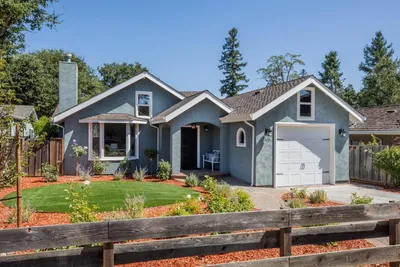
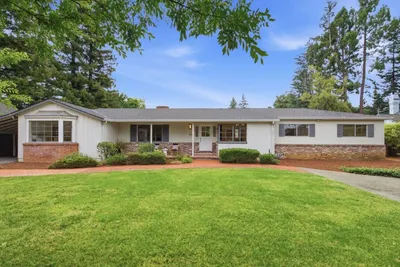
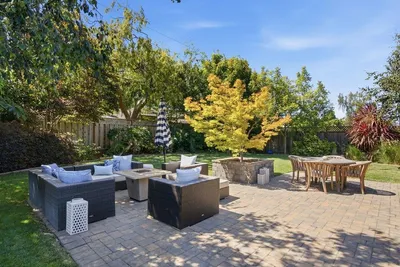
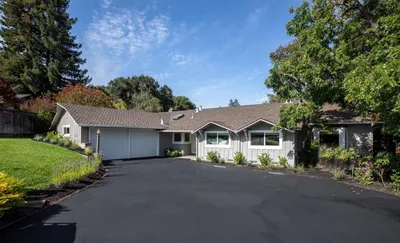
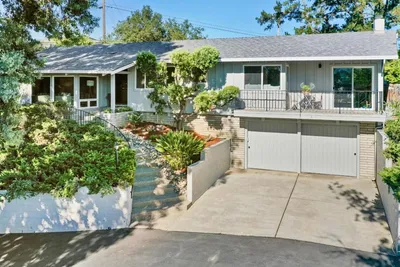
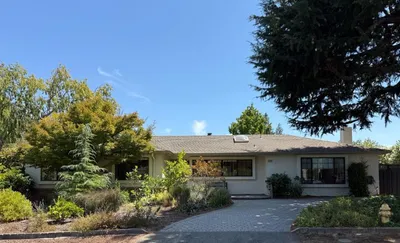
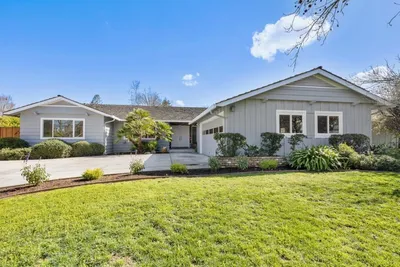
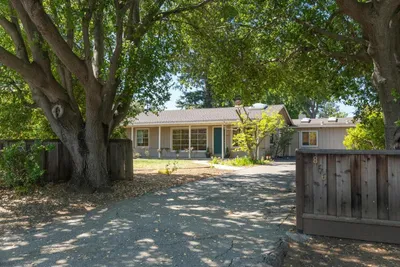
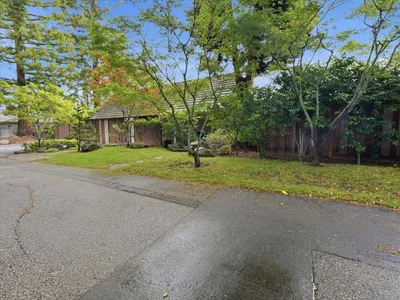
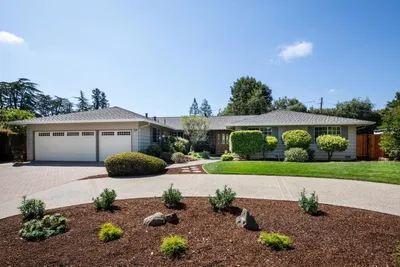
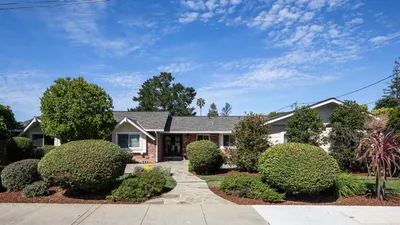
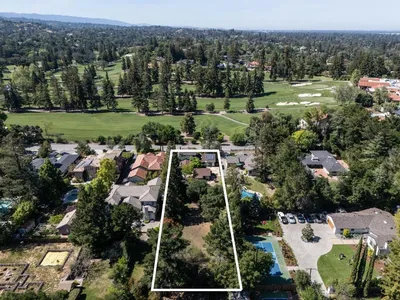
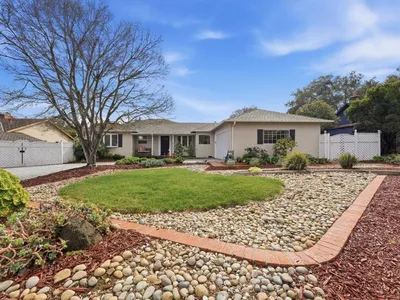
Surrounded by curated gardens and timeless charm, this inviting South Los Altos home feels like a hidden sanctuary, where lush outdoor spaces and an ideal family floor plan create a setting that is both welcoming and remarkably private. Nestled on a quiet cul-de-sac just moments from Rancho Shopping Center, acclaimed schools, and commute routes, the home blends formal and informal living spaces with a highly functional layout and seamless access to the outdoors. A welcoming living room and formal dining room sit at the front of the home, while soaring vaulted ceilings, skylights, and expansive windows define the spacious great room overlooking the gardens. The beautifully updated kitchen features quartz countertops, stainless steel appliances, abundant cabinetry, a center island, and a wet bar with a pass-through to the dining room for effortless entertaining. All four bedrooms are situated together, including a bright primary suite with glass doors to the pool, soaring ceilings, and a spacious en suite bath. Outside, the grounds unfold as a series of enchanting outdoor destinations wrapping around the home with vast patios, pergolas, mature landscaping, raised garden beds, and a sparkling pool, creating an exceptional backdrop for both everyday living and memorable gatherings.
infoProperty Facts
bed
Bedrooms
4
bathtub
Bathrooms
2
square_foot
Square Feet
2,287
landscape
Lot Size
9,936 sqft
calendar_month
Year Built
1964
home_work
Property Type
Single Family Residence
timer
Days on Market
7
payments
HOA Fee
N/A
garage
Garage Total
2
fingerprint
MLS #
ML82050531
chairInterior Details
General Interior
Interior Features
Breakfast Bar, Walk In Closets
Flooring
Tile, Wood
Fireplace
Family Room, Living Room
Kitchen & Appliances
Appliances
Double Oven, Dishwasher, Electric Cooktop, Gas Cooktop, Refrigerator
deckExterior & Lot
Building & Construction
Fencing
Wood
Roof
Shingle
Nearby Schools
| Rating | School Name |
|---|---|
10 | Loyola Elementary Elementary School |
N/A | Los Altos Christian Schools Private School |
N/A | Ventana School Private School |
10 | Georgina P. Blach Junior High Middle School |
10 | Springer Elementary Elementary School |
Convenience Score

This Home is Sold
Curious what your home is worth? Get a free valuation.
call
(800)-330-9306Available 9AM - 6PM
Similar Homes You Might Like
Based on price, location, and features