SoldClosed on March 27, 2019
$4,388,000
Sold Price1378 Garthwick Court, Los Altos, CA 94024
bed
5
Bedrooms
bathtub
5
Bathrooms
square_foot
3,386
Square Feet
About this home
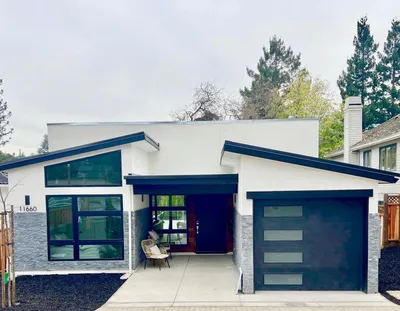
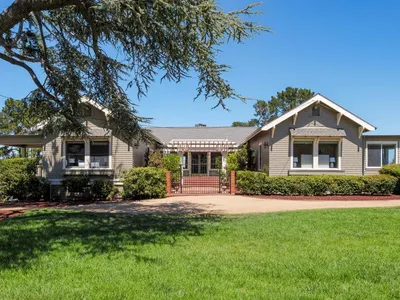
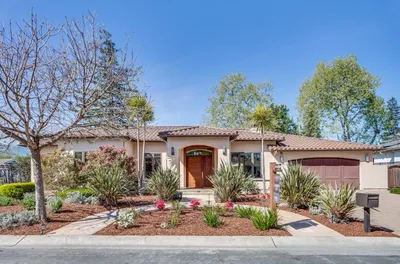
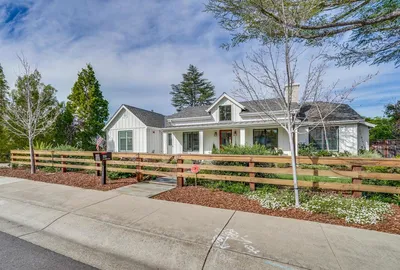
Stunning designer home in South Los Altos. Rebuilt from the foundation in 2018 on a premier cul-de-sac. Tremendous great room accommodates formal and casual living and dining plus a huge chefs kitchen all in one open space encircled with crown moldings & recessed LED lighting. Living area with gas-log fireplace outlined in mini marble mosaics and a Craftsman-style mantlepiece. Spacious and open kitchen with custom white cabinetry topped in veined quartz with full height glass-tile backsplashes, center island & stainless steel appliances. Two main-level bedrooms with direct access to the shared bath. Upstairs master bedroom suite with customized walk-in closet & sky-lit bath. Beautifully landscaped & spacious rear yard with crushed stone and concrete block terrace, covered blue marble patio, gas fire pit, built-in barbecue center & level lawn. Premier S Los Altos neighborhood just 1.5 miles to Trader Joes & Peets Coffee and 1 mile to Hwy 85 for commuting. Excellent Los Altos schools!
infoProperty Facts
bed
Bedrooms
5
bathtub
Bathrooms
5
square_foot
Square Feet
3,386
landscape
Lot Size
12,146 sqft
calendar_month
Year Built
2018
home_work
Property Type
Single Family Residence
timer
Days on Market
27
payments
HOA Fee
N/A
garage
Garage Total
2
fingerprint
MLS #
ML81735210
chairInterior Details
General Interior
Interior Features
Walk In Closets
Flooring
Tile, Wood
Fireplace
Living Room
Kitchen & Appliances
Appliances
Dishwasher, Disposal, Microwave, Refrigerator, Range Hood
deckExterior & Lot
Building & Construction
Fencing
Wood
Roof
Composition, Metal
Nearby Schools
| Rating | School Name | ||
|---|---|---|---|
| No school data available for this area. | |||
Convenience Score

This Home is Sold
Curious what your home is worth? Get a free valuation.
call
(800)-330-9306Available 9AM - 6PM
Similar Homes You Might Like
Based on price, location, and features