For Sale
$7,688,000
Est. $43,053/mo1127 Hillslope Place, Los Altos, CA 94024
bed
6
Bedrooms
bathtub
7
Bathrooms
square_foot
5,108
Sq Ft
About this home
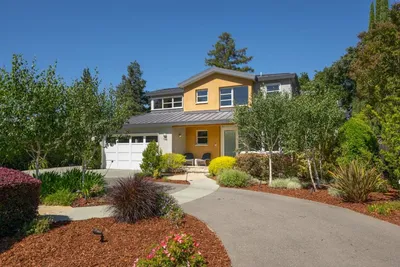
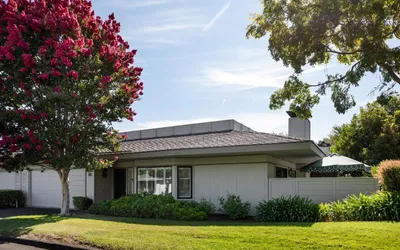
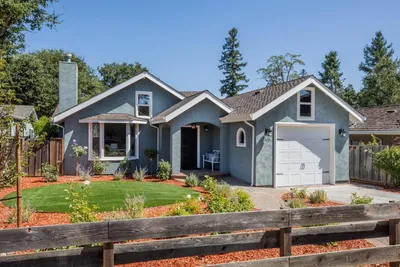
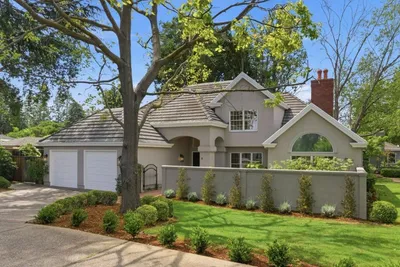
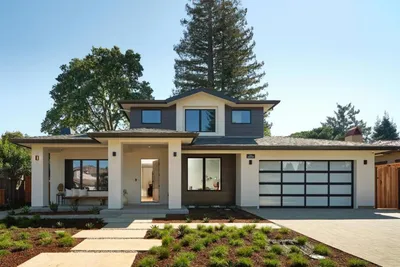
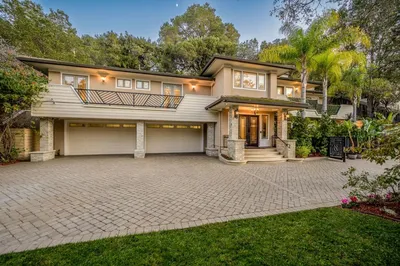
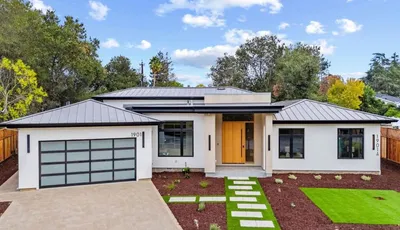
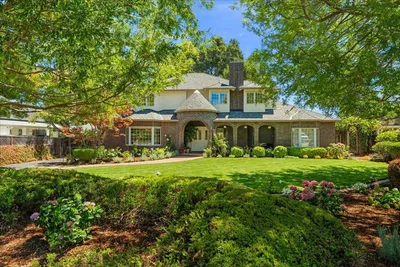

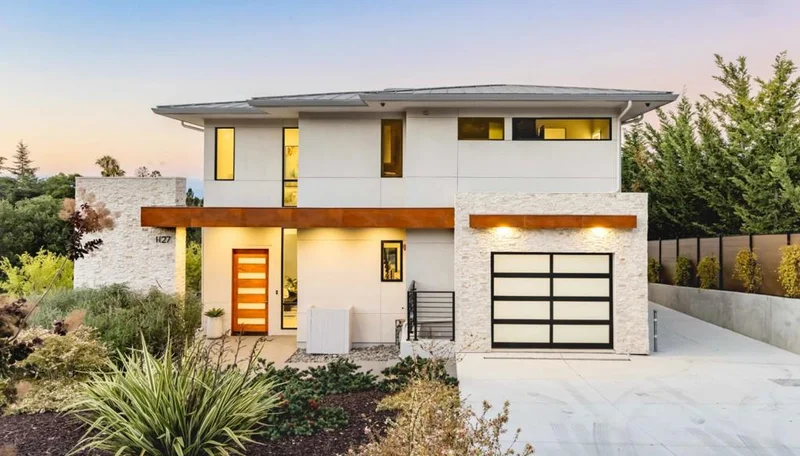
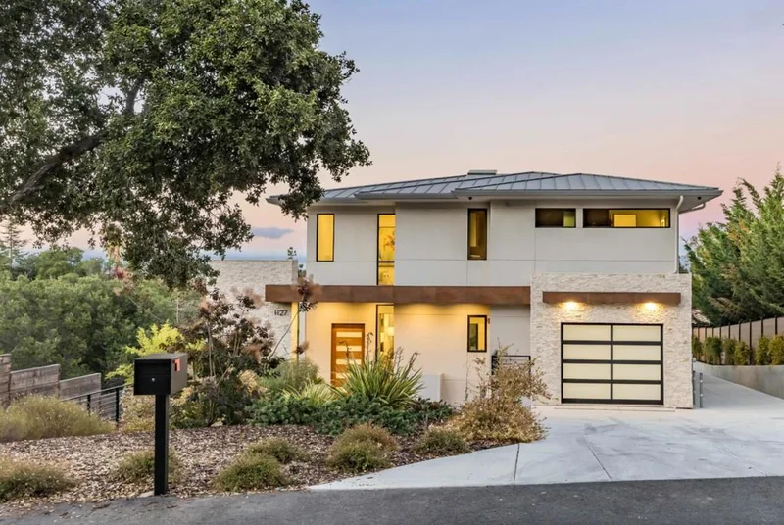
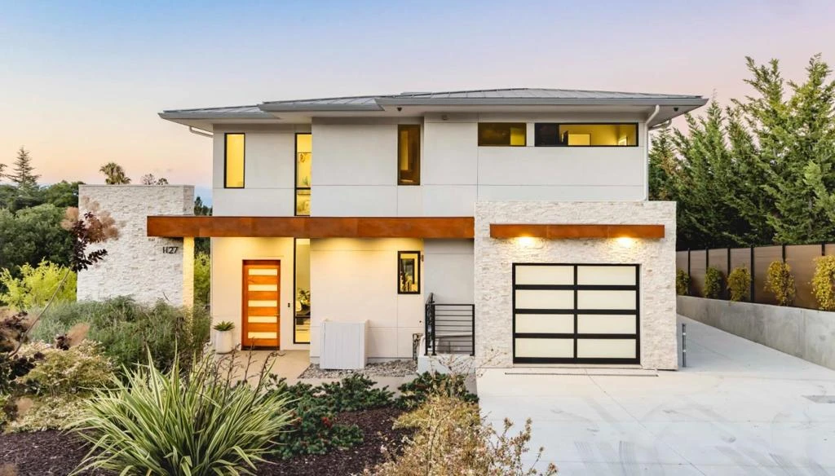
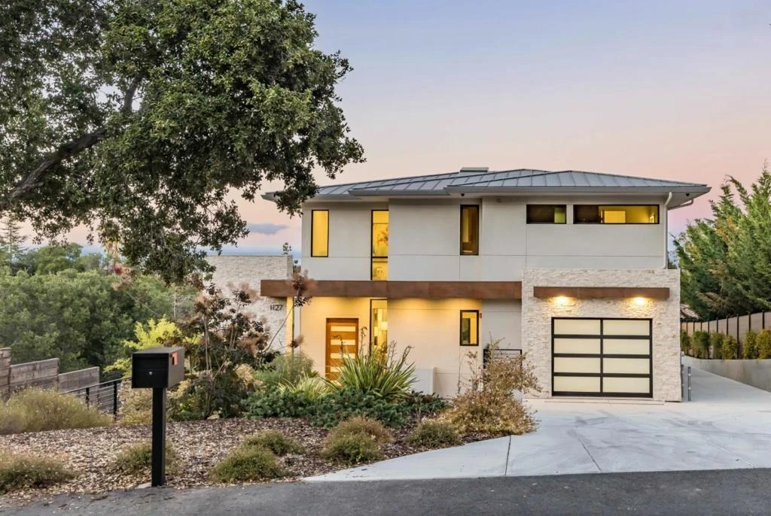
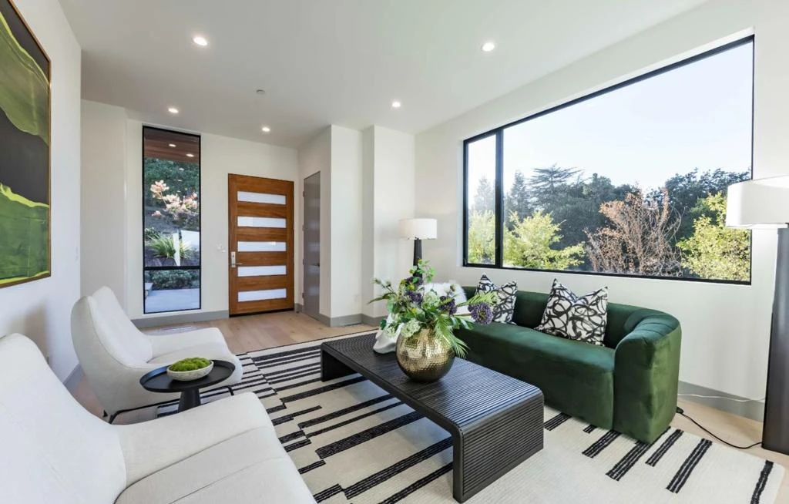
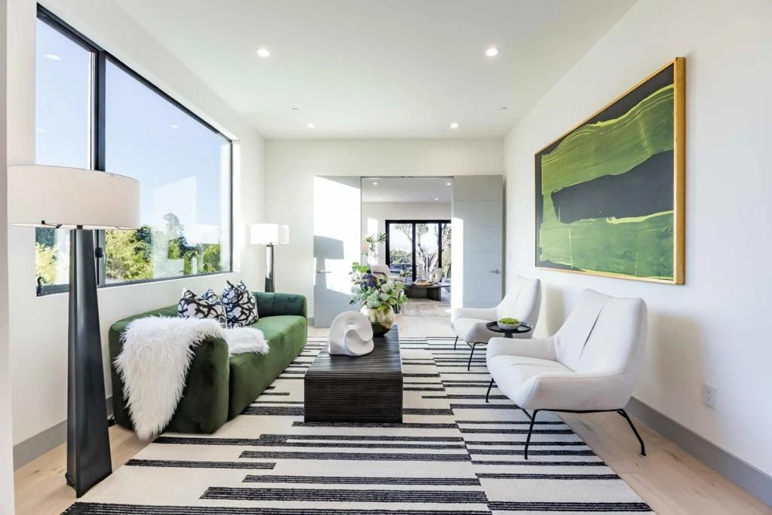
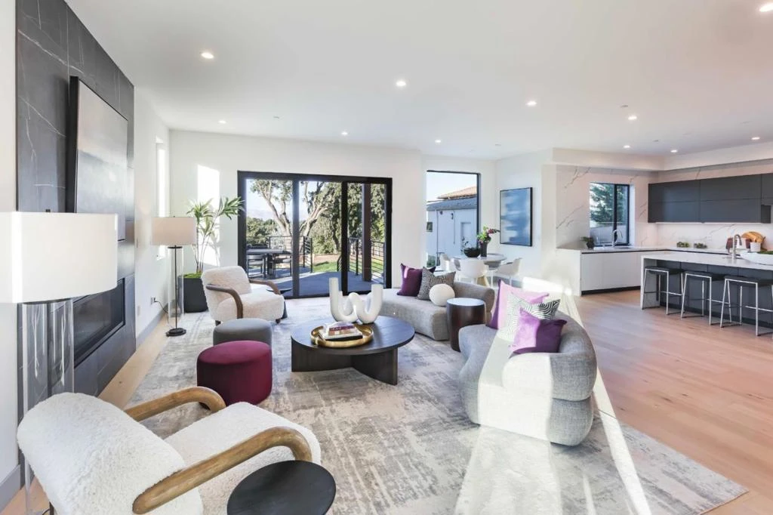
Contemporary elegance and modern luxury define this stunning home offering more than 5,100 square feet across three thoughtfully designed levels. Clean architectural lines, soaring ceilings, wide plank hardwood floors, and abundant natural light create a sophisticated yet inviting atmosphere. Formal living and dining rooms complement a spectacular great room with a chef's kitchen featuring premium Miele appliances, a family room with a linear fireplace, and folding glass doors that open completely to the backyard for seamless indoor/outdoor living. The lower level includes a spacious lounge and game room with a wet bar and wine refrigerator, plus a theater and office. Six bedrooms, many with en suite baths, include a luxurious primary suite with a spa-inspired bathroom and balcony with sweeping views. Minutes from Rancho Shopping Center, downtown Los Altos, and top-rated schools including Loyola, Blach, and Los Altos High (buyer to verify eligibility).
Property Facts
bed
Bedrooms
6
bathtub
Bathrooms
7
square_foot
Square Feet
5,108
landscape
Lot Size
14,375 sqft
calendar_month
Year Built
2025
home_work
Property Type
Single Family Residence
timer
Days on Market
0
payments
HOA Fee
N/A
garage
Garage Total
2
fingerprint
MLS #
ML82058205
Interior Details
General Interior
Interior Features
Utility Room, Walk In Closets
Flooring
Tile, Wood
Fireplace
Family Room
Kitchen & Appliances
Appliances
Double Oven, Dishwasher, Electric Oven, Gas Cooktop, Disposal, Refrigerator, Range Hood, Self Cleaning Oven
Laundry
Gas Dryer Hookup
Climate Control
Cooling
Central Air
Heating
Central, Fireplaces, Solar
Parking
Total Parking Spaces
2
Garage Spaces
2
Attached Garage
Yes
Parking Features
Gated
Exterior & Lot
Building & Construction
Fencing
Wood
Security
Fire Sprinkler System
Construction
Other, Stucco
Roof
Metal
Lot & Grounds
Lot Features
Level
Water Source
Public
Mortgage Calculator
Total Monthly
$0
Principal & Interest:
$0Property Tax:
$0Home Insurance:
$0HOA Fees:
$0$
$
%
Nearby Schools
| Rating | School Name | ||
|---|---|---|---|
| No school data available for this area. | |||
Market Insights
94024|Los Altos
Estimated Value
Calculating...
No change vs. last year
Value history is still building for this area.
Market Temperature
Seller'sBalancedBuyer's
0d30d60d180d
Balanced
Balanced market
30 Days
Avg. time on market
This is a Balanced Market. Homes are selling at a moderate pace.

Ready to Take the Next Step?
Get expert support from a local agent today.
call
(800)-330-9306Available 9AM - 7PM
Similar Homes You Might Like
Based on price, location, and features