SoldClosed on April 22, 2020
$3,500,000
Sold Price, Los Altos, CA 94024
bed
4
Bedrooms
bathtub
4
Bathrooms
square_foot
2,650
Square Feet
About this home
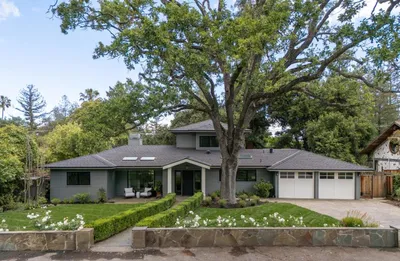
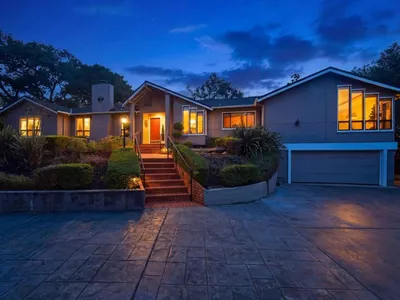

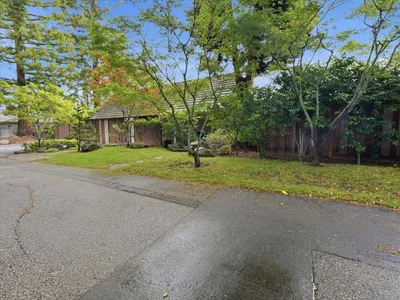
Picture-perfect. a modern interpretation of the classic Craftsman style. Open-concept floor plan is unified by gorgeous hardwood floors, towering vaulted ceilings, entire walls of windows, and numerous skylights. Bright and spacious with ideal flow for indoor/outdoor living. The living area doubles as a media room with surround sound wiring, a formal dining room invites entertaining, and the gourmet kitchen stands ready to cater it all. There are 4 bedrooms, highlighted by a privately located master suite. Outside, professionally landscaped gardens take center stage with inspiration from Britains Chelsea Flower Show, including two custom water features, gardens designed for color year-round, plus drought-tolerant. Cul-de-sac location in South Los Altos plus access to acclaimed Cupertino schools, easy access to tech companies, #280 and #85
infoProperty Facts
bed
Bedrooms
4
bathtub
Bathrooms
4
square_foot
Square Feet
2,650
landscape
Lot Size
11,221 sqft
calendar_month
Year Built
2002
home_work
Property Type
Single Family Residence
timer
Days on Market
13
payments
HOA Fee
N/A
garage
Garage Total
2
fingerprint
MLS #
ML81784155
chairInterior Details
General Interior
Interior Features
Loft, Walk In Closets
Flooring
Wood
Fireplace
Wood Burning
Kitchen & Appliances
Appliances
Dishwasher, Gas Cooktop, Microwave, Range Hood, Vented Exhaust Fan, Dryer, Washer
Climate Control
Cooling
Central Air
Heating
Central
deckExterior & Lot
Building & Construction
Foundation
Concrete Perimeter
Roof
Composition
Nearby Schools
| Rating | School Name | ||
|---|---|---|---|
| No school data available for this area. | |||
Convenience Score

This Home is Sold
Curious what your home is worth? Get a free valuation.
call
(800)-330-9306Available 9AM - 6PM
Similar Homes You Might Like
Based on price, location, and features