For Sale
$6,988,000
Est. $39,133/mo28100 Story Hill Lane, Los Altos Hills, CA 94022
bed
4
Bedrooms
bathtub
5
Bathrooms
square_foot
4,557
Sq Ft
About this home
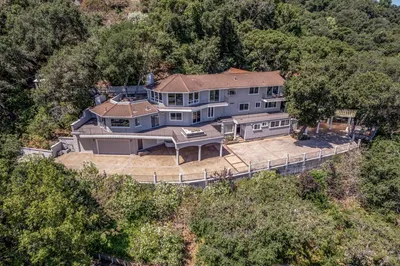
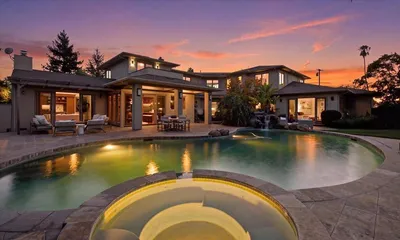
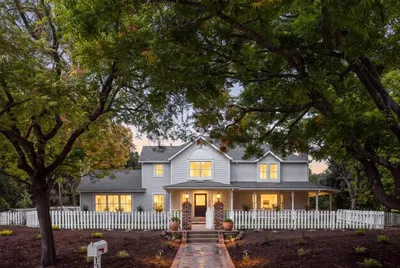
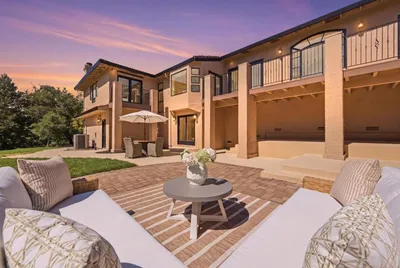
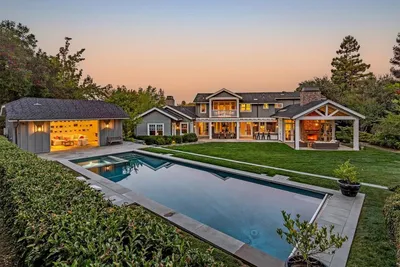
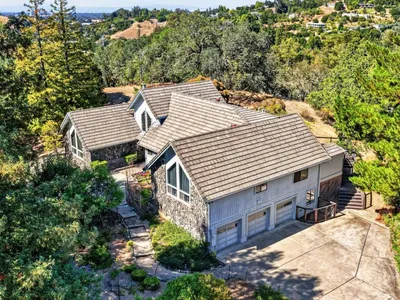
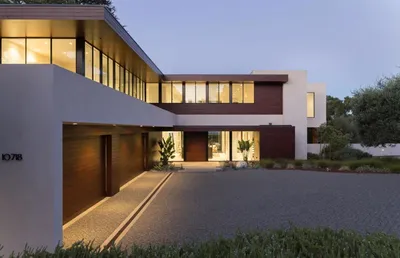

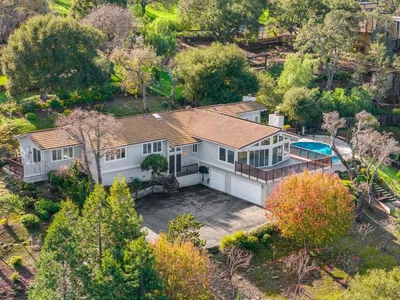
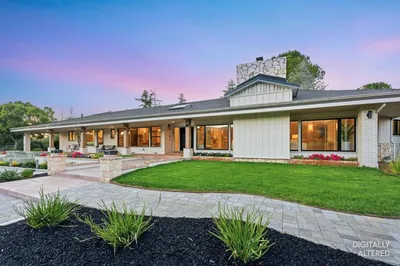

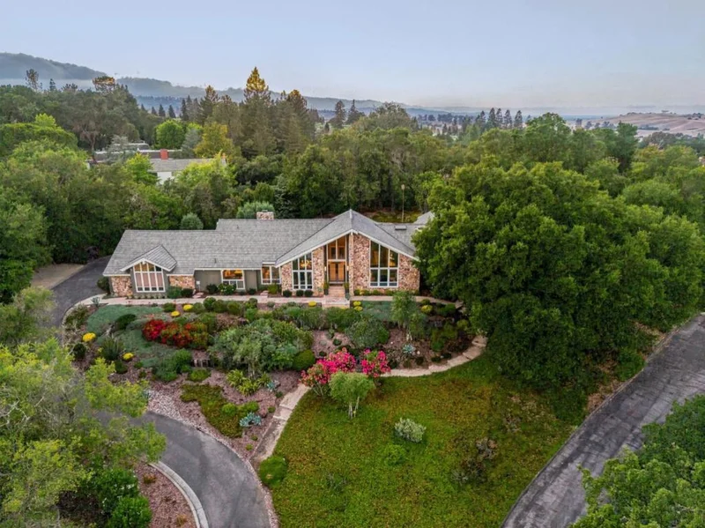
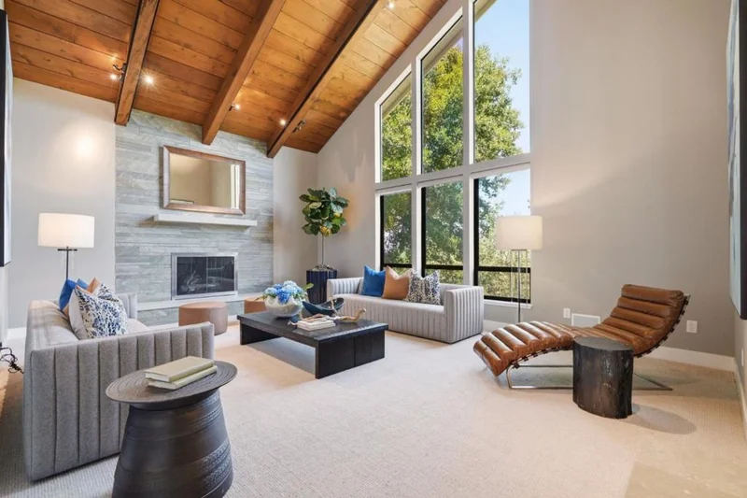
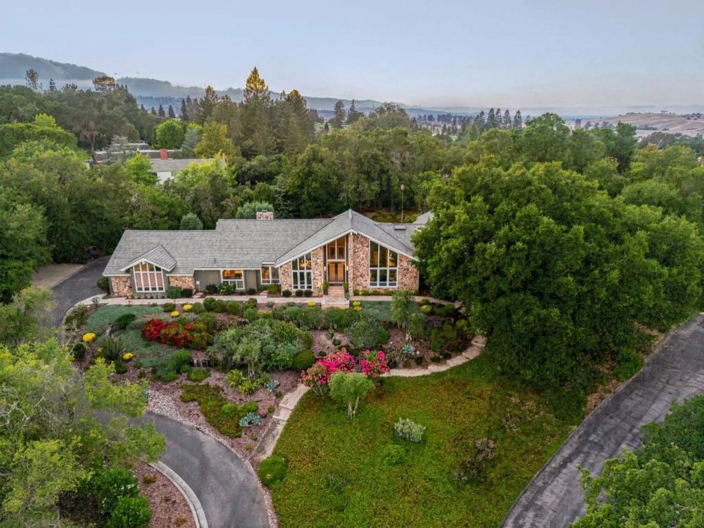
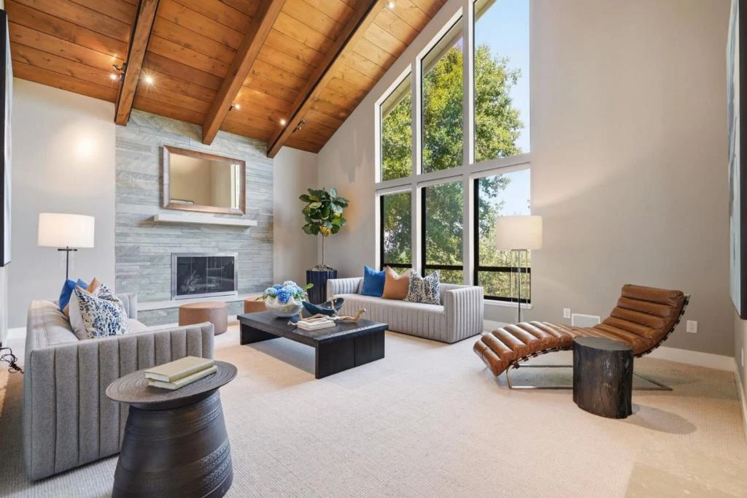
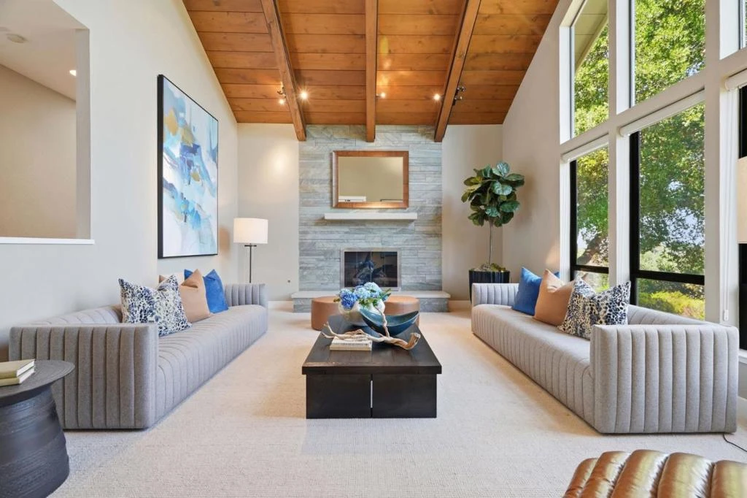
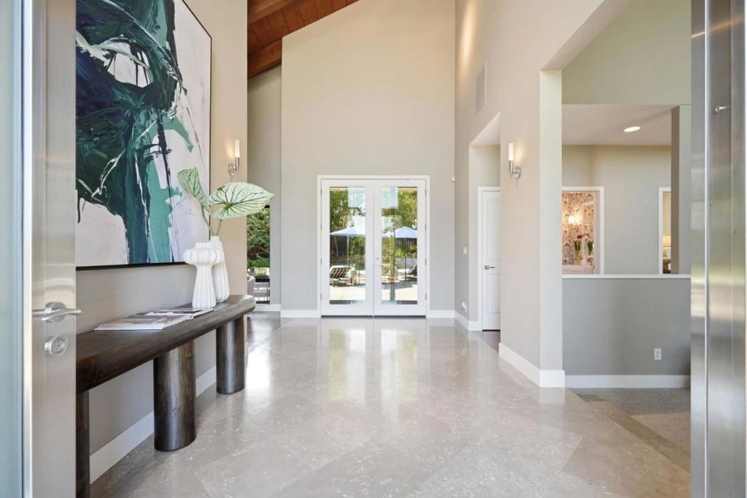
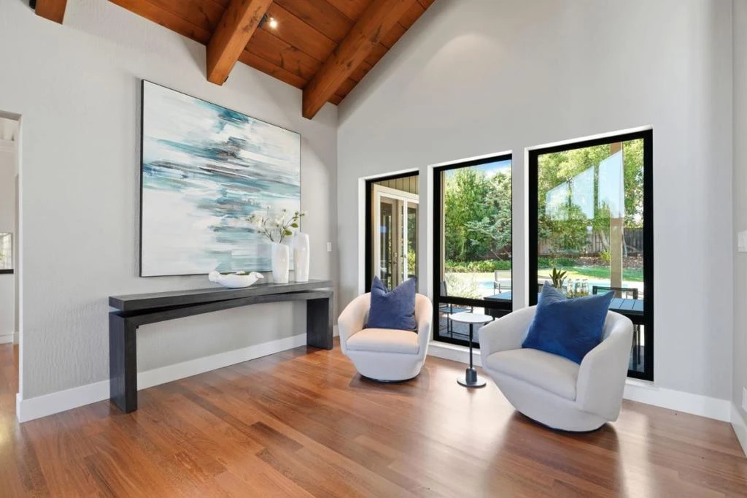
Set on more than an acre amid the verdant beauty of Los Altos Hills, this expansive home enjoys a private, elevated setting at the end of a long driveway that winds away from the street. Beautiful landscaping, natural stone accents, and a sleek modern entry introduce more than 4,550 square feet of light-filled living space with soaring vaulted beamed and paneled ceilings, gorgeous hardwood floors, and a bright ambiance that embraces the home's natural surroundings. Grand gathering spaces, three fireplaces, a dine-in kitchen with top-tier appliances, a family room, and an office provide exceptional comfort, while four bedrooms include two guest suites and a palatial primary retreat with a wet bar, outdoor access, and a spa-inspired bath. Resort-like grounds offer a pool, spa, expansive lawn, and a view deck, all in a private setting close to nature preserves, downtown Los Altos, and acclaimed Palo Alto schools.
Property Facts
bed
Bedrooms
4
bathtub
Bathrooms
5
square_foot
Square Feet
4,557
landscape
Lot Size
43,919 sqft
calendar_month
Year Built
1985
home_work
Property Type
Single Family Residence
timer
Days on Market
54
payments
HOA Fee
N/A
garage
Garage Total
3
fingerprint
MLS #
ML82052057
Interior Details
General Interior
Interior Features
Breakfast Area, Walk In Closets
Flooring
Carpet, Tile, Wood
Fireplace
Family Room, Living Room
Kitchen & Appliances
Appliances
Double Oven, Dishwasher, Freezer, Disposal, Ice Maker, Microwave, Refrigerator, Range Hood, Vented Exhaust Fan, Dryer, Washer
Climate Control
Cooling
Central Air
Parking
Total Parking Spaces
6
Garage Spaces
3
Attached Garage
Yes
Exterior & Lot
Building & Construction
Fencing
Wood
Foundation
Concrete Perimeter
Roof
Other
Lot & Grounds
Pool Features
Heated
Spa Features
Heated
Sewer
Public Sewer
Water Source
Public
Mortgage Calculator
Total Monthly
$0
Principal & Interest:
$0Property Tax:
$0Home Insurance:
$0HOA Fees:
$0$
$
%
Nearby Schools
| Rating | School Name |
|---|---|
10 | Gardner Bullis Elementary Elementary School |
10 | Corte Madera Middle School |
N/A | Woodside Priory School Private School |
N/A | Woodland School Private School |
10 | Henry M. Gunn High High School |
Convenience Score
Market Insights
94022|Los Altos Hills
Estimated Value
Calculating...
No change vs. last year
Value history is still building for this area.
Market Temperature
Seller'sBalancedBuyer's
0d30d60d180d
Balanced
Balanced market
30 Days
Avg. time on market
This is a Balanced Market. Homes are selling at a moderate pace.
Flood & Climate Risk
Noise Levels

Ready to Take the Next Step?
Get expert support from a local agent today.
call
(800)-330-9306Available 9AM - 7PM
Similar Homes You Might Like
Based on price, location, and features