SoldClosed on November 21, 2017
$3,595,000
Sold Price25750 Vinedo Lane, Los Altos Hills, CA 94022
bed
4
Bedrooms
bathtub
3
Bathrooms
square_foot
3,400
Square Feet
About this home
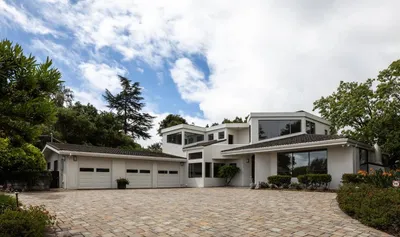
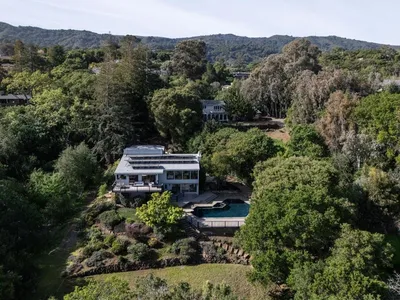
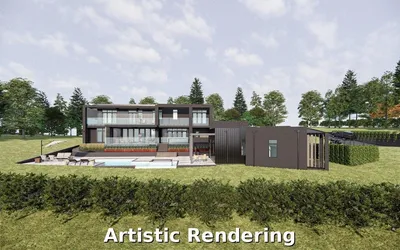
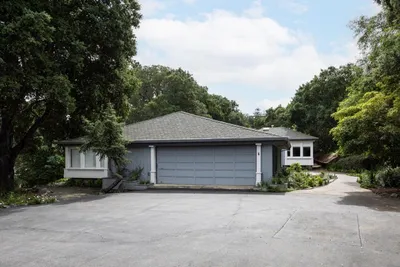
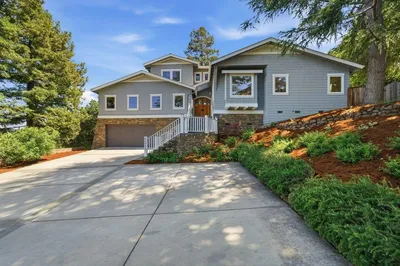
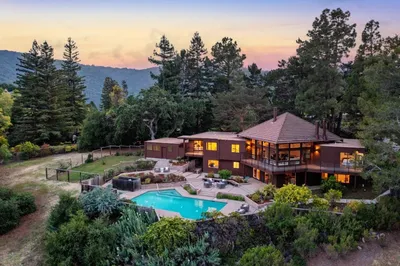
Spacious 4 bedroom, 3 bathroom home with separate dedicated office features a flowing floor plan that is perfect for family living and entertaining. Designed with attention to the beautiful natural surroundings, this warm and inviting residence showcases many fine details including: Hardwood parquet flooring, large picture windows, open beamed ceilings, expansive patios/decking, plus an attractive pool and spa with safety fencing. Highlights include a spacious living room with gas fireplace, formal dining room with vaulted open beam ceilings, large kitchen with eat in area as well as sliding doors to the private gardens, family room with vaulted ceilings, expansive and private master suite with vaulted open beam ceilings, spectacular master bath, large walk-in closet, separate home office with gas fireplace. Close proximity to highway 280 for ease of commuting and 5 minute drive to downtown Los Altos. Excellent Los Altos Schools including Gardner Bullis Elementary, Egan & LA High
infoProperty Facts
bed
Bedrooms
4
bathtub
Bathrooms
3
square_foot
Square Feet
3,400
landscape
Lot Size
44,431.2 sqft
calendar_month
Year Built
1955
home_work
Property Type
Single Family Residence
timer
Days on Market
9
payments
HOA Fee
N/A
garage
Garage Total
2
fingerprint
MLS #
ML81682020
chairInterior Details
General Interior
Interior Features
Walk In Closets
Flooring
Carpet, Stone, Tile, Wood
Fireplace
Living Room
Kitchen & Appliances
Appliances
Dishwasher, Freezer, Disposal, Refrigerator
deckExterior & Lot
Building & Construction
Foundation
Concrete Perimeter
Roof
Composition
Nearby Schools
| Rating | School Name | ||
|---|---|---|---|
| No school data available for this area. | |||
Convenience Score

This Home is Sold
Curious what your home is worth? Get a free valuation.
call
(800)-330-9306Available 9AM - 6PM
Similar Homes You Might Like
Based on price, location, and features