SoldClosed on October 25, 2018
$3,995,000
Sold Price12410 Casa Mia Way, Los Altos Hills, CA 94024
bed
4
Bedrooms
bathtub
3
Bathrooms
square_foot
3,200
Square Feet
About this home
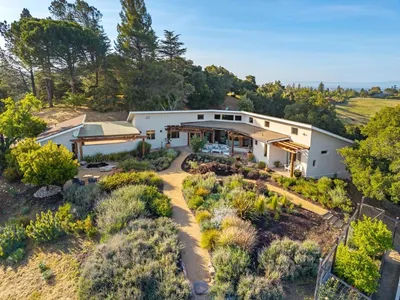
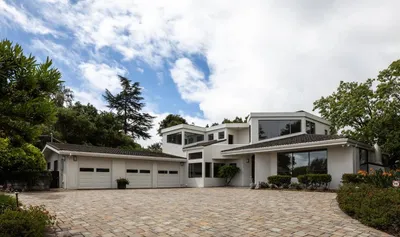
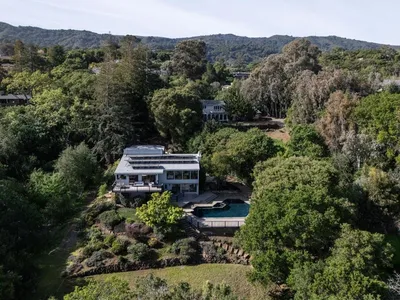
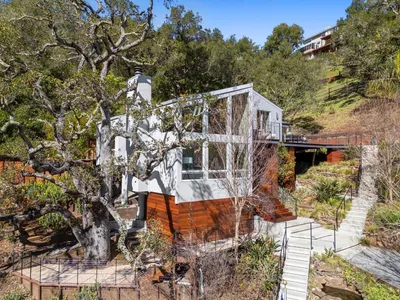
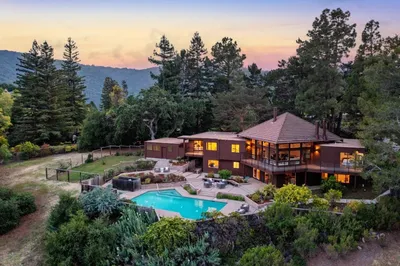
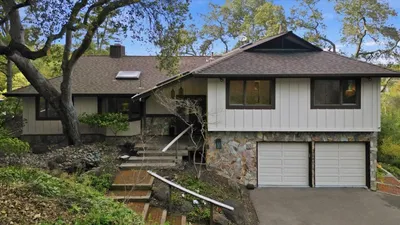

Los Altos Hills at its best! Close in location to the Village of Los Altos, award winning schools, Los Altos Golf & Country Club and Rancho Shopping Center. Gourmet kitchen with GE ovens, Sub Zero Refrigerator, Trash Compactor, Wolfe gas range, built in microwave and toaster, large center island with butcher block counter, granite counter tops. Spacious family room with built in entertainment center and fish tank. Oversized living room with built in cabinetry and doors leading to flagstone patio overlooking back garden. Large dining room perfect for entertaining opening to living room with views of both front and back gardens. Master bedroom suite with oversized walk in wrap around closet. spa tub, generous sized shower. Separate utility room with oversized pantry. Park like back garden with absolute privacy, sparkling pool with flagstone pool deck, large grassy area, vegetable garden, barn and gated entry to garage area. Located at the end of a quiet cul-de-sac in park like setting
infoProperty Facts
bed
Bedrooms
4
bathtub
Bathrooms
3
square_foot
Square Feet
3,200
landscape
Lot Size
44,693 sqft
calendar_month
Year Built
1957
home_work
Property Type
Single Family Residence
timer
Days on Market
7
payments
HOA Fee
N/A
garage
Garage Total
3
fingerprint
MLS #
ML81723202
chairInterior Details
General Interior
Interior Features
Walk In Closets
Flooring
Carpet, Stone, Tile, Wood
Kitchen & Appliances
Appliances
Dishwasher, Electric Oven, Gas Cooktop, Disposal, Refrigerator, Trash Compactor, Vented Exhaust Fan
Climate Control
Cooling
Central Air
Heating
Forced Air
deckExterior & Lot
Building & Construction
Roof
Composition
Nearby Schools
| Rating | School Name | ||
|---|---|---|---|
| No school data available for this area. | |||
Convenience Score

This Home is Sold
Curious what your home is worth? Get a free valuation.
call
(800)-330-9306Available 9AM - 6PM
Similar Homes You Might Like
Based on price, location, and features