SoldClosed on June 25, 2019
$9,300,000
Sold Price, Los Altos Hills, CA 94022
bed
6
Bedrooms
bathtub
8
Bathrooms
square_foot
8,491
Square Feet
About this home
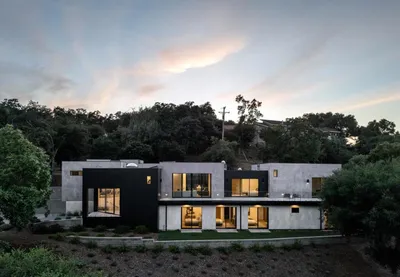
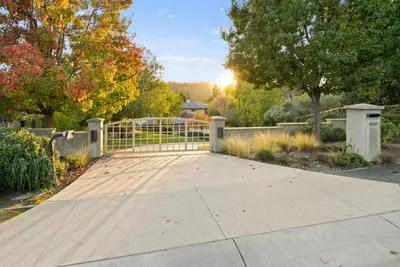
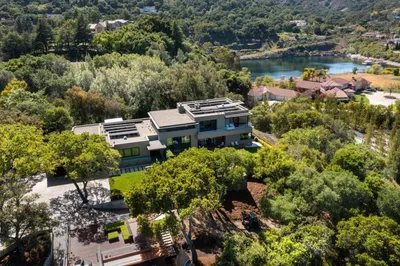
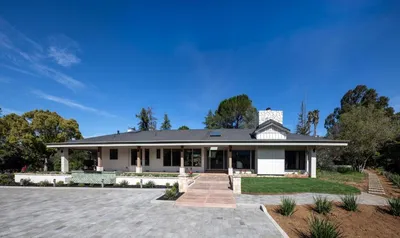
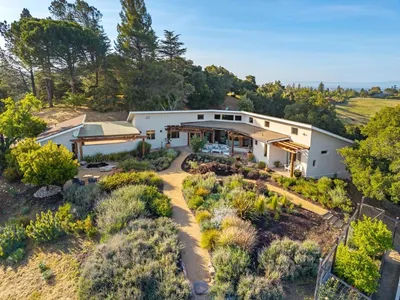
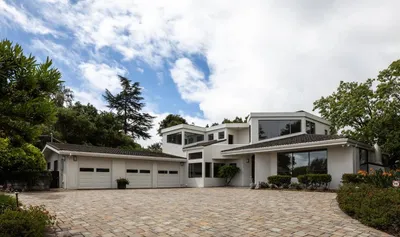
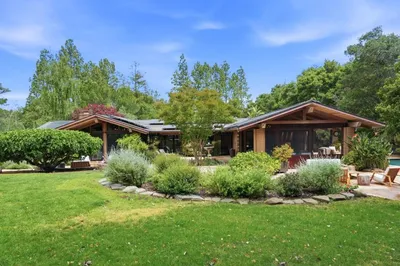
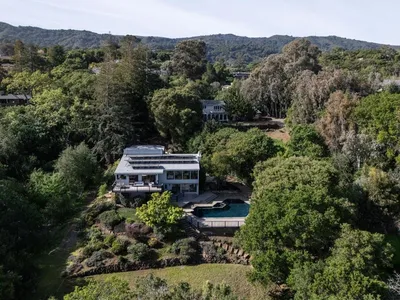
Magnificent, custom-designed Santa Barbara Villa in a Premier Location. Spanning over 3 floors-6 beds, office, gym, 6 full baths, 2 half baths. Private apartment with full kitchen, ideal for extended family. Approximately 8,491sf of living space (not verified by APR) First Floor 4, 336sf, Second Floor 1,572sf, Basement 2,582sf. Antique French roof tiles, reclaimed ceiling beams, and custom doors, windows and iron work. Australian eucalyptus hardwood floors and plaster walls throughout. Beautiful grounds with eco-friendly synthetic lawn, putting green and spa. Attached 2-car garages with EV charger. Fully owned solar system for electricity. Architecture by Torin Knorr, renowned for many celebrity homes. Outstanding close-in location less than one mile to the Village.
infoProperty Facts
bed
Bedrooms
6
bathtub
Bathrooms
8
square_foot
Square Feet
8,491
landscape
Lot Size
44,431 sqft
calendar_month
Year Built
2002
home_work
Property Type
Single Family Residence
timer
Days on Market
48
payments
HOA Fee
N/A
garage
Garage Total
3
fingerprint
MLS #
ML81748480
chairInterior Details
General Interior
Interior Features
Utility Room, Wine Cellar, Walk In Closets
Flooring
Stone, Tile, Wood
Fireplace
Gas Starter, Wood Burning
Kitchen & Appliances
Appliances
Dishwasher, Disposal, Microwave, Refrigerator, Range Hood, Vented Exhaust Fan, Dryer, Washer
Climate Control
Cooling
Central Air
Heating
Fireplaces
deckExterior & Lot
Building & Construction
Fencing
Chain Link
Security
Fire Sprinkler System, Security Lights
Foundation
Concrete Perimeter
Roof
Clay
Nearby Schools
| Rating | School Name | ||
|---|---|---|---|
| No school data available for this area. | |||
Convenience Score

This Home is Sold
Curious what your home is worth? Get a free valuation.
call
(800)-330-9306Available 9AM - 6PM
Similar Homes You Might Like
Based on price, location, and features