SoldClosed on November 2, 2020
$6,895,000
Sold Price, Los Altos Hills, CA 94022
bed
4
Bedrooms
bathtub
7
Bathrooms
square_foot
6,785
Square Feet
About this home
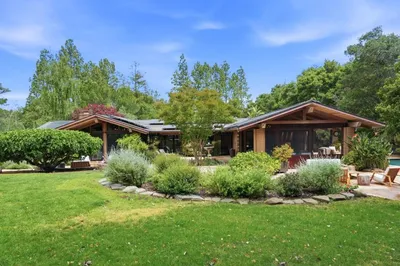
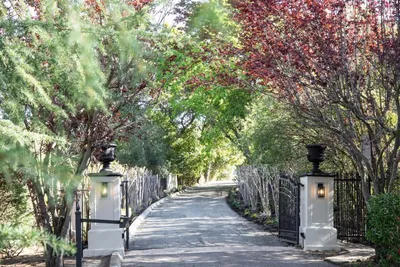
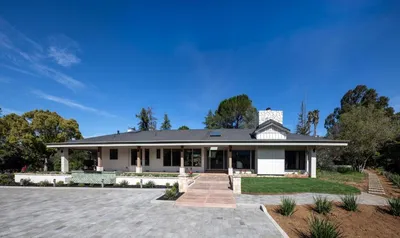
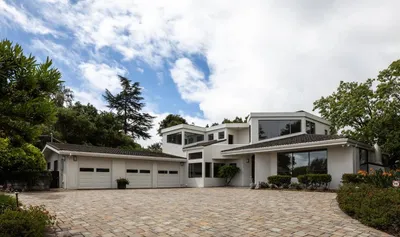
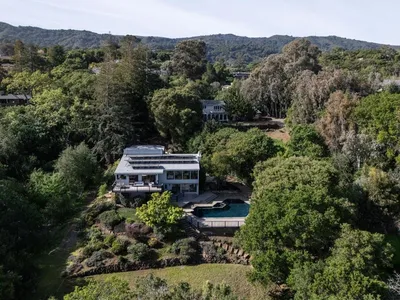
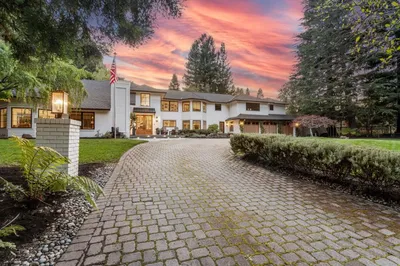
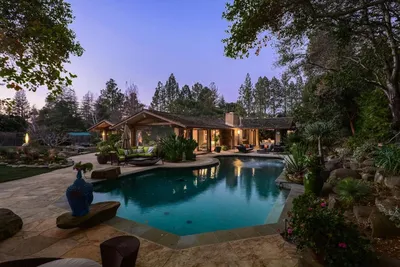
From the moment of arrival at the end of a cul-de-sac, this home exudes an ambiance of inspired beauty. Mature trees & lush foliage shelter the home from the street & a gently curved walkway leads to an impressive portico. Inside, a grand entrance introduces the home, which boasts ultra-luxe style & sophisticated design. Impeccable details include numerous fireplaces, crown moldings, plantation shutters, & architectural ceilings. The 3-story floor plan comprises formal venues, an office, tremendous kitchen & family room combination, plus a retro 1950s-style party room w/soda shop counter complete with stools plus adjoining wine cellar. There are 4 bedrooms, each with en suite bath, plus there are 2 half-baths & a detached guest house w/full bath. Outside, the grounds are destined for entertaining w/a pool & spa, sanded volleyball court, & walkways winding past Zen gardens & level lawn. House is ~6,226 sqft. & Guest House is 559 sqft. totaling 6,785 sqft. Excellent Palo Alto schools.
infoProperty Facts
bed
Bedrooms
4
bathtub
Bathrooms
7
square_foot
Square Feet
6,785
landscape
Lot Size
50,851 sqft
calendar_month
Year Built
1992
home_work
Property Type
Single Family Residence
timer
Days on Market
76
payments
HOA Fee
N/A
garage
Garage Total
4
fingerprint
MLS #
ML81800680
chairInterior Details
General Interior
Interior Features
Wine Cellar, Workshop
Flooring
Carpet, Tile, Wood
Fireplace
Gas Starter
Kitchen & Appliances
Appliances
Double Oven, Dishwasher, Disposal, Refrigerator
Climate Control
Cooling
Central Air
Heating
Central
deckExterior & Lot
Building & Construction
Roof
Shake
Nearby Schools
| Rating | School Name | ||
|---|---|---|---|
| No school data available for this area. | |||
Convenience Score

This Home is Sold
Curious what your home is worth? Get a free valuation.
call
(800)-330-9306Available 9AM - 6PM
Similar Homes You Might Like
Based on price, location, and features