For Sale
$949,000
Est. $5,314/mo2936 Claremore Lane, Los Alamitos, CA 90815
bed
3
Bedrooms
bathtub
3
Bathrooms
square_foot
1,428
Square Feet
About this home
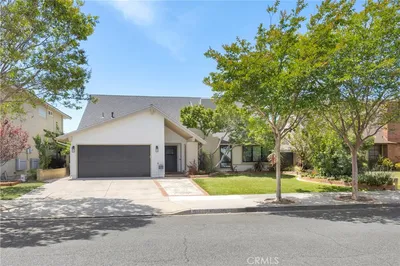
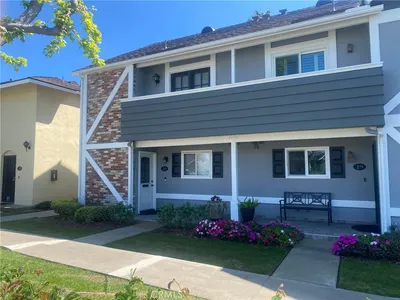
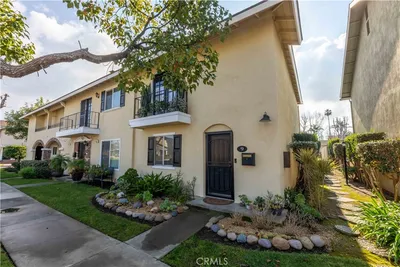
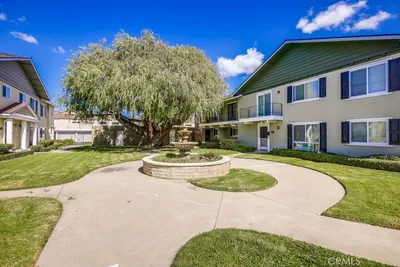
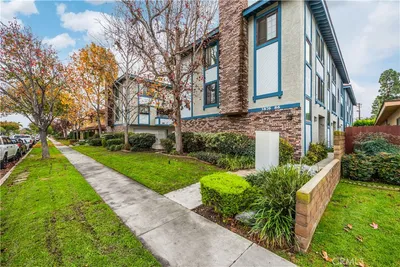
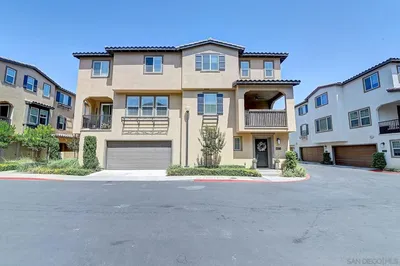
Welcome to 2936 Claremore Lane. Situated in the gated community of "The Bungalows" in the highly desirable Los Alamitos School District, this thoughtfully maintained, turn-key end-unit townhome is ready to welcome you home. Step through the front door into a light-filled living room featuring an abundance of windows, high ceilings, and a warm fireplace with a custom mantle. The open-concept layout flows from the generously sized living and dining area — currently used as a play space — into a spacious kitchen offering an abundance of counter space, ample cabinetry, recessed lighting and a charming breakfast nook. An interior laundry room and direct access to the attached two-car garage add everyday convenience. All bedrooms and full bathrooms are situated upstairs for ultimate peace and tranquility. The oversized primary suite is a true retreat, complete with a beautifully remodeled en-suite bathroom, a walk-in closet, and a private balcony — perfect for a morning coffee or a quiet moment of reflection. Both secondary bedrooms are generously sized with ample closet space, and one enjoys its own private balcony as well. Enjoy outside the wrap-around yard — a rare feature, only a few units in the complex offer. The newly landscaped backyard features pavers and premium-quality, pet-friendly turf, creating the perfect space for entertaining or playing with your pet. Adding to the serene setting, a waterway runs directly behind the property, enhancing privacy and doubling as a scenic path for exercising or biking. This home is also near the community pool and spa. Ideally situated in Orange County, located within half a mile of Los Alamitos High School, El Dorado Park, and the El Dorado Nature Center, with easy access to the 405, 605, 91, and 22 freeways, plus quick access to shopping, dining and coffee spots in downtown Los Alamitos, Rossmoor and Seal Beach. NOTE: This property is in the City of Los Alamitos. Owners pay Orange County Property Taxes. Redfin and Zillow are showing incorrect information.
Property Facts
bed
Bedrooms
3
bathtub
Bathrooms
3
square_foot
Square Feet
1,428
landscape
Lot Size
74,739 sqft
calendar_month
Year Built
1995
home_work
Property Type
Townhouse
timer
Days on Market
0
payments
HOA Fee
$425/mo
garage
Garage Total
2
fingerprint
MLS #
OC26164532
Interior Details
General Interior
Interior Features
Balcony, Ceiling Fans, Separate Formal Dining Room, Eat In Kitchen, High Ceilings, Open Floorplan, Stone Counters, All Bedrooms Up, Primary Suite
Flooring
Laminate
Fireplace
Living Room
Kitchen & Appliances
Appliances
Dishwasher, Free Standing Range, Disposal, Gas Range, Microwave, Refrigerator, Water Softener, Water To Refrigerator, Water Heater, Dryer, Washer
Laundry
Washer Hookup, Gas Dryer Hookup, Laundry Room
Bed & Bath
Main Level Bathrooms
1
Climate Control
Cooling
Central Air
Heating
Central
Parking
Total Parking Spaces
2
Garage Spaces
2
Attached Garage
Yes
Parking Features
Door Single, Garage, Garage Door Opener, Gated
Exterior & Lot
Building & Construction
Patio & Porch
Concrete, Front Porch, Wrap Around
Fencing
Block
Security
Carbon Monoxide Detectors, Fire Sprinkler System, Gated Community
Lot & Grounds
Lot Features
Back Yard, Landscaped, Sprinklers None, Yard
Pool Features
Association
Spa Features
Association
Sewer
Public Sewer
Water Source
Public
Community & HOA
Association Info
HOA Fee$425
FrequencyMonthly
Fee Includes
Pest Control
HOA Amenities
Controlled Access, Dog Park, Maintenance Grounds, Maintenance Front Yard, Pool, Pet Restrictions, Pets Allowed, Spa Hot Tub, Trash
Community Features
Curbs, Street Lights, Sidewalks, Gated
Mortgage Calculator
Total Monthly
$0
Principal & Interest:
$0Property Tax:
$0Home Insurance:
$0HOA Fees:
$0$
$
%
Nearby Schools
| Rating | School Name | ||
|---|---|---|---|
| No school data available for this area. | |||
Convenience Score
Market Insights
90815|Los Alamitos
analytics
Estimated Value
Calculating...
trending_up0%vs. last year
202120222023202420252026
Market Temperature
Seller'sBalancedBuyer's
0d30d60d180d
Balanced
Balanced market
30 Days
Avg. time on market
This is a Balanced Market. Homes are selling at a moderate pace.
flood
Flood & Climate Risk
Flood Risk
Minimal — not in a FEMA flood zone
Wildfire Risk
Moderate — near wildland-urban interface
Heat Risk
Low — moderate summer temperatures
Earthquake Risk
Southern California seismic zone
volume_up
Noise Levels
TrafficQuiet residential street
AirportMinimal airport noise
CommercialLow commercial activity nearby
streetview
Open Full Street Viewopen_in_newStreet View

Ready to Take the Next Step?
Get expert support from a local agent today.
call
(800)-330-9306Available 9AM - 7PM
Similar Homes You Might Like
Based on price, location, and features