For Sale
$550,000
Est. $3,080/mo838 Pine Avenue 408, Long Beach, CA 90813
bed
2
Bedrooms
bathtub
2
Bathrooms
square_foot
1,030
Square Feet
About this home
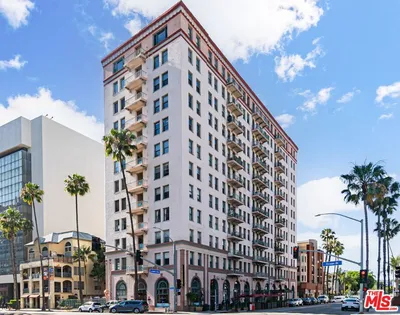
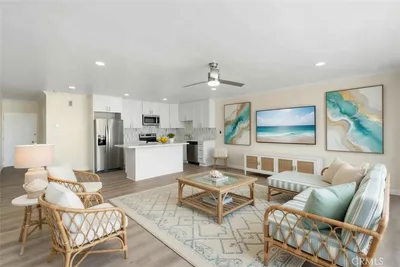
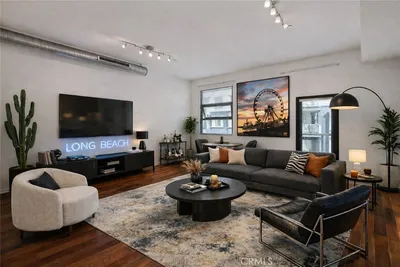
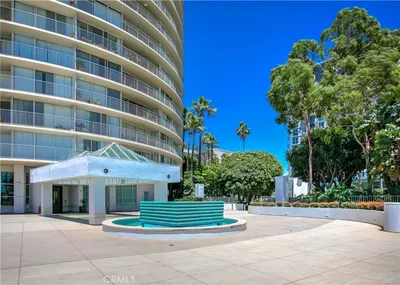
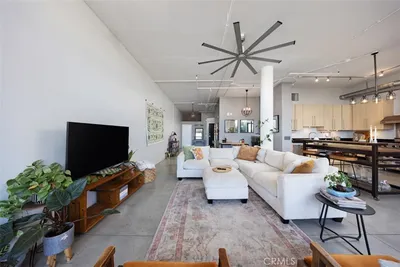
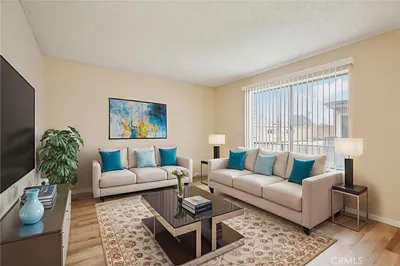
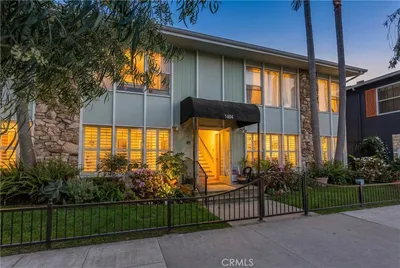
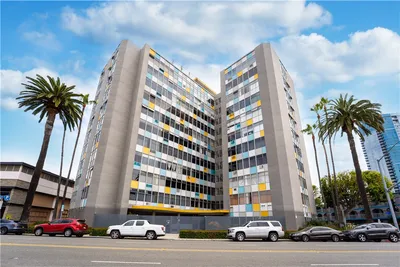
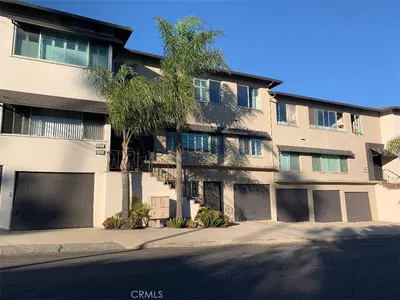
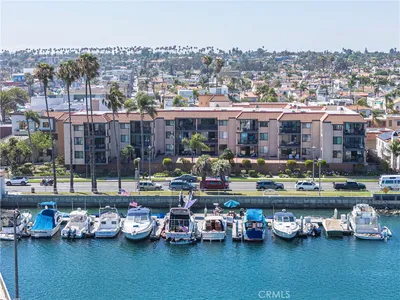
Welcome home to the heart of Downtown Long Beach! Perched on the 4th floor of the contemporary complex at 838 Pine Avenue, Unit 408 offers 1,030 square feet of sun-drenched, open-concept living. Basking in refreshing ocean breezes and vibrant city views above street level, this rare two-bedroom, two-bathroom residence delivers an exceptional balance of style, privacy, and space. Freshly repainted and beautifully remodeled throughout, the home boasts brand-new plush carpeting that adds warmth and sophistication to every step. The intelligent split dual-suite layout features a private primary retreat alongside a versatile second bedroom—ideal for a dedicated home office, roommate setup, or hosting guests—complete with central A/C, in-unit laundry, and a private balcony made for morning coffee or sunset relaxation. Beyond your front door, enjoy resort-style amenities that truly set this property apart, including a panoramic rooftop deck with 360-degree skyline views, an outdoor BBQ courtyard for weekend entertaining, and secure subterranean parking with **two dedicated spaces**—a priceless downtown luxury. Boasting a 90 Walk Score, you’re just steps from the vibrant dining, coffee, and culture along Pine Avenue, and minutes from the Pike, Alamitos Beach and Shoreline Village and so much more! Move-in ready, fully refreshed units on higher floors with dual parking rarely stay on the market long. Some images digitally staged **Schedule your private showing today before it’s gone!**
Property Facts
bed
Bedrooms
2
bathtub
Bathrooms
2
square_foot
Square Feet
1,030
landscape
Lot Size
30,368 sqft
calendar_month
Year Built
1998
home_work
Property Type
Condominium
timer
Days on Market
0
payments
HOA Fee
$516.67/mo
garage
Garage Total
2
fingerprint
MLS #
WS26155326
Interior Details
General Interior
Interior Features
Balcony, Separate Formal Dining Room, Eat In Kitchen, Open Floorplan, Recessed Lighting, All Bedrooms Down, Bedroom On Main Level, Main Level Primary, Walk In Closets
Flooring
Carpet
Kitchen & Appliances
Appliances
Disposal, Gas Oven, Gas Range, Refrigerator, Dryer, Washer
Bed & Bath
Main Level Bedrooms
2
Main Level Bathrooms
2
Climate Control
Cooling
Central Air, Electric, Humidity Control
Heating
Central
Parking
Total Parking Spaces
2
Garage Spaces
2
Attached Garage
Yes
Parking Features
Assigned, Underground, One Space
Exterior & Lot
Building & Construction
Patio & Porch
Covered, Terrace
Security
Carbon Monoxide Detectors, Fire Detection System, Fire Sprinkler System, Gated Community, Smoke Detectors
Construction
Stucco, Copper Plumbing
Direction Faced
East
Lot & Grounds
Sewer
Public Sewer
Water Source
Public
Community & HOA
Association Info
HOA Fee$516.67
FrequencyMonthly
Fee Includes
Pest Control, Sewer
HOA Amenities
Call For Rules, Controlled Access, Maintenance Grounds, Insurance, Management, Outdoor Cooking Area, Barbecue, Pet Restrictions, Trash
Community Features
Street Lights, Sidewalks, Gated
Mortgage Calculator
Total Monthly
$0
Principal & Interest:
$0Property Tax:
$0Home Insurance:
$0HOA Fees:
$0$
$
%
Nearby Schools
| Rating | School Name |
|---|---|
8 | Renaissance High School for the Arts High School |
5 | Jenny Oropeza Elementary Elementary School |
N/A | FIRST BAPTIST CHURCH SCHOOL Private School |
N/A | MONTESSORI ON ELM Private School |
2 | Edison Elementary Elementary School |
Convenience Score
Market Insights
90813|Long Beach
analytics
Estimated Value
Calculating...
trending_up0%vs. last year
202120222023202420252026
Market Temperature
Seller'sBalancedBuyer's
0d30d60d180d
Balanced
Balanced market
30 Days
Avg. time on market
This is a Balanced Market. Homes are selling at a moderate pace.
flood
Flood & Climate Risk
Flood Risk
Minimal — not in a FEMA flood zone
Wildfire Risk
Moderate — near wildland-urban interface
Heat Risk
Low — moderate summer temperatures
Earthquake Risk
Southern California seismic zone
volume_up
Noise Levels
TrafficQuiet residential street
AirportMinimal airport noise
CommercialLow commercial activity nearby

Ready to Take the Next Step?
Get expert support from a local agent today.
call
(800)-330-9306Available 9AM - 7PM
Similar Homes You Might Like
Based on price, location, and features