

For Sale
$500,000
Est. $2,800/mo800 E Ocean 1006, Long Beach, CA 90802
bed
0
Bedrooms
bathtub
1
Bathrooms
square_foot
700
Sq Ft
About this home
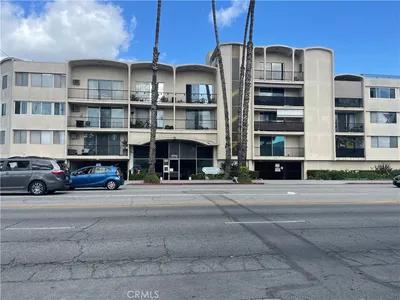
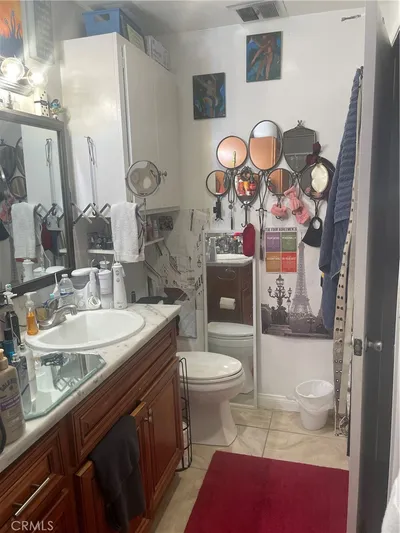
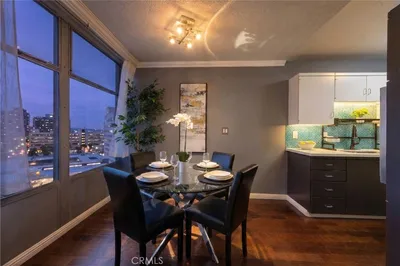
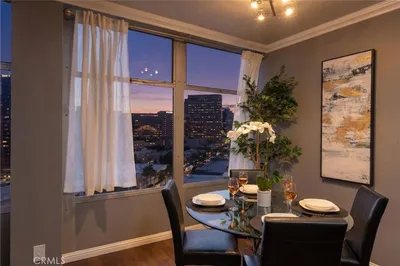
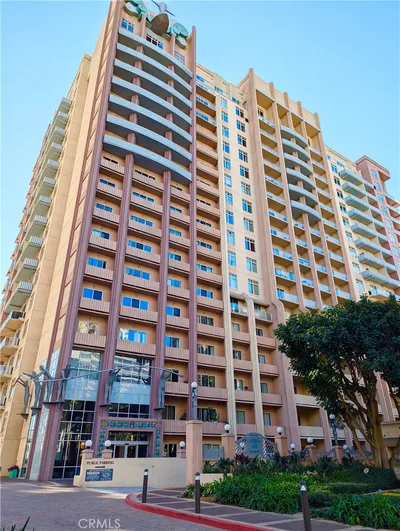
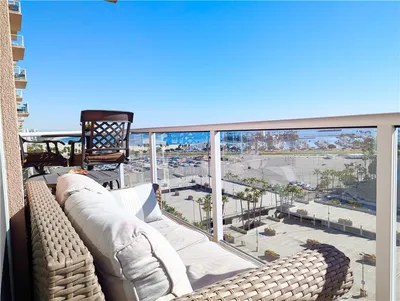
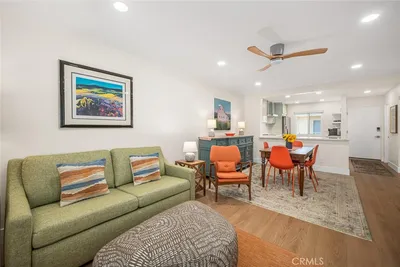
Own a piece of history in this extraordinary extra large studio loft located in the legendary Villa Riviera. As a celebrated landmark on the National Register of Historic Places, this waterfront icon rarely offers such a fabulous unit to the market. Inside, you are greeted by soaring coved ceilings, bespoke plaster walls, and gorgeous hardwood floors that span the expansive living space. A stunning triple bay window framed by beautifully restored mahogany moldings perfectly captures breathtaking views of the downtown city skyline. The interior is brilliantly optimized with a contemporary Clayton Jacob Murphy bed and rich solid mahogany built in cabinetry, plus a unique upper deck bed for additional sleeping quarters. The stylish kitchen showcases striking sea foam granite countertops, eighteen inch granite floor tiles, and a charming custom retro dining nook. Step into the bathroom to find freshly installed grey subway tiles and classic fixtures that honor the building's vintage roots. Storage is abundant, featuring a cedar lined walk in closet and multiple upgraded compartments throughout. Living here grants you access to luxury amenities including a doorman, an ocean view ballroom equipped with a catering kitchen, a sprawling sun deck with communal barbecues, and a cozy cabana accented by a fire feature. Residents also enjoy a tranquil private garden with a bubbling fountain, inviting common outdoor patios, convenient bike storage, and a dedicated guest suite for visiting friends. Your homeowner association dues cover every utility imaginable, including gas, electricity, hot water, cable television, and high speed internet. Secured parking is available to lease directly through the building management, with alternative parking solutions offered nearby.
Property Facts
bed
Bedrooms
0
bathtub
Bathrooms
1
square_foot
Square Feet
700
landscape
Lot Size
51,693 sqft
calendar_month
Year Built
1928
home_work
Property Type
Condominium
timer
Days on Market
0
payments
HOA Fee
$900/mo
garage
Garage Total
1
fingerprint
MLS #
PW26184010
Interior Details
General Interior
Interior Features
Built In Features, Brick Walls, Breakfast Area, Crown Molding, Elevator, Granite Counters, High Ceilings, Open Floorplan, Pantry, All Bedrooms Down
Flooring
Wood
Kitchen & Appliances
Appliances
Six Burner Stove, Convection Oven, Dishwasher, Freezer, Refrigerator
Laundry
Common Area
Bed & Bath
Main Level Bathrooms
1
Climate Control
Cooling
Wall Window Units
Heating
Zoned
Parking
Total Parking Spaces
1
Garage Spaces
1
Exterior & Lot
Lot & Grounds
Lot Features
Zero To One Unit Acre, Zero Lot Line
Sewer
Septic Tank
Water Source
Public
Community & HOA
Association Info
AssociationVilla Riviera
HOA Fee$900
FrequencyMonthly
Fee Includes
Sewer
HOA Amenities
Electricity, Fire Pit, Gas, Meeting Room, Meeting Banquet Party Room, Outdoor Cooking Area, Barbecue, Picnic Area, Pets Allowed, Recreation Room, Storage, Trash, Cable Tv, Utilities, Water
Community Features
Biking, Dog Park, Fishing, Golf, Park, Street Lights, Sidewalks
Mortgage Calculator
Total Monthly
$0
Principal & Interest:
$0Property Tax:
$0Home Insurance:
$0HOA Fees:
$0$
$
%
Nearby Schools
| Rating | School Name |
|---|---|
5 | Stevenson Elementary Elementary School |
N/A | St Anthony Parish School Private School |
N/A | St Anthony High School Private School |
4 | Franklin Classical Middle Middle School |
5 | Jenny Oropeza Elementary Elementary School |
Convenience Score
Market Insights
90802|Long Beach
Estimated Value
Calculating...
No change vs. last year
Value history is still building for this area.
Market Temperature
Seller'sBalancedBuyer's
0d30d60d180d
Balanced
Balanced market
30 Days
Avg. time on market
This is a Balanced Market. Homes are selling at a moderate pace.
Flood & Climate Risk
Noise Levels

Ready to Take the Next Step?
Get expert support from a local agent today.
call
(800)-330-9306Available 9AM - 7PM
Similar Homes You Might Like
Based on price, location, and features
Recently Sold



$500,000
0 bd | 1 ba | 700 sqft