Topfind Realty
Renting

Search Rentals

Houses for RentTownhomes for RentCondos for RentView All Rentals →

Renting Resources

Why Rent With UsRenter GuideRent vs Buy Calculator

Renter Articles

How to Negotiate RentUnderstanding Your LeaseMoving Checklist for Renters
Buying

Search Homes

Houses for SaleTownhomes for SaleCondos for SaleView All Homes →

Buying Resources

Why Buy With UsBuyer GuideAffordability CalculatorInvestment CalculatorProperty Tax Calculator

Buyer Articles

Master Your New Home BudgetBeat Moving StressPacking Secrets
Selling

Selling Tools

Home ValuationFind a Seller's Agent

Selling Resources

Why Sell With UsSeller GuideNet Sheet CalcHELOC Calculator

Seller Articles

Strategic PricingDownsizing Tips
Mortgage Rates

Today's Rates

Mortgage RatesRefinance RatesLoan ComparisonHELOC Calculator

Mortgage Resources

Understanding Mortgage RatesFirst-Time Homebuyer GuideWhen to Refinance Your Mortgage
Realtors
Topfind
Houses for RentTownhomes for RentCondos for RentView All Rentals →
Why Rent With UsRenter GuideRent vs Buy Calculator
How to Negotiate RentUnderstanding Your LeaseMoving Checklist for Renters
Houses for SaleTownhomes for SaleCondos for SaleView All Homes →
Why Buy With UsBuyer GuideAffordability CalculatorInvestment CalculatorProperty Tax Calculator
Master Your New Home BudgetBeat Moving StressPacking Secrets
Home ValuationFind a Seller's Agent
Why Sell With UsSeller GuideNet Sheet CalcHELOC Calculator
Strategic PricingDownsizing Tips
Mortgage RatesRefinance RatesLoan ComparisonHELOC Calculator
Understanding Mortgage RatesFirst-Time Homebuyer GuideWhen to Refinance Your Mortgage
groupRealtorsinfoAbout Us
Continue with Google
Sign InSign Up
Topfind Realty
Renting

Search Rentals

Houses for RentTownhomes for RentCondos for RentView All Rentals →

Renting Resources

Why Rent With UsRenter GuideRent vs Buy Calculator

Renter Articles

How to Negotiate RentUnderstanding Your LeaseMoving Checklist for Renters
Buying

Search Homes

Houses for SaleTownhomes for SaleCondos for SaleView All Homes →

Buying Resources

Why Buy With UsBuyer GuideAffordability CalculatorInvestment CalculatorProperty Tax Calculator

Buyer Articles

Master Your New Home BudgetBeat Moving StressPacking Secrets
Selling

Selling Tools

Home ValuationFind a Seller's Agent

Selling Resources

Why Sell With UsSeller GuideNet Sheet CalcHELOC Calculator

Seller Articles

Strategic PricingDownsizing Tips
Mortgage Rates

Today's Rates

Mortgage RatesRefinance RatesLoan ComparisonHELOC Calculator

Mortgage Resources

Understanding Mortgage RatesFirst-Time Homebuyer GuideWhen to Refinance Your Mortgage
Realtors
Topfind
Houses for RentTownhomes for RentCondos for RentView All Rentals →
Why Rent With UsRenter GuideRent vs Buy Calculator
How to Negotiate RentUnderstanding Your LeaseMoving Checklist for Renters
Houses for SaleTownhomes for SaleCondos for SaleView All Homes →
Why Buy With UsBuyer GuideAffordability CalculatorInvestment CalculatorProperty Tax Calculator
Master Your New Home BudgetBeat Moving StressPacking Secrets
Home ValuationFind a Seller's Agent
Why Sell With UsSeller GuideNet Sheet CalcHELOC Calculator
Strategic PricingDownsizing Tips
Mortgage RatesRefinance RatesLoan ComparisonHELOC Calculator
Understanding Mortgage RatesFirst-Time Homebuyer GuideWhen to Refinance Your Mortgage
groupRealtorsinfoAbout Us
Continue with Google
Sign InSign Up
Real Estate/CA/Long Beach/7051 Island Village Drive
Main
Interior 1
Interior 2
Interior 3
Interior 4
imagesmode View 20 photos
For Sale
$925,000
Est. $5,180/mo

7051 Island Village Drive, Long Beach, CA 90803

bed
3
Bedrooms
bathtub
2
Bathrooms
square_foot
1,227
Square Feet

About this home

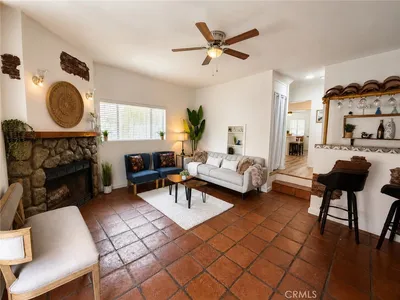
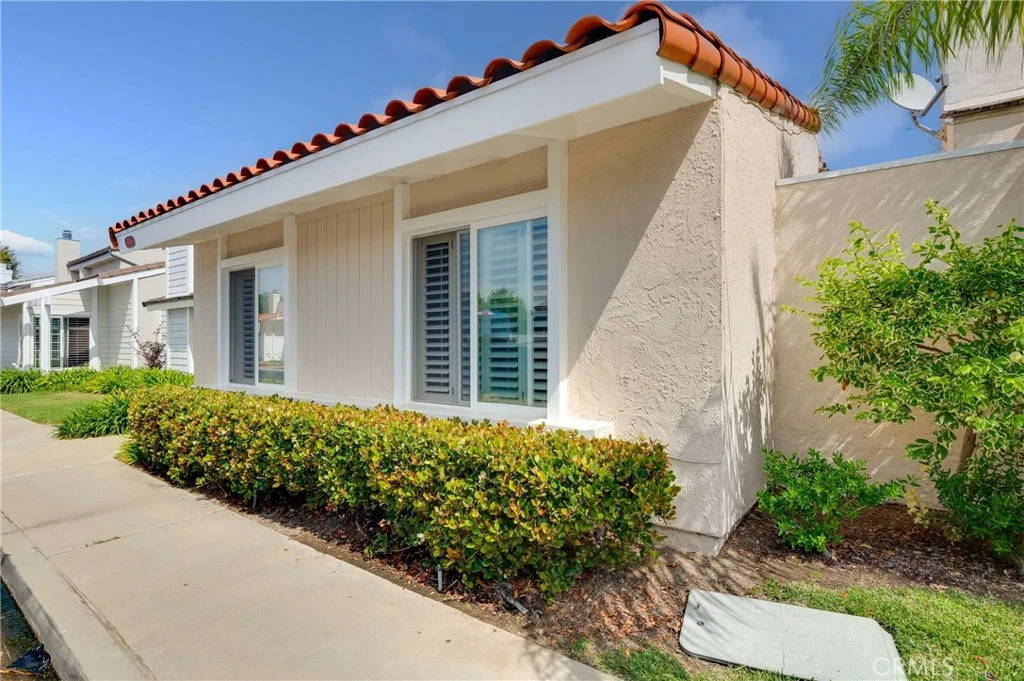
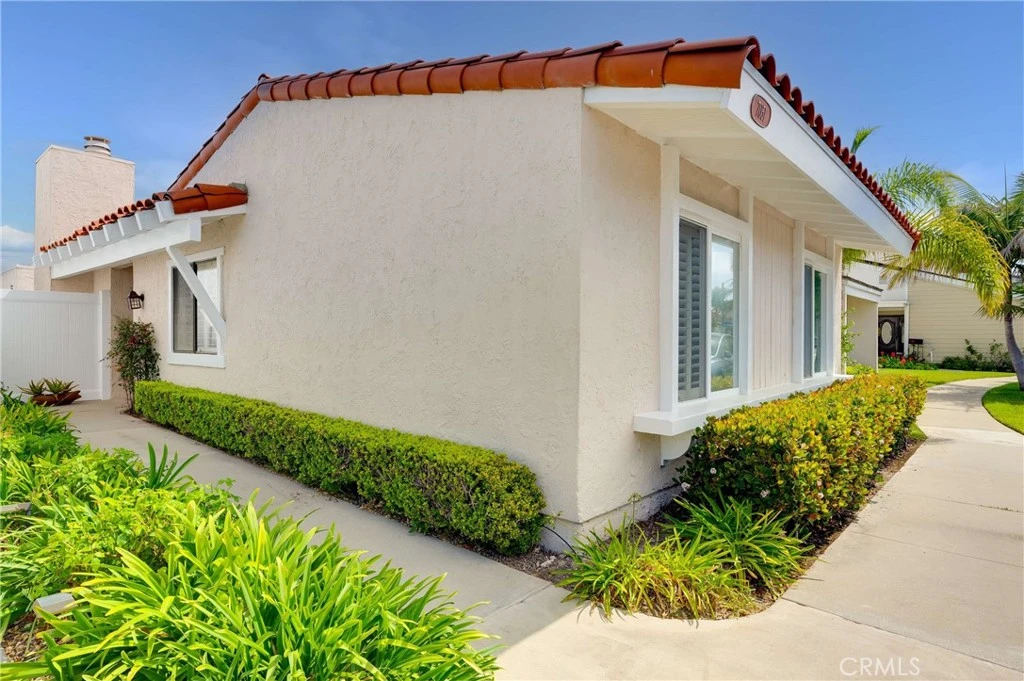
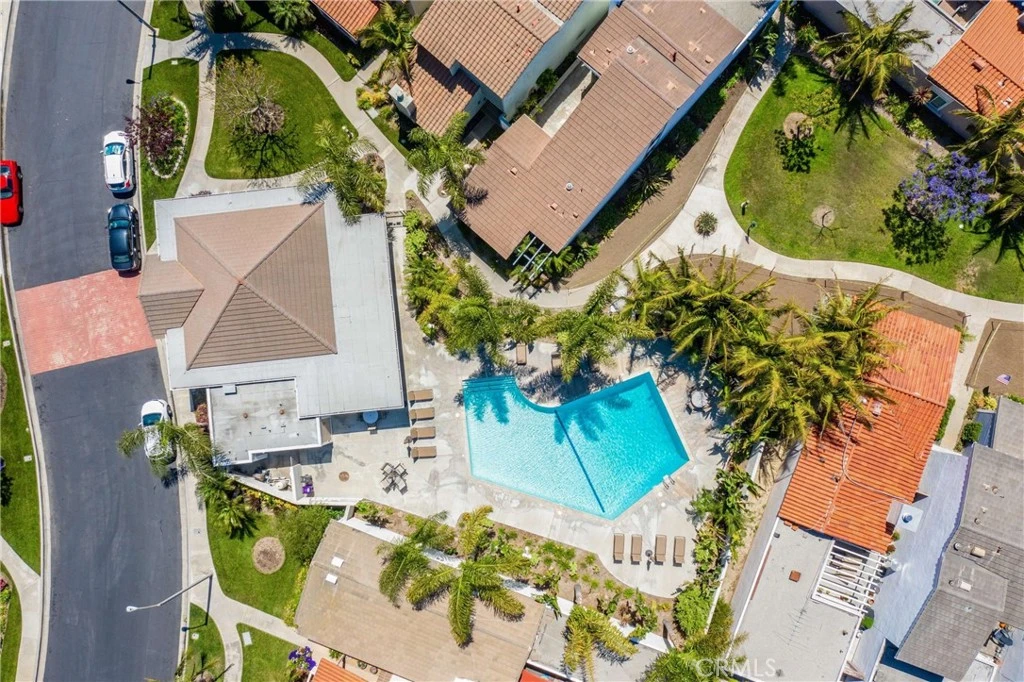
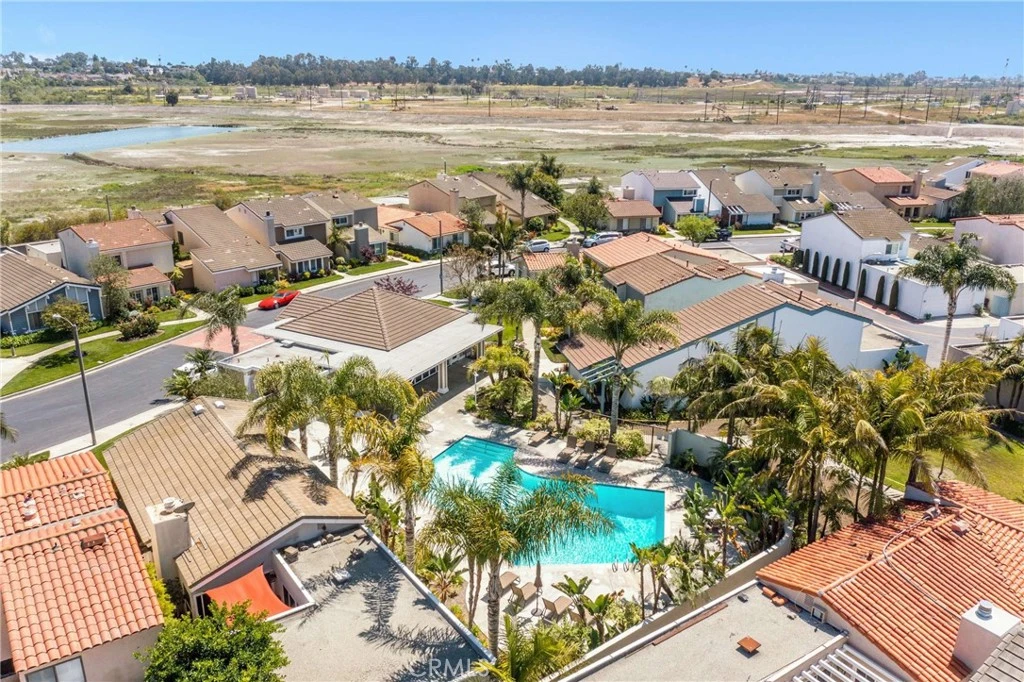
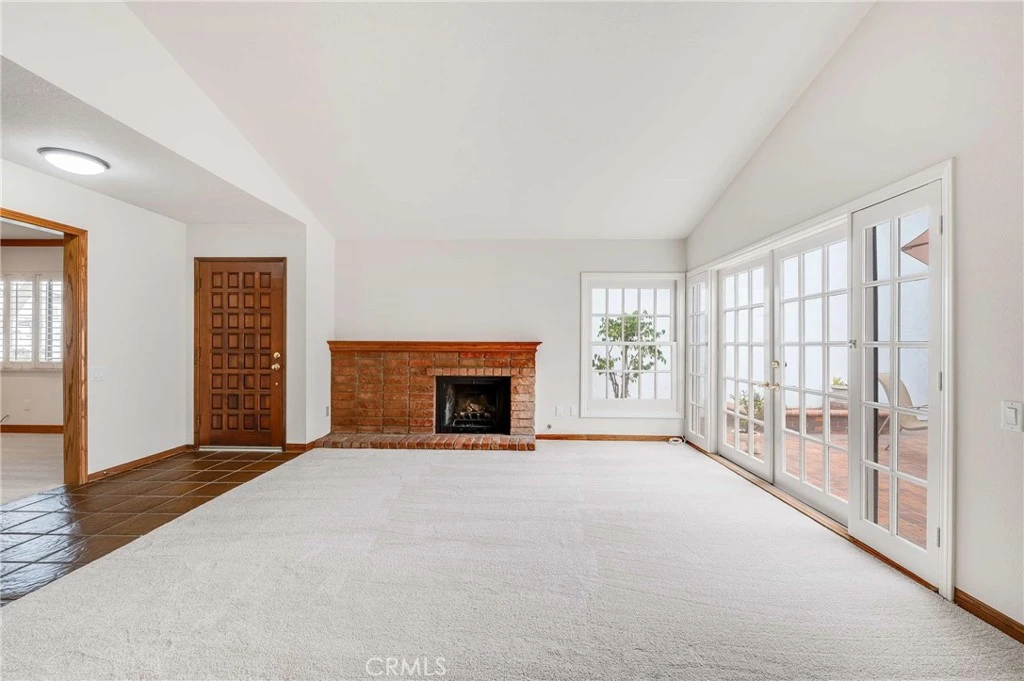
Highly sought after one level patio home in the gated and private community of Island Village. A well cared for home, centrally located within the complex away from busy streets is perfect for someone looking to downsize. A freshly carpeted and painted living room has a wall of French doors flooding the living area with natural light and opening to a private patio. Gas fireplace in the living room. The third bedroom is currently configured as a den or office with lovely hardwood built-in cabinets. All the interior doors and moldings are solid hardwood, There are two additional bedrooms, one with its own upgraded tiled ensuite bath. Floor to ceiling wardrobe, shutters and ceiling fan. Center second 3/4 bath. The two bedrooms and den all have wood shutters. The upgraded kitchen has rich granite countertops and matching backsplash and solid hardwood cabinets. There is a built-in wine rack, pantry and glass paneled upper cabinet all enhancing a compact but very functional kitchen. Tile flooring. Adding to the natural light in the kitchen is an added garden window and French door with separate screen door leading to the patio. Dishwasher, electric range top, micro double sink and refrigerator. Direct garage access from the kitchen. Central air conditioning has been added. A vaulted ceiling in the living room enhances a sense of spaciousness and overall dramatic appeal of the main living area. There's a double garage, tiled roof over the main house, bricked deck on the patio floor and added vinyl privacy fencing and rear gate. Clubhouse, 2 pools, tot play area and private park at the far west end of the property.

Property Facts

bed

Bedrooms

3

bathtub

Bathrooms

2

square_foot

Square Feet

1,227

landscape

Lot Size

2,331 sqft

calendar_month

Year Built

1973

home_work

Property Type

Single Family Residence

timer

Days on Market

1

payments

HOA Fee

$270/mo

garage

Garage Total

2

fingerprint

MLS #

PW26168330

Interior Details

General Interior

Interior Features

Ceiling Fans, Cathedral Ceilings, Separate Formal Dining Room, Granite Counters, High Ceilings, Open Floorplan, Pantry, All Bedrooms Down, Bedroom On Main Level, Main Level Primary

Flooring

Carpet, Concrete

Fireplace

Living Room

Kitchen & Appliances

Appliances

Dishwasher, Electric Oven, Electric Range, Disposal, Microwave, Refrigerator, Water Heater

Laundry

Electric Dryer Hookup, Gas Dryer Hookup, In Garage

Bed & Bath

Main Level Bedrooms

3

Main Level Bathrooms

2

Climate Control

Cooling

Central Air

Heating

Central

Parking

Total Parking Spaces

2

Garage Spaces

2

Attached Garage

Yes

Parking Features

Direct Access, Garage, Garage Door Opener, Garage Faces Rear

Exterior & Lot

Building & Construction

Patio & Porch

Brick

Fencing

Vinyl

Security

Gated Community, Smoke Detectors

Foundation

Slab

Roof

Composition, Flat, Tile

Lot & Grounds

Lot Features

Zero To One Unit Acre

Pool Features

Association

Sewer

Public Sewer

Water Source

Public

Community & HOA

Association Info

HOA Fee$270
FrequencyMonthly

Fee Includes

Sewer

HOA Amenities

Call For Rules, Clubhouse, Electricity, Maintenance Grounds, Meeting Room, Picnic Area, Playground, Pool, Pet Restrictions, Pets Allowed

Community Features

Curbs, Dog Park, Street Lights, Gated

Mortgage Calculator

Total Monthly

$0

Principal & Interest:
$0
Property Tax:
$0
Home Insurance:
$0
HOA Fees:
$0
$
$
%

Nearby Schools

RatingSchool NameGradesDistance
9
J. H. McGaugh Elementary
Elementary School
K-50.9 mi
10
Kettering Elementary
Elementary School
K-51.2 mi
10
Francis Hopkinson Elementary
Elementary School
K-51.6 mi
10
Eunice Sato Academy of Math & Science
High School
9-121.6 mi
10
Naples Elementary
Elementary School
K-51.9 mi

Convenience Score

Market Insights

90803|Long Beach
analytics

Estimated Value

Calculating...
trending_up0%vs. last year
202120222023202420252026

Market Temperature

Seller'sBalancedBuyer's
0d30d60d180d
Balanced

Balanced market

30 Days

Avg. time on market

This is a Balanced Market. Homes are selling at a moderate pace.

flood

Flood & Climate Risk

Flood Risk

Minimal — not in a FEMA flood zone

Low

Wildfire Risk

Moderate — near wildland-urban interface

Moderate

Heat Risk

Low — moderate summer temperatures

Low

Earthquake Risk

Southern California seismic zone

Moderate
volume_up

Noise Levels

TrafficQuiet residential street
AirportMinimal airport noise
CommercialLow commercial activity nearby
location_on

Location

7051 Island Village Drive

Long Beach, CA 90803

Open in Mapsopen_in_new
Topfind Realty

Ready to Take the Next Step?

Get expert support from a local agent today.

call
(800)-330-9306Available 9AM - 7PM

Similar Homes You Might Like

Based on price, location, and features
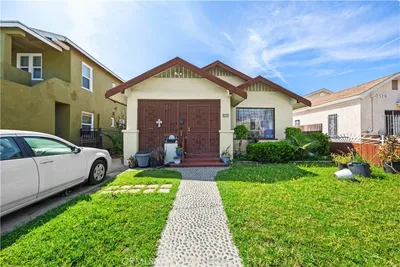
5055 N Raton

$950,000

FOR SALE

5055 N Raton, Long Beach, CA 90807

3 beds · 2 baths · 1,400 sqft

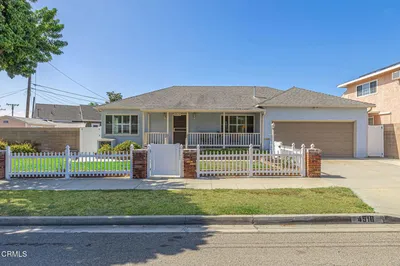
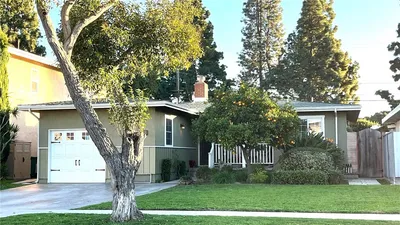
4518 E Stearns Street
NEW 8 HRS AGO
3D TOUR

$1,199,900

FOR SALE

4518 E Stearns Street, Long Beach, CA 90815

3 beds · 2 baths · 1,424 sqft


376 Orizaba Avenue
VIDEO TOUR

$1,229,000

FOR SALE

376 Orizaba Avenue, Long Beach, CA 90814

2 beds · 1 baths · 1,000 sqft

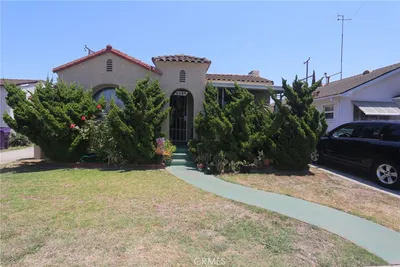
6708 E De Leon Street
3D TOUR

$899,999

FOR SALE

6708 E De Leon Street, Long Beach, CA 90815

3 beds · 2 baths · 1,042 sqft

356 E Plenty
OPEN AUG 7, 8PM TO 11PM
3D TOUR

$699,000

FOR SALE

356 E Plenty, Long Beach, CA 90805

3 beds · 2 baths · 1,290 sqft

241 Orleans
OPEN AUG 8, 6PM TO 10PM
3D TOUR

$699,999

FOR SALE

241 Orleans, Long Beach, CA 90805

3 beds · 3 baths · 1,337 sqft

3133 Cedar Avenue
VIRTUAL TOUR

$999,997

FOR SALE

3133 Cedar Avenue, Long Beach, CA 90806

3 beds · 2 baths · 1,417 sqft

5269 E Daggett St
OPEN AUG 6, 5PM TO 8PM
3D TOUR

$999,000

FOR SALE

5269 E Daggett St, Long Beach, CA 90815

2 beds · 2 baths · 1,451 sqft

Recently Sold

3012 Knoxville Avenue
3D TOUR

$849,900

SOLD

3012 Knoxville Avenue, Long Beach, CA 90808

3 beds · 2 baths · 1,140 sqft

3621 Cortner

$750,000

SOLD

3621 Cortner, Long Beach, CA 90808

3 beds · 2 baths · 1,102 sqft

2173 Olive

$565,000

SOLD

2173 Olive, Long Beach, CA 90806

3 beds · 1 baths · 1,084 sqft

4508 Falcon Avenue
3D TOUR

$1,050,000

SOLD

4508 Falcon Avenue, Long Beach, CA 90807

4 beds · 2 baths · 1,421 sqft

6128 E Conant
3D TOUR

$895,000

SOLD

6128 E Conant, Long Beach, CA 90808

2 beds · 2 baths · 998 sqft

8110 E Topia

$900,000

SOLD

8110 E Topia, Long Beach, CA 90808

3 beds · 2 baths · 1,120 sqft

6072 Myrtle Avenue

$552,000

SOLD

6072 Myrtle Avenue, Long Beach, CA 90805

2 beds · 1 baths · 996 sqft

4850 Sunfield Avenue
VIRTUAL TOUR

$950,000

SOLD

4850 Sunfield Avenue, Long Beach, CA 90808

3 beds · 2 baths · 1,430 sqft

Topfind Realty

Company

  • About Us
  • Careers
  • Articles
  • Home Estimate

Explore

  • Renting
  • Buying
  • Selling
  • Realtors

Support

  • Help Center
  • Contact Us
  • Terms & Conditions
  • Privacy Policy

Topfind Realty, DRE # 02240815, is a licensed real estate broker in California. Topfind Realty pledges to support the Fair Housing Act and adhere to Equal Housing Opportunity laws.

Copyright © 2026 Topfind Realty. All Rights Reserved.