For Sale
$1,295,000
Est. $7,252/mo6911 E Septimo, Long Beach, CA 90815
bed
4
Bedrooms
bathtub
2
Bathrooms
square_foot
1,587
Square Feet
About this home
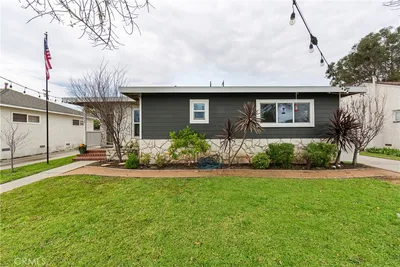
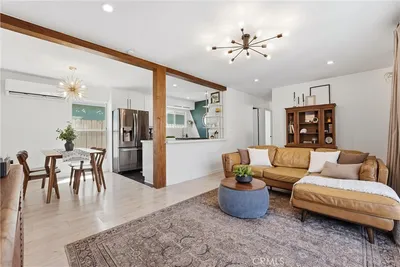
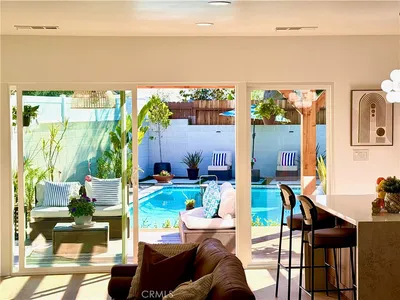
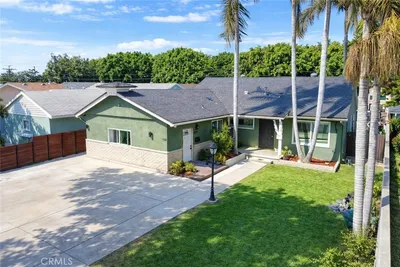
Located in one of the most desirable pockets of East Long Beach, this 4 Bedroom College Estates home has so much to offer. The property boasts one of the most coveted parcels in the entire community, which spans over 9000 sq ft and offers a cul de sac location, private pool, expansive green spaces, and 125 feet of frontage on College Estates Park with private gate access. Upon entering the home you are greeted by an open living area complemented by beautiful refinished solid Oak hardwood floors and an attractive stack bond brick wood burning fireplace. The living room offers a natural flow to the outdoors and the remodeled kitchen. The kitchen features raised panel cabinetry, a stainless steel Kitchenaid double oven, crisp quartz countertops, and a beautiful view of the lush yard. Off the kitchen is a dedicated laundry room with a deep sink and a side door that makes it a perfect mud room or family yard access. The spacious front bedroom features an ensuite bathroom and could be used as a guest room, office, or entertainment room. The main hallway services two guest rooms and the master bedroom. The master bedroom offers two full size closets and stunning views of the pool and yard. The backyard is fit for entertaining, featuring a spacious covered terrace, private pool, a lush garden area, and a brick patio which steps right out in the College Estates Park. The park boasts open green space, mature trees, children's play equipment, and a tennis court. Other features include fresh full interior and exterior painting, energy efficient vinyl windows, newer roof, and newer garage door & automatic opener. 6911 Septimo Street offers a rare opportunity to enjoy a private slice of paradise, but also effortless access to the excellent East Long Beach schools, Belmont Shore, Seal Beach, and shopping and restaurants scene at 2nd & PCH. Come make this wonderful home yours for years to come!
Property Facts
bed
Bedrooms
4
bathtub
Bathrooms
2
square_foot
Square Feet
1,587
landscape
Lot Size
9,281 sqft
calendar_month
Year Built
1959
home_work
Property Type
Single Family Residence
timer
Days on Market
0
payments
HOA Fee
N/A
garage
Garage Total
2
fingerprint
MLS #
PW26160582
Interior Details
General Interior
Interior Features
Ceiling Fans, Quartz Counters
Flooring
Vinyl, Wood
Fireplace
Living Room, Masonry, Raised Hearth, Wood Burning
Kitchen & Appliances
Appliances
Double Oven, Dishwasher, Gas Cooktop, Microwave
Laundry
Laundry Room
Bed & Bath
Main Level Bedrooms
4
Main Level Bathrooms
2
Climate Control
Cooling
Central Air
Heating
Central
Parking
Total Parking Spaces
4
Garage Spaces
2
Open Parking Spaces
2
Attached Garage
Yes
Parking Features
Concrete, Driveway, Garage
Exterior & Lot
Building & Construction
Patio & Porch
Concrete, Lanai, Patio, Terrace
Fencing
Block, Wood
Construction
Stucco
Foundation
Raised
Roof
Composition
Direction Faced
Southwest
Lot & Grounds
Lot Features
Back Yard, Cul De Sac, Front Yard, Garden, Irregular Lot, Lawn, Landscaped
Pool Features
Gunite, In Ground, Private
Sewer
Public Sewer
Water Source
Public
Community & HOA
Association Info
Community Features
Curbs, Gutters, Park, Street Lights, Sidewalks
Mortgage Calculator
Total Monthly
$0
Principal & Interest:
$0Property Tax:
$0Home Insurance:
$0HOA Fees:
$0$
$
%
Nearby Schools
| Rating | School Name | ||
|---|---|---|---|
| No school data available for this area. | |||
Convenience Score
Market Insights
90815|Long Beach
analytics
Estimated Value
Calculating...
trending_up0%vs. last year
202120222023202420252026
Market Temperature
Seller'sBalancedBuyer's
0d30d60d180d
Balanced
Balanced market
30 Days
Avg. time on market
This is a Balanced Market. Homes are selling at a moderate pace.
flood
Flood & Climate Risk
Flood Risk
Minimal — not in a FEMA flood zone
Wildfire Risk
Moderate — near wildland-urban interface
Heat Risk
Low — moderate summer temperatures
Earthquake Risk
Southern California seismic zone
volume_up
Noise Levels
TrafficQuiet residential street
AirportMinimal airport noise
CommercialLow commercial activity nearby
streetview
Open Full Street Viewopen_in_newStreet View

Ready to Take the Next Step?
Get expert support from a local agent today.
call
(800)-330-9306Available 9AM - 7PM
Similar Homes You Might Like
Based on price, location, and features