1 / 20
OPEN SATURDAY, 7PM - 10PM
3D TOUR
$1,099,900FOR SALE
3 beds · 2 baths · 1,424 sqft
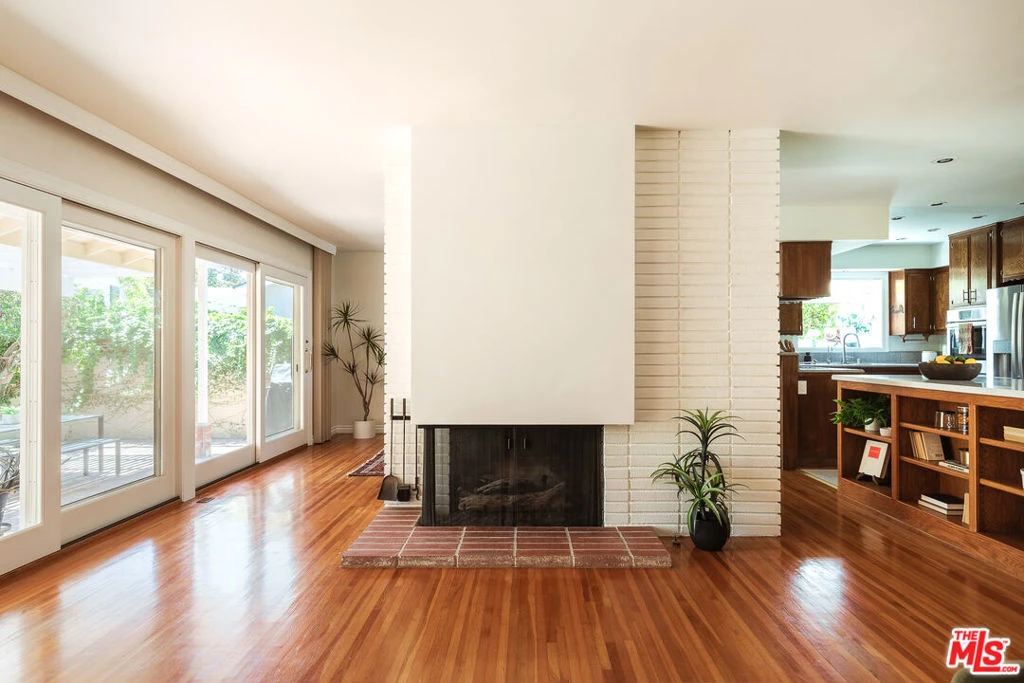
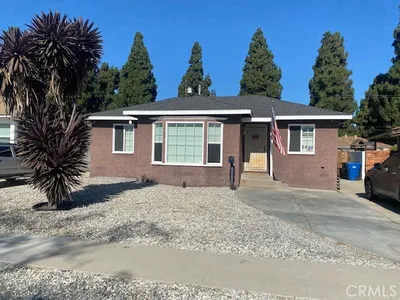
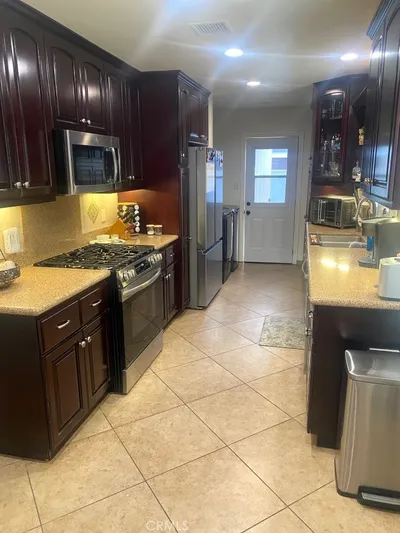
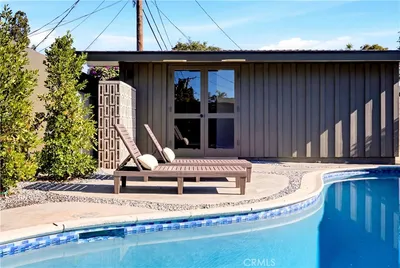
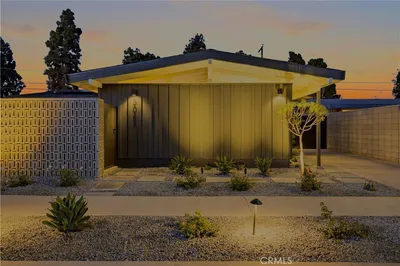
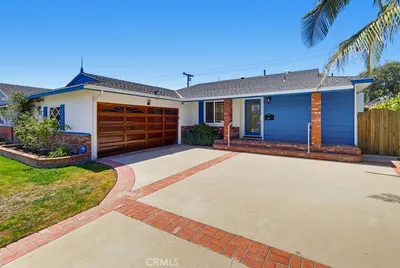
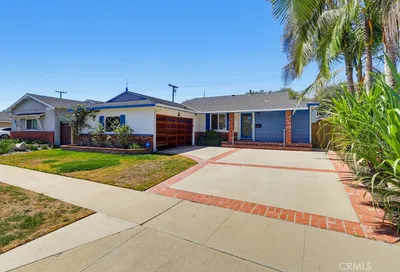
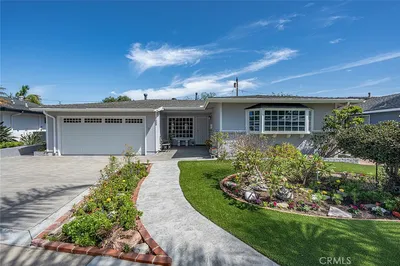
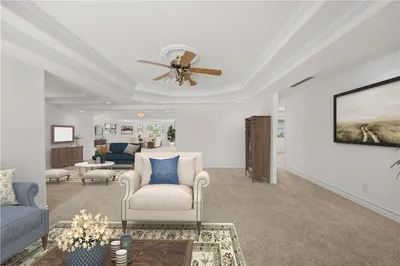
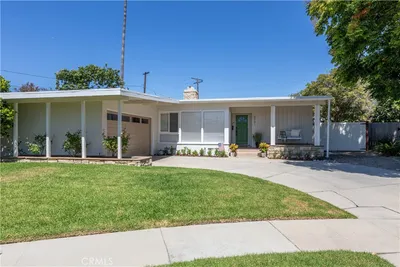
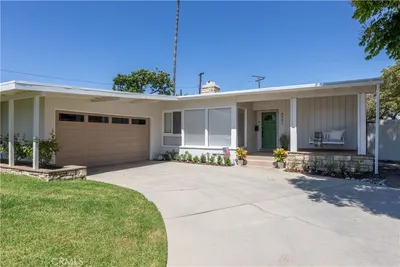
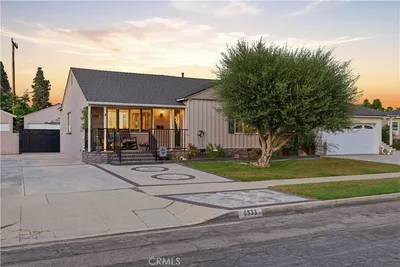
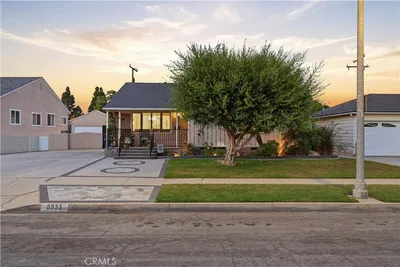
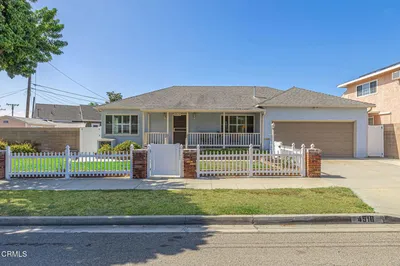
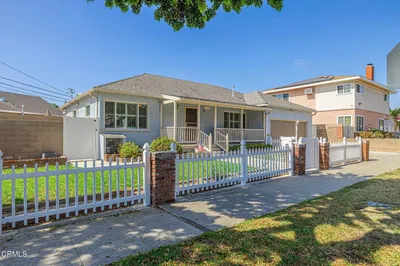
Offered for only the 2nd time since built- a well cared for and recently refreshed 1959 College Park Estates home by architects Hudson & Hansen. Developed originally by S & S Construction, who were celebrated for their architect designed and custom-build quality mid-century homes and well planned communities. Timeless design, pride of ownership, top quality schools, and a beach-close location have made College Park Estates one of Long Beach's most desirable single family home neighborhoods. A spacious open plan is anchored by a centrally located and distinctive stacked brick fireplace. A vast island countertop with built-in storage and bar top seating delineates the kitchen workspace, which overlooks both dining and living areas. All of these spaces are enriched by an expansive south facing glass wall which features two large wood sliders opening directly to the rear patio and yard. Much of the original charm remains, balanced with several system and finish updates in recent years. Hardwood floors have just been refinished, and interiors have been freshly painted. Windows have been updated to double pane. The thoughtful floor plan extends to the bedrooms, which places four bedrooms and two baths along a hallway with multiple closets. The south facing 4th bedroom, currently used as an office, has a glass door that opens directly to the trellis shaded patio and private, fenced-in rear yard. In the yard, a sculptural ornamental pear tree takes center stage, with surrounding pathways that weave through a diverse collection of trees and mature plantings that include pomegranate, calamansi, lemon, lime, and fig. Situated in a calm interior location, just steps away from the picturesque College Park with tennis, pickleball, and basketball courts as well as its city of Long Beach organized recreation programs and classes. A forever home in an idyllic location- prepared for its next owners. OFFERS DUE 3PM ON WEDNESDAY JULY 15TH.
Bedrooms
4
Bathrooms
2
Square Feet
1,674
Lot Size
6,192 sqft
Year Built
1959
Property Type
Single Family Residence
Days on Market
7
HOA Fee
N/A
Garage Total
2
MLS #
26857891
Interior Features
Separate Formal Dining Room, Eat In Kitchen
Flooring
Wood
Fireplace
Living Room
Appliances
Gas Cooktop, Microwave, Refrigerator, Dryer, Washer
Laundry
In Garage
Heating
Forced Air, Natural Gas
Construction
Stucco
| Rating | School Name |
|---|---|
10 | Kettering Elementary Elementary School |
10 | Eunice Sato Academy Of Math & Science High School |
10 | Francis Hopkinson Elementary Elementary School |
9 | Tincher Preparatory Elementary School |
10 | Jack L. Weaver Elementary Elementary School |

Curious what your home is worth? Get a free valuation.
Based on price, location, and features