For Sale
$445,000
Est. $2,492/mo640 W 4th 315, Long Beach, CA 90802
bed
2
Bedrooms
bathtub
2
Bathrooms
square_foot
915
Square Feet
About this home
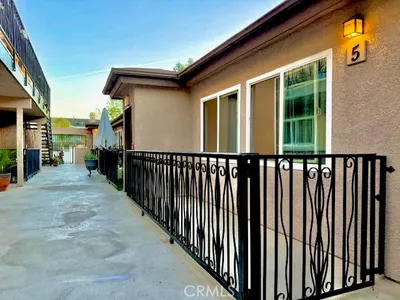
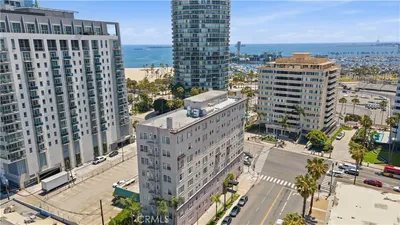
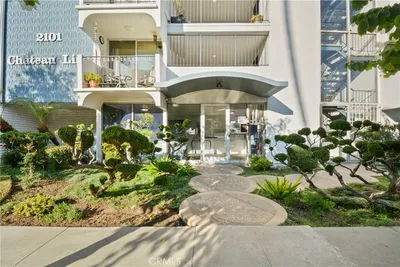
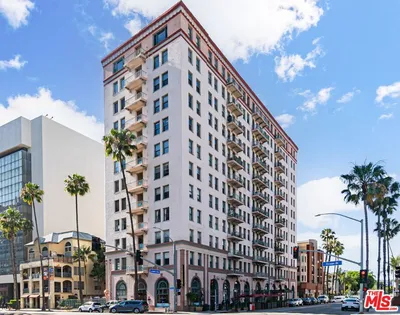
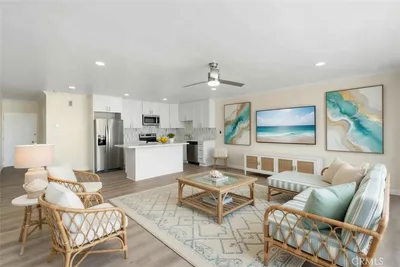
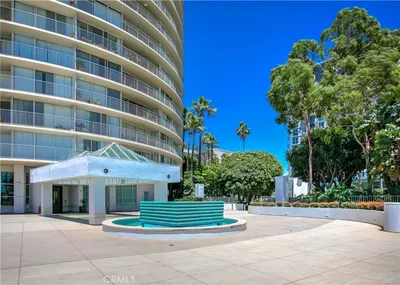
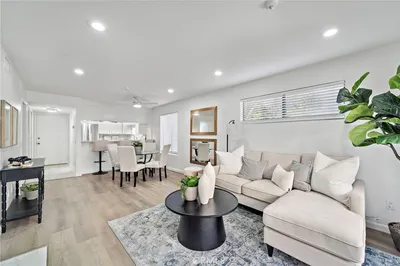
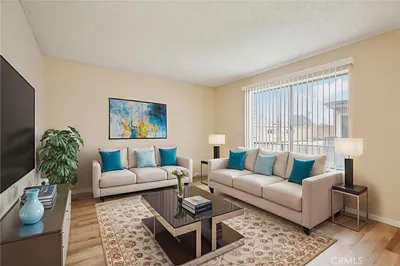
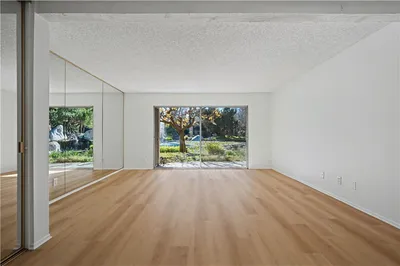
Downtown Vibe mixed with with private, peaceful secluson. 640 W. 4th #315 is located in the heart of urban Long Beach yet also is coastally calm. Minutes from Shoreline Village, the Aquarium of the Pacific, The Port of Long Beach, restaurants, shopping and entertainment, this central location offers the best of walkable city living but also easy freeway access when you need it. Parks, green space and local schools are all nearby, adding to your everyday convenience. The home features open concept kitchen, dining and living room that flow to your private balcony. Start your day on your balcony facing the community's peaceful water feature and unwind after a long day in front of your cozy livingroom fireplace. With unique ocular ceiling architecture above the dining area, primary suite with walk-in closet & en-suite bath, in-unit laundry, updated kitchen, recessed lighting, newer appliances, paint & carpet, 2 secure & deeded subterranean parking stalls complete this total package. The building, Sunset Pointe has a clean contemporary Art Deco style, is secure, pet-friendly, well-equipped with elevator access, peaceful landscaped areas and a spectacular rooftop pool, spa and deck area that have panoramic skyline and ocean views by day and twinkling city lights by night. Priced below all recent 2 bedroom sales within the building this is your opportunity to immediately walk into equity.
Property Facts
bed
Bedrooms
2
bathtub
Bathrooms
2
square_foot
Square Feet
915
landscape
Lot Size
29,280 sqft
calendar_month
Year Built
1990
home_work
Property Type
Condominium
timer
Days on Market
0
payments
HOA Fee
$660/mo
garage
Garage Total
2
fingerprint
MLS #
OC26153679
Interior Details
General Interior
Interior Features
Breakfast Bar, Balcony, Elevator, Open Floorplan, Recessed Lighting, Unfurnished, Bedroom On Main Level, Galley Kitchen, Main Level Primary, Walk In Closets
Flooring
Carpet, Laminate
Fireplace
Living Room
Kitchen & Appliances
Appliances
Dishwasher, Freezer, Gas Oven, Gas Range, Ice Maker, Microwave, Refrigerator, Water To Refrigerator, Dryer, Washer
Laundry
Washer Hookup, Electric Dryer Hookup, Inside, Laundry Closet, Stacked
Bed & Bath
Main Level Bedrooms
2
Main Level Bathrooms
2
Climate Control
Cooling
Wall Window Units
Heating
Central
Parking
Total Parking Spaces
2
Garage Spaces
2
Parking Features
Assigned, Controlled Entrance, Concrete, Covered, Driveway Down Slope From Street, Garage, Guest, Gated, Off Street, Private, Community Structure, Tandem
Exterior & Lot
Building & Construction
Security
Security System, Fire Detection System, Fire Sprinkler System, Security Gate, Gated Community, Key Card Entry, Smoke Detectors
Construction
Stucco, Wood Siding
Roof
Metal
Lot & Grounds
Lot Features
Zero To One Unit Acre, Near Park, Walkstreet
Pool Features
Community, Fenced, Filtered, In Ground, Private, Roof Top, Association
Spa Features
Association, Community, In Ground, Private, Roof Top
Sewer
Public Sewer
Water Source
Public
Community & HOA
Association Info
HOA Fee$660
FrequencyMonthly
Fee Includes
Sewer
HOA Amenities
Controlled Access, Maintenance Grounds, Management, Pool, Pet Restrictions, Pets Allowed, Spa Hot Tub, Security, Trash, Water
Community Features
Biking, Curbs, Storm Drains, Street Lights, Suburban, Sidewalks, Gated, Park, Pool
Mortgage Calculator
Total Monthly
$0
Principal & Interest:
$0Property Tax:
$0Home Insurance:
$0HOA Fees:
$0$
$
%
Nearby Schools
| Rating | School Name | ||
|---|---|---|---|
| No school data available for this area. | |||
Convenience Score
Market Insights
90802|Long Beach
analytics
Estimated Value
Calculating...
trending_up0%vs. last year
202120222023202420252026
Market Temperature
Seller'sBalancedBuyer's
0d30d60d180d
Balanced
Balanced market
30 Days
Avg. time on market
This is a Balanced Market. Homes are selling at a moderate pace.
flood
Flood & Climate Risk
Flood Risk
Minimal — not in a FEMA flood zone
Wildfire Risk
Moderate — near wildland-urban interface
Heat Risk
Low — moderate summer temperatures
Earthquake Risk
Southern California seismic zone
volume_up
Noise Levels
TrafficQuiet residential street
AirportMinimal airport noise
CommercialLow commercial activity nearby
streetview
Open Full Street Viewopen_in_newStreet View

Ready to Take the Next Step?
Get expert support from a local agent today.
call
(800)-330-9306Available 9AM - 7PM
Similar Homes You Might Like
Based on price, location, and features