For Sale
$1,355,000
Est. $7,588/mo5710 E Killdee, Long Beach, CA 90808
bed
3
Bedrooms
bathtub
2
Bathrooms
square_foot
1,720
Square Feet
About this home
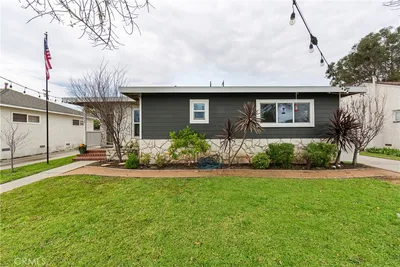
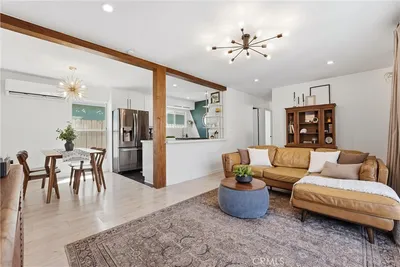
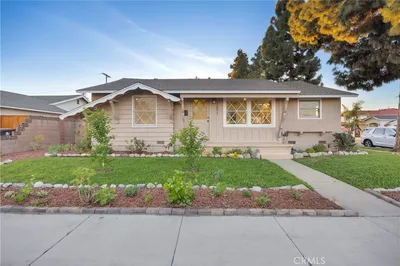
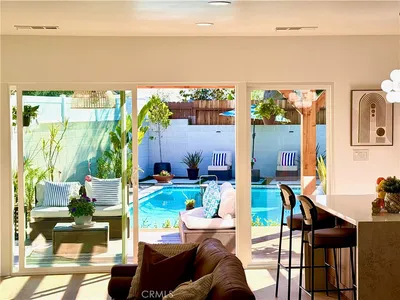
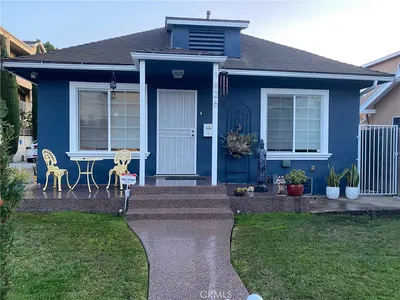
Reimagined Perfection in South of Conant!!! Welcome to a home redesigned for the forever buyer. Situated in the highly demanded South of Conant neighborhood—famous for its unrivaled, tight-knit community—this stunning 3-bedroom, 2-bath residence elevates everyday living. Step inside to a gorgeous formal living room that flows seamlessly into an upscale, open-concept kitchen packed with thoughtful cabinetry and storage. The heart of the home is a massive entertainment and family great room, perfect for hosting large gatherings or enjoying quiet movie nights. Outside, a private backyard and separate side patio provide versatile options for al fresco dining and entertaining. Unlike standard flips, no expense was spared behind the walls. Enjoy peace of mind with a new roof, new windows, new doors, new plumbing, a new sewer line throughout the home, and fully updated electrical systems with a new panel—all fully permitted. Completed with high-end designer tile and upscale finishes, this turn-key property is paired with top-tier schools (Burcham Elementary, Marshall Arts Academy, and Millikan High). Come plant your roots where the neighbors are as spectacular as the home itself.
Property Facts
bed
Bedrooms
3
bathtub
Bathrooms
2
square_foot
Square Feet
1,720
landscape
Lot Size
5,431 sqft
calendar_month
Year Built
1951
home_work
Property Type
Single Family Residence
timer
Days on Market
1
payments
HOA Fee
N/A
garage
Garage Total
2
fingerprint
MLS #
OC26148451
Interior Details
General Interior
Interior Features
Breakfast Bar, Built In Features, Block Walls, Ceiling Fans, Eat In Kitchen, High Ceilings, In Law Floorplan, Open Floorplan, Quartz Counters, Recessed Lighting, See Remarks, All Bedrooms Down, Bedroom On Main Level, Main Level Primary, Walk In Closets
Flooring
Tile, Vinyl
Fireplace
Electric, Heatilator, Living Room
Accessibility
Safe Emergency Egress From Home, Accessible Doors
Kitchen & Appliances
Appliances
Dishwasher, Free Standing Range, Disposal, Gas Range, Gas Water Heater, Ice Maker, Microwave, Refrigerator, Range Hood, Water To Refrigerator, Water Heater
Laundry
Washer Hookup, Gas Dryer Hookup, Laundry Closet, In Garage, See Remarks
Bed & Bath
Main Level Bedrooms
3
Main Level Bathrooms
2
Climate Control
Cooling
Central Air
Heating
Central, Forced Air, Fireplaces, Natural Gas
Parking
Total Parking Spaces
2
Garage Spaces
2
Parking Features
Concrete, Door Single, Driveway, Garage Faces Front, Garage, Garage Door Opener, Rv Potential
Exterior & Lot
Building & Construction
Patio & Porch
Concrete, Front Porch, Patio, Porch, See Remarks
Fencing
Block, Vinyl
Security
Carbon Monoxide Detectors, Smoke Detectors
Construction
Blown In Insulation, Drywall, Frame, Lap Siding, Stucco
Foundation
Combination, Concrete Perimeter, Raised, Slab
Roof
Asphalt, Bitumen, Composition, Shingle
Direction Faced
North
Lot & Grounds
Lot Features
Back Yard, Front Yard, Sprinklers In Rear, Sprinklers In Front, Landscaped, Near Public Transit, Rectangular Lot, Sprinklers Timer, Sprinkler System, Walkstreet
Sewer
Public Sewer, Sewer Tap Paid
Water Source
Public
Community & HOA
Association Info
Community Features
Biking, Curbs, Storm Drains, Street Lights, Suburban, Sidewalks
Mortgage Calculator
Total Monthly
$0
Principal & Interest:
$0Property Tax:
$0Home Insurance:
$0HOA Fees:
$0$
$
%
Nearby Schools
| Rating | School Name | ||
|---|---|---|---|
| No school data available for this area. | |||
Convenience Score
Market Insights
90808|Long Beach
analytics
Estimated Value
Calculating...
trending_up0%vs. last year
202120222023202420252026
Market Temperature
Seller'sBalancedBuyer's
0d30d60d180d
Balanced
Balanced market
30 Days
Avg. time on market
This is a Balanced Market. Homes are selling at a moderate pace.
flood
Flood & Climate Risk
Flood Risk
Minimal — not in a FEMA flood zone
Wildfire Risk
Moderate — near wildland-urban interface
Heat Risk
Low — moderate summer temperatures
Earthquake Risk
Southern California seismic zone
volume_up
Noise Levels
TrafficQuiet residential street
AirportMinimal airport noise
CommercialLow commercial activity nearby
streetview
Open Full Street Viewopen_in_newStreet View

Ready to Take the Next Step?
Get expert support from a local agent today.
call
(800)-330-9306Available 9AM - 7PM
Similar Homes You Might Like
Based on price, location, and features