1 / 20
$915,000FOR SALE
2 beds · 1 baths · 1,162 sqft
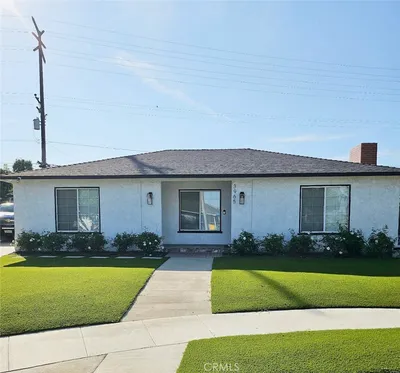
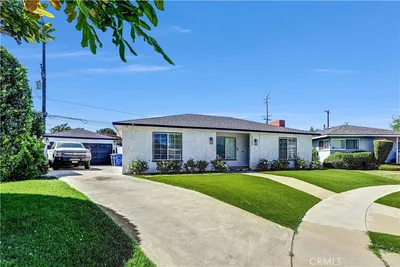
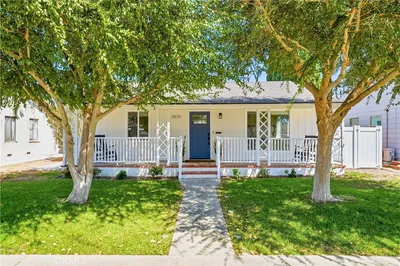
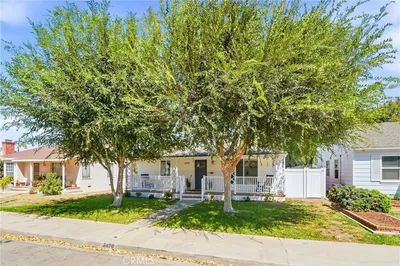
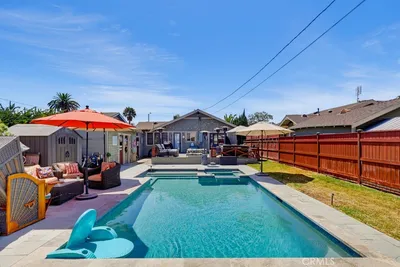
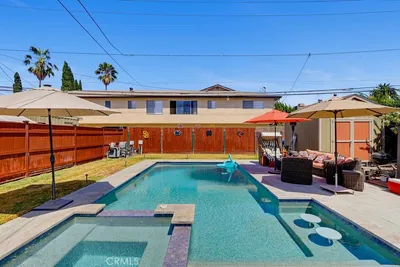
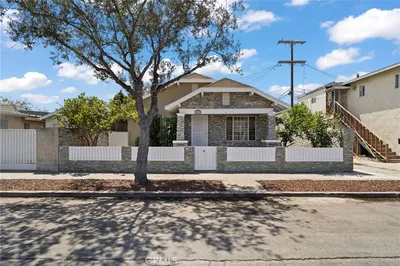
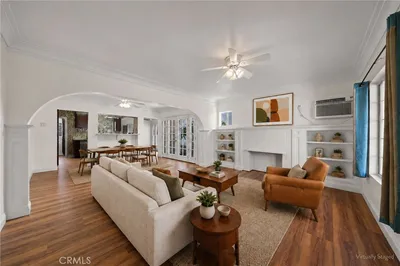
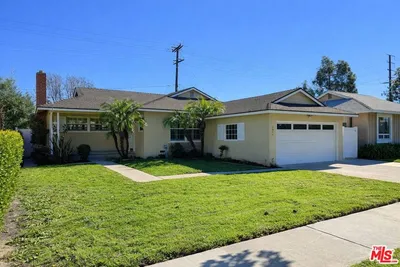
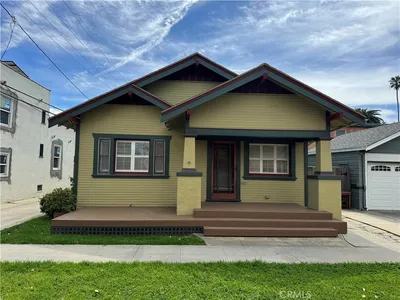
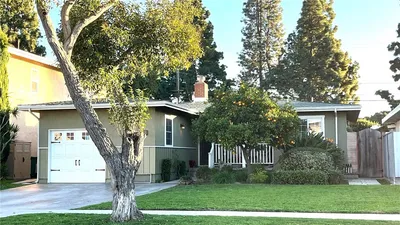

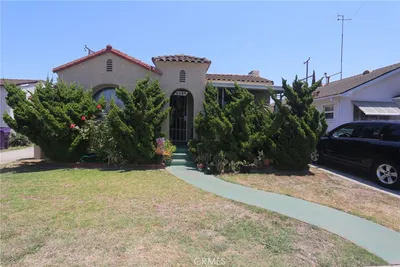
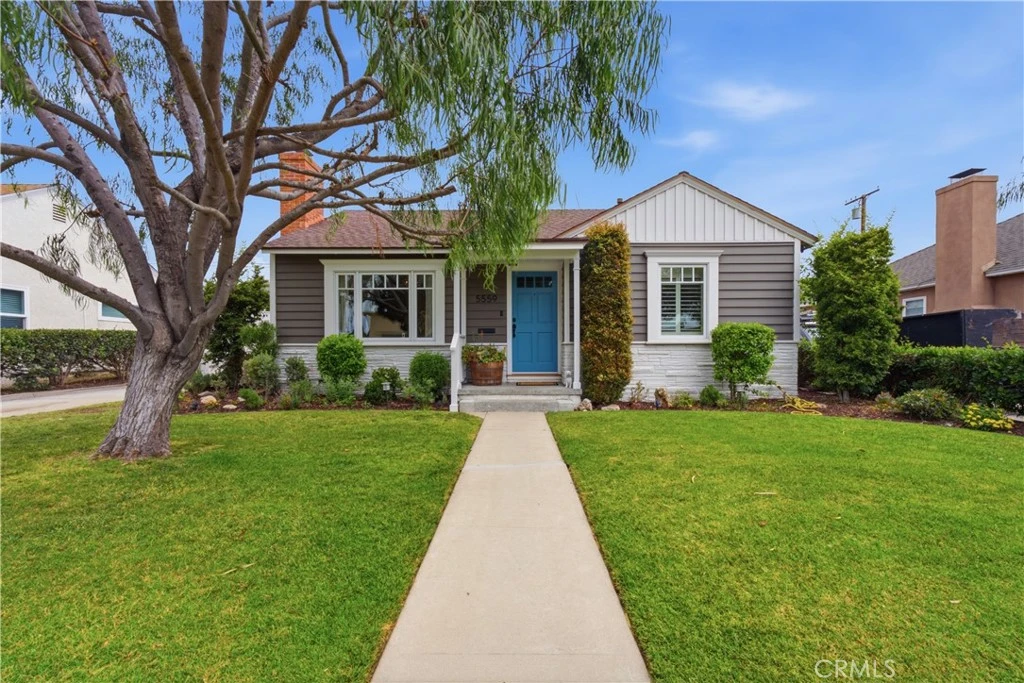
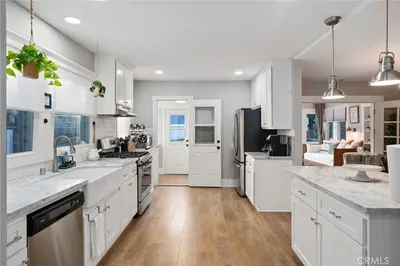
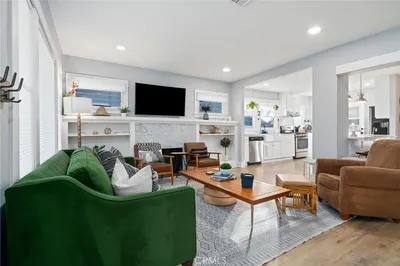
Welcome to 5559 E. Monlaco Rd, a beautifully maintained and thoughtfully updated 2 bedroom, 1 bathroom home offering approximately 1,110 square feet of comfortable living space. From the moment you arrive, you’ll be captivated by the lush landscaping, charming curb appeal, and inviting character that make this home truly special. Step inside to a spacious formal living room featuring a large picture window that fills the space with natural light, a cozy wood-burning fireplace, elegant crown molding, and warm, welcoming ambiance. Down the hallway, you’ll find two generously sized bedrooms, both appointed with plantation shutters and ceiling fans for year-round comfort. The remodeled bathroom showcases a marble topped vanity and an oversized walk in shower accented with beautiful custom tile work. A private office provides the perfect space for working remotely, managing household projects, or creating a quiet retreat. The heart of the home is the stunning kitchen, thoughtfully designed with quartz countertops, a butcher block island, farmhouse sink, custom shaker cabinetry, and a premium GE Café range and oven. The kitchen seamlessly flows into a versatile family room or dining area centered around a second wood burning fireplace, creating the perfect space for everyday living and entertaining. French doors open to an exceptional covered patio featuring an insulated patio cover and included outdoor television, creating an ideal indoor/outdoor lifestyle. Whether hosting friends, watching the big game, or enjoying a quiet evening outdoors, this space is sure to become a favorite gathering spot. Just off the family room is a convenient mudroom with direct access to the extra long driveway, providing ample room for additional vehicles, recreational toys, or weekend projects. The backyard offers a lush grassy area, a large storage shed, and an incredible custom built playhouse that looks like a miniature of the actual home, sure to delight children and guests alike. The finished, air conditioned garage offers incredible flexibility with space for a workshop, fitness area, hobby room, or additional storage. Above, you’ll find an oversized attic storage area, providing even more room for organization. Additional highlights include central air/heat, a tankless water heater, dual pane windows, luxury vinyl flooring throughout, fresh interior paint, and numerous thoughtful upgrades that make this home move in ready. This is a rare opportunity to own a beautiful home!
Bedrooms
2
Bathrooms
1
Square Feet
1,110
Lot Size
5,794 sqft
Year Built
1949
Property Type
Single Family Residence
Days on Market
1
HOA Fee
N/A
Garage Total
2
MLS #
PW26102638
Interior Features
All Bedrooms Down
Fireplace
Family Room, Living Room, Wood Burning
Appliances
Gas Oven
Laundry
In Garage
Main Level Master
Yes
Cooling
Central Air
Heating
Central
Foundation
Raised
Roof
Composition
Direction Faced
South
| Rating | School Name |
|---|---|
9 | Burcham Elementary Elementary School |
N/A | St Cornelius Elementary Private School |
8 | Marshall Academy Of The Arts Middle School |
9 | Carver Elementary Elementary School |
9 | Henry Elementary School |

Curious what your home is worth? Get a free valuation.
Based on price, location, and features