For Sale
$399,888
Est. $2,239/mo552 N Bellflower 303, Long Beach, CA 90814
bed
1
Bedrooms
bathtub
1
Bathrooms
square_foot
693
Sq Ft
About this home
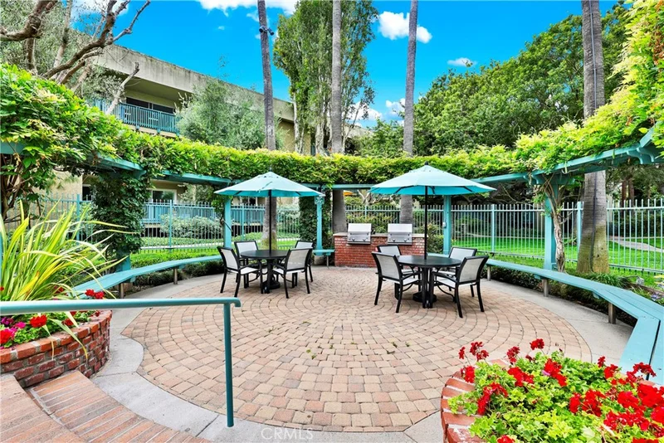
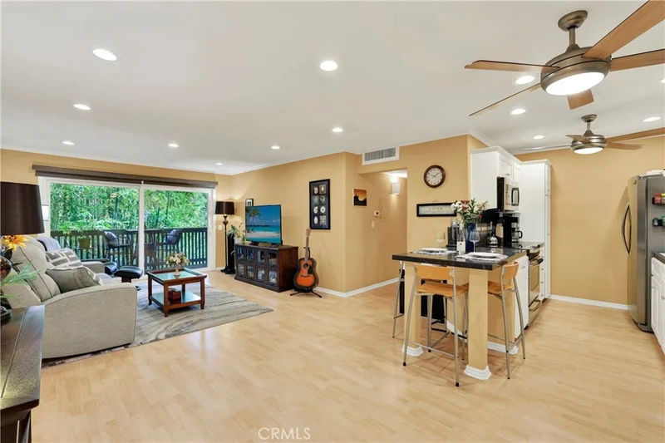
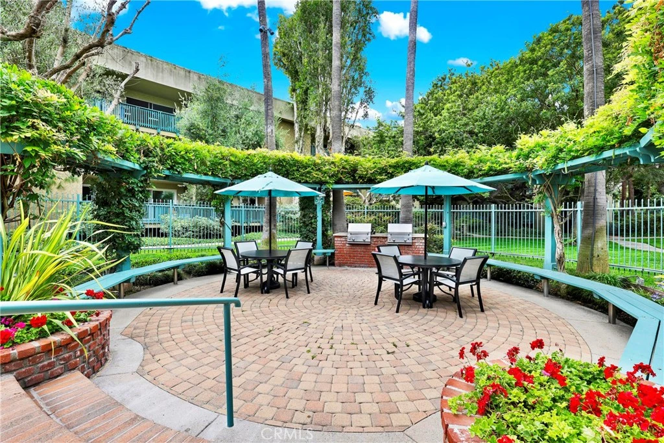
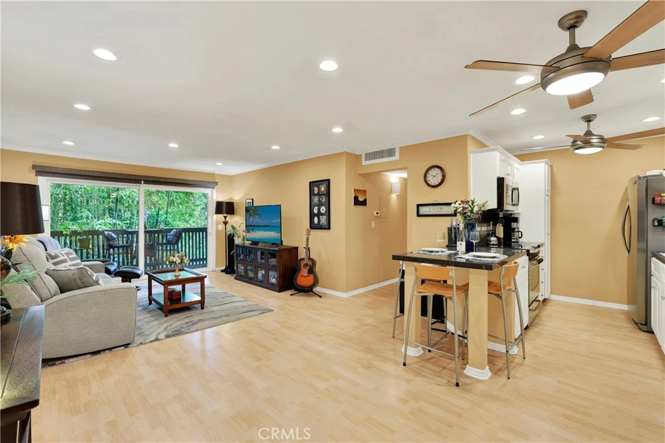
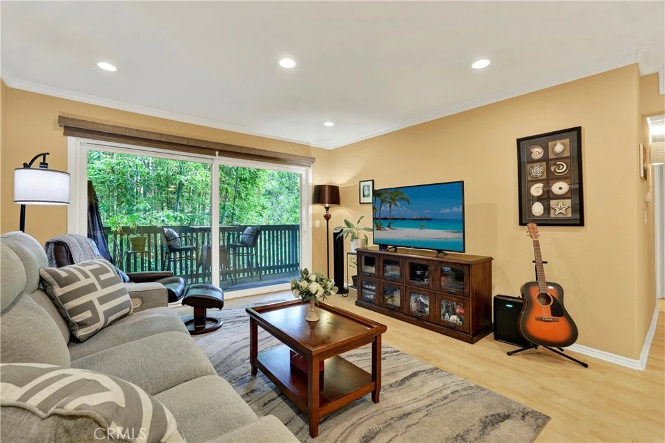
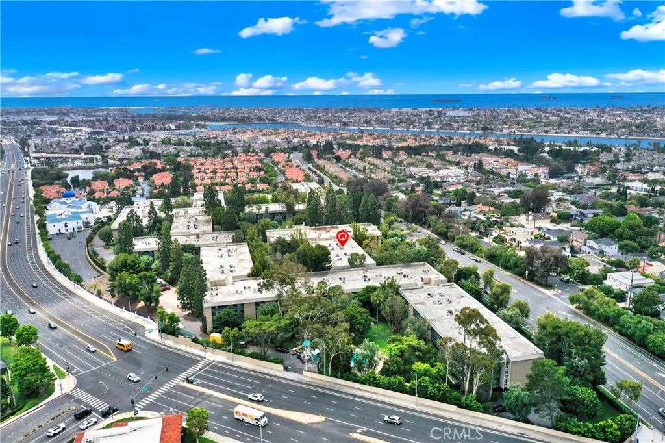
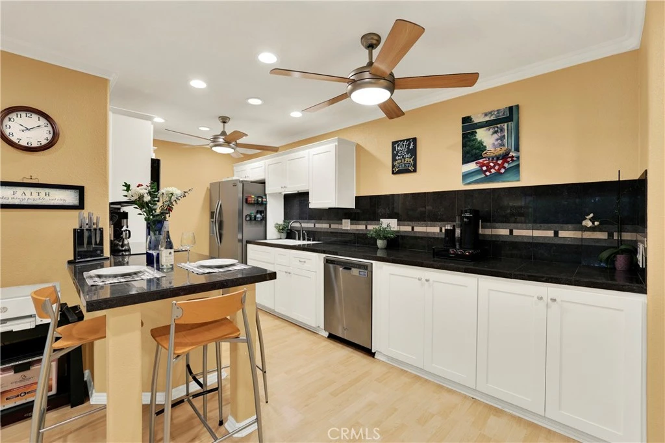
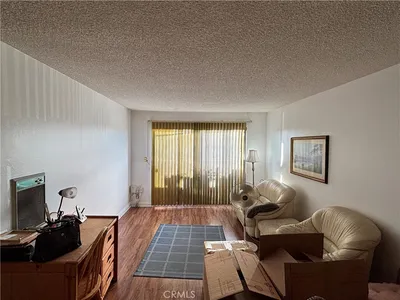
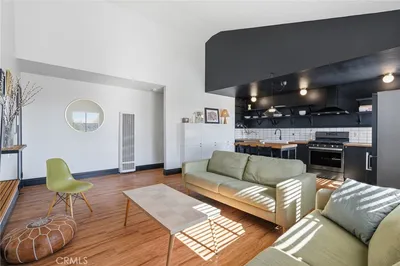
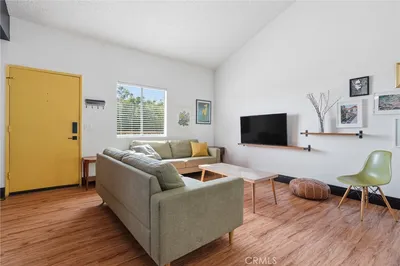
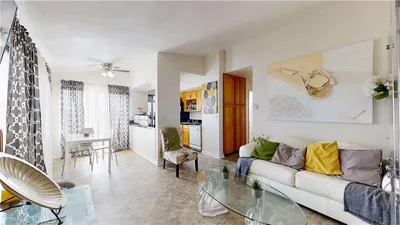
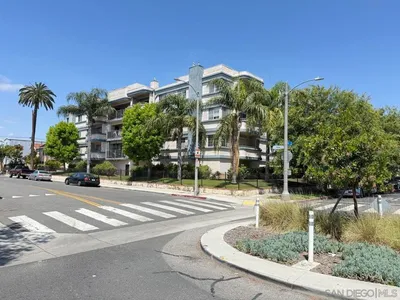
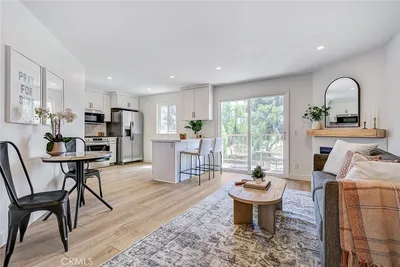
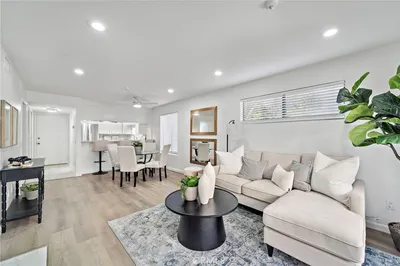
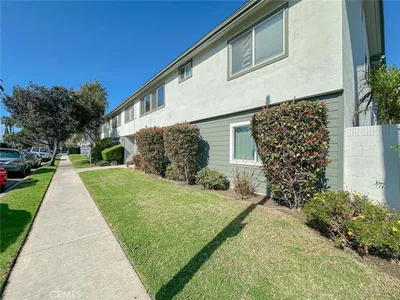
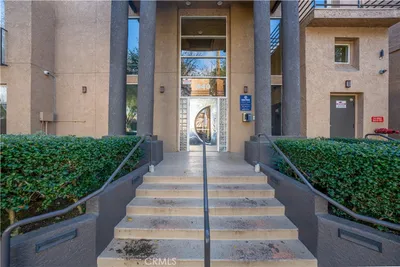
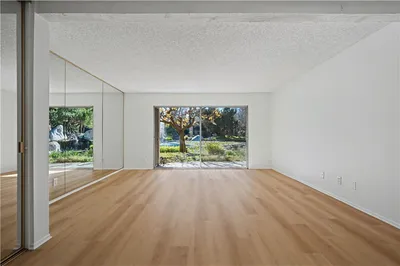
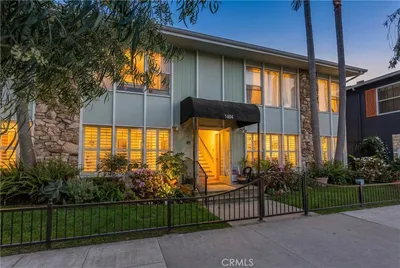
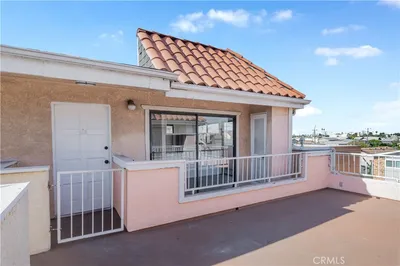
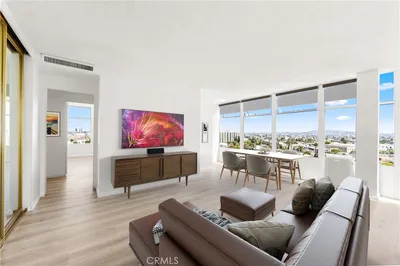
Welcome to your own peaceful retreat where lush greenery, flowing streams, and resort-style living come together in the heart of Long Beach. Located in the gated Stoneybrook Villas community, this top-floor condo offers privacy with no one above and serene views of the greenbelt and treetops. Inside, the home is thoughtfully updated with a remodeled kitchen featuring granite countertops, stainless steel appliances, and newer cabinetry. Fresh paint, smooth ceilings, recessed lighting, ceiling fans, and durable hard-surface flooring create a clean, modern feel, while central heating and air conditioning provide year-round comfort. The spacious layout includes great storage with a walk-in closet and additional hallway storage. A standout feature is the oversized private balcony spanning the length of the home, accessible from both the living room and bedroom, perfect for relaxing or entertaining. Stoneybrook Villas offers a true resort lifestyle with pools, spas, tennis courts, a fitness center, clubhouse, BBQ areas, and beautifully landscaped grounds. The home also includes gated subterranean parking and convenient in-building laundry. Location is everything, and this one checks all the boxes. You are just minutes from Belmont Shore, 2nd & PCH, local beaches, and the marina, with easy access to Marina Vista Park and its popular farmers market and summer concerts. Commuting is simple with quick connections to major freeways, and you are close to California State University Long Beach and the VA Hospital. This is the perfect blend of comfort, convenience, and coastal living. Schedule a private showing today, do not miss this one!
Property Facts
bed
Bedrooms
1
bathtub
Bathrooms
1
square_foot
Square Feet
693
landscape
Lot Size
559,615 sqft
calendar_month
Year Built
1970
home_work
Property Type
Condominium
timer
Days on Market
33
payments
HOA Fee
$562.89/mo
garage
Garage Total
1
fingerprint
MLS #
OC26090333
Interior Details
General Interior
Interior Features
Breakfast Bar, Balcony, Ceiling Fans, Granite Counters, Open Floorplan, Pantry, Recessed Lighting, Bar, All Bedrooms Down, Main Level Primary, Primary Suite
Flooring
Laminate
Accessibility
Accessible Elevator Installed, No Stairs
Kitchen & Appliances
Appliances
Dishwasher, Electric Cooktop, Microwave, Refrigerator
Laundry
Common Area
Bed & Bath
Main Level Bedrooms
1
Main Level Bathrooms
1
Climate Control
Cooling
Central Air
Heating
Central
Parking
Total Parking Spaces
1
Garage Spaces
1
Parking Features
Assigned, Controlled Entrance, Covered, Underground, Community Structure
Exterior & Lot
Building & Construction
Patio & Porch
Terrace
Fencing
Block, Masonry, Wrought Iron
Security
Carbon Monoxide Detectors, Gated Community, Smoke Detectors
Construction
Stucco
Roof
Composition
Direction Faced
West
Lot & Grounds
Lot Features
Close To Clubhouse, Greenbelt, Landscaped, Near Park, Near Public Transit, Sprinkler System
Pool Features
Community, Association
Spa Features
Association, Community, In Ground
Sewer
Public Sewer
Water Source
Public
Community & HOA
Association Info
AssociationStoney Brook
HOA Fee$562.89
FrequencyMonthly
HOA Amenities
Billiard Room, Clubhouse, Fitness Center, Insurance, Maintenance Front Yard, Barbecue, Pool, Pet Restrictions, Sauna, Spa Hot Tub, Tennis Courts
Community Features
Biking, Golf, Gutters, Preserve Public Land, Street Lights, Gated, Park, Pool

Mortgage Calculator
Total Monthly
$0
Principal & Interest:
$0Property Tax:
$0Home Insurance:
$0HOA Fees:
$0$
$
%
Nearby Schools
| Rating | School Name |
|---|---|
9 | Rogers Middle Middle School |
10 | Kettering Elementary Elementary School |
10 | Lowell Elementary Elementary School |
10 | Eunice Sato Academy Of Math & Science High School |
N/A | Montessori Childrens House Private School |
Convenience Score
Market Insights
90814|Long Beach
Estimated Value
Calculating...
No change vs. last year
Value history is still building for this area.
Market Temperature
Seller'sBalancedBuyer's
0d30d60d180d
Balanced
Balanced market
30 Days
Avg. time on market
This is a Balanced Market. Homes are selling at a moderate pace.
Flood & Climate Risk
Noise Levels

Ready to Take the Next Step?
Get expert support from a local agent today.
call
(800)-330-9306Available 9AM - 7PM
Similar Homes You Might Like
Based on price, location, and features
Recently Sold
$399,888
1 bd | 1 ba | 693 sqft