Topfind Realty
Renting

Search Rentals

Houses for RentTownhomes for RentCondos for RentView All Rentals →

Renting Resources

Why Rent With UsRenter GuideRent vs Buy Calculator

Renter Articles

How to Negotiate RentUnderstanding Your LeaseMoving Checklist for Renters
Buying

Search Homes

Houses for SaleTownhomes for SaleCondos for SaleView All Homes →

Buying Resources

Why Buy With UsBuyer GuideAffordability CalculatorInvestment CalculatorProperty Tax Calculator

Buyer Articles

Master Your New Home BudgetBeat Moving StressPacking Secrets
Selling

Selling Tools

Home ValuationFind a Seller's Agent

Selling Resources

Why Sell With UsSeller GuideNet Sheet CalcHELOC Calculator

Seller Articles

Strategic PricingDownsizing Tips
Mortgage Rates

Today's Rates

Mortgage RatesRefinance RatesLoan ComparisonHELOC Calculator

Mortgage Resources

Understanding Mortgage RatesFirst-Time Homebuyer GuideWhen to Refinance Your Mortgage
Realtors
Topfind
Houses for RentTownhomes for RentCondos for RentView All Rentals →
Why Rent With UsRenter GuideRent vs Buy Calculator
How to Negotiate RentUnderstanding Your LeaseMoving Checklist for Renters
Houses for SaleTownhomes for SaleCondos for SaleView All Homes →
Why Buy With UsBuyer GuideAffordability CalculatorInvestment CalculatorProperty Tax Calculator
Master Your New Home BudgetBeat Moving StressPacking Secrets
Home ValuationFind a Seller's Agent
Why Sell With UsSeller GuideNet Sheet CalcHELOC Calculator
Strategic PricingDownsizing Tips
Mortgage RatesRefinance RatesLoan ComparisonHELOC Calculator
Understanding Mortgage RatesFirst-Time Homebuyer GuideWhen to Refinance Your Mortgage
groupRealtorsinfoAbout Us
Continue with Google
Sign InSign Up
Topfind Realty
Renting

Search Rentals

Houses for RentTownhomes for RentCondos for RentView All Rentals →

Renting Resources

Why Rent With UsRenter GuideRent vs Buy Calculator

Renter Articles

How to Negotiate RentUnderstanding Your LeaseMoving Checklist for Renters
Buying

Search Homes

Houses for SaleTownhomes for SaleCondos for SaleView All Homes →

Buying Resources

Why Buy With UsBuyer GuideAffordability CalculatorInvestment CalculatorProperty Tax Calculator

Buyer Articles

Master Your New Home BudgetBeat Moving StressPacking Secrets
Selling

Selling Tools

Home ValuationFind a Seller's Agent

Selling Resources

Why Sell With UsSeller GuideNet Sheet CalcHELOC Calculator

Seller Articles

Strategic PricingDownsizing Tips
Mortgage Rates

Today's Rates

Mortgage RatesRefinance RatesLoan ComparisonHELOC Calculator

Mortgage Resources

Understanding Mortgage RatesFirst-Time Homebuyer GuideWhen to Refinance Your Mortgage
Realtors
Topfind
Houses for RentTownhomes for RentCondos for RentView All Rentals →
Why Rent With UsRenter GuideRent vs Buy Calculator
How to Negotiate RentUnderstanding Your LeaseMoving Checklist for Renters
Houses for SaleTownhomes for SaleCondos for SaleView All Homes →
Why Buy With UsBuyer GuideAffordability CalculatorInvestment CalculatorProperty Tax Calculator
Master Your New Home BudgetBeat Moving StressPacking Secrets
Home ValuationFind a Seller's Agent
Why Sell With UsSeller GuideNet Sheet CalcHELOC Calculator
Strategic PricingDownsizing Tips
Mortgage RatesRefinance RatesLoan ComparisonHELOC Calculator
Understanding Mortgage RatesFirst-Time Homebuyer GuideWhen to Refinance Your Mortgage
groupRealtorsinfoAbout Us
Continue with Google
Sign InSign Up
Real Estate/CA/Long Beach/5417 E Anaheim Road
play_circleVideo Tour
Interior
For Sale
$2,495,000
Est. $13,972/mo

5417 E Anaheim Road, Long Beach, CA 90815

bed
4
Bedrooms
bathtub
3
Bathrooms
square_foot
2,658
Square Feet

About this home

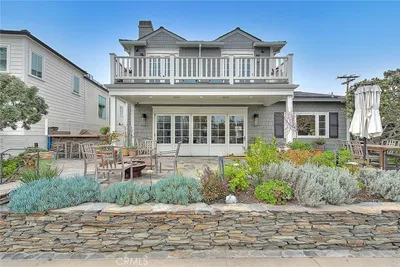
Expanded beyond its original footprint and meticulously rebuilt, this Park Estates residence is a rare expression of timeless design, uncompromising craftsmanship, and effortless California living. Every surface, every finish, and every major system has been thoughtfully renewed, creating a home that feels both luxurious and remarkably livable. At its heart is an extraordinary great room where 20-foot tongue-and-groove ceilings, handcrafted rustic beams, the living room, dining room, designer kitchen, and custom entertaining bar come together beneath one spectacular volume. A 16-foot LaCantina door disappears completely, dissolving the boundary between indoors and out and creating seamless flow from morning coffee to evenings gathered around the custom fire pit beneath the stars. The kitchen was designed for those who love to cook and entertain, anchored by a dramatic 9½-foot quartzite island and a complete Fisher & Paykel appliance suite, including a six-burner range with grill, double convection ovens, integrated refrigerator and freezer columns, dishwasher, walk-in pantry, and a custom bar with ice maker, beverage refrigerator, and 42-bottle wine refrigerator. The primary suite offers the feel of a boutique hotel with its own fireplace, sitting area, direct backyard access, extensive custom built-in cabinetry, a spacious walk-in closet, and a spa-inspired bath featuring terrazzo flooring, a deep soaking tub, dual vanities, and an extraordinary multi-head shower. Behind the walls, virtually every major component has been replaced, including the roof, windows, plumbing, gas lines, electrical system, HVAC, water heaters, and more. Outside, an elevated estate-sized lot showcases pristine landscaping, a perfectly manicured lawn framed by mature pepper trees, professionally designed lighting, new decking, low-maintenance turf, and exceptional pride of ownership. This is the rare home that asks nothing of its next owner. Every project has already been completed. Every detail has already been considered. Simply move in, open the LaCantina doors, and enjoy one of Park Estates' most comprehensively reinvented custom residences.

Property Facts

bed

Bedrooms

4

bathtub

Bathrooms

3

square_foot

Square Feet

2,658

landscape

Lot Size

9,144 sqft

calendar_month

Year Built

1955

home_work

Property Type

Single Family Residence

timer

Days on Market

0

payments

HOA Fee

$250/mo

garage

Garage Total

2

fingerprint

MLS #

PW26148881

Interior Details

General Interior

Interior Features

Breakfast Bar, Built In Features, Block Walls, Cathedral Ceilings, Dry Bar, Separate Formal Dining Room, High Ceilings, Open Floorplan, Pantry, Quartz Counters, Stone Counters, Recessed Lighting, Unfurnished, Bar, All Bedrooms Down, Bedroom On Main Level, Main Level Primary, Multiple Primary Suites, Primary Suite, Walk In Pantry, Walk In Closets

Flooring

Tile, Wood

Fireplace

Gas, Living Room, Primary Bedroom, Outside

Accessibility

No Stairs

Kitchen & Appliances

Appliances

Six Burner Stove, Convection Oven, Double Oven, Dishwasher, Freezer, Disposal, Gas Range, Ice Maker, Microwave, Refrigerator, Range Hood, Tankless Water Heater, Vented Exhaust Fan, Water To Refrigerator, Dryer, Washer

Laundry

Inside, Laundry Room

Bed & Bath

Main Level Bedrooms

4

Main Level Bathrooms

3

Climate Control

Cooling

Central Air

Heating

Central

Parking

Total Parking Spaces

4

Garage Spaces

2

Open Parking Spaces

2

Parking Features

Garage, Garage Faces Rear

Exterior & Lot

Building & Construction

Patio & Porch

Concrete, Front Porch, Patio, Porch, Wood

Fencing

Block

Security

Carbon Monoxide Detectors, Smoke Detectors

Construction

Board And Batten Siding, Stucco, Copper Plumbing

Foundation

Raised

Roof

Concrete

Direction Faced

South

Lot & Grounds

Lot Features

Back Yard, Front Yard, Landscaped, Near Public Transit, Sprinkler System, Yard

Sewer

Public Sewer

Water Source

Public

Community & HOA

Association Info

HOA Fee$250
FrequencyAnnually

HOA Amenities

Other

Community Features

Biking, Curbs, Gutters, Park, Storm Drains, Street Lights, Suburban, Sidewalks

Mortgage Calculator

Total Monthly

$0

Principal & Interest:
$0
Property Tax:
$0
Home Insurance:
$0
HOA Fees:
$0
$
$
%

Nearby Schools

RatingSchool NameGradesDistance
No school data available for this area.

Convenience Score

Market Insights

90815|Long Beach
analytics

Estimated Value

Calculating...
trending_up0%vs. last year
202120222023202420252026

Market Temperature

Seller'sBalancedBuyer's
0d30d60d180d
Balanced

Balanced market

30 Days

Avg. time on market

This is a Balanced Market. Homes are selling at a moderate pace.

flood

Flood & Climate Risk

Flood Risk

Minimal — not in a FEMA flood zone

Low

Wildfire Risk

Moderate — near wildland-urban interface

Moderate

Heat Risk

Low — moderate summer temperatures

Low

Earthquake Risk

Southern California seismic zone

Moderate
volume_up

Noise Levels

TrafficQuiet residential street
AirportMinimal airport noise
CommercialLow commercial activity nearby
streetview

Street View

Open Full Street Viewopen_in_new
Topfind Realty

Ready to Take the Next Step?

Get expert support from a local agent today.

call
(800)-330-9306Available 9AM - 7PM

Similar Homes You Might Like

Based on price, location, and features

90 Rivo Alto Canal

$3,198,000

FOR SALE

90 Rivo Alto Canal, Long Beach, CA 90803

4 beds · 3 baths · 2,600 sqft

267 Nieto Avenue
VIDEO TOUR

$2,185,000

FOR SALE

267 Nieto Avenue, Long Beach, CA 90803

4 beds · 3 baths · 2,606 sqft

5755 Avenida Estoril
VIDEO TOUR

$1,495,000

FOR SALE

5755 Avenida Estoril, Long Beach, CA 90814

3 beds · 3 baths · 2,518 sqft

7015 N Atlantic Place

$2,550,000

FOR SALE

7015 N Atlantic Place, Long Beach, CA 90805

4 beds · 3 baths · 2,393 sqft

112 Santa Ana Avenue
3D TOUR

$1,999,000

FOR SALE

112 Santa Ana Avenue, Long Beach, CA 90803

3 beds · 4 baths · 2,625 sqft

5590 E The Toledo

$5,349,000

FOR SALE

5590 E The Toledo, Long Beach, CA 90803

4 beds · 4 baths · 3,083 sqft

3642 Locust Ave
3D TOUR

$1,450,000

FOR SALE

3642 Locust Ave, Long Beach, CA 90807

3 beds · 3 baths · 2,758 sqft

5537 E Seaside Walk
VIRTUAL TOUR

$3,695,000

FOR SALE

5537 E Seaside Walk, Long Beach, CA 90803

3 beds · 3 baths · 2,776 sqft

Recently Sold

6101 E Los Santos Drive
VIRTUAL TOUR

$1,098,000

SOLD

6101 E Los Santos Drive, Long Beach, CA 90815

4 beds · 4 baths · 2,465 sqft

4729 Blackthorne Avenue
VIRTUAL TOUR

$949,900

SOLD

4729 Blackthorne Avenue, Long Beach, CA 90808

3 beds · 3 baths · 2,668 sqft

5433 E The Toledo

$2,678,000

SOLD

5433 E The Toledo, Long Beach, CA 90803

4 beds · 4 baths · 3,041 sqft

5279 E Colorado Street
VIRTUAL TOUR

$975,000

SOLD

5279 E Colorado Street, Long Beach, CA 90814

3 beds · 3 baths · 2,200 sqft

158 Santa Ana Avenue
VIRTUAL TOUR

$2,049,000

SOLD

158 Santa Ana Avenue, Long Beach, CA 90803

3 beds · 3 baths · 2,548 sqft

24 Rivo Alto Canal
VIDEO TOUR

$3,195,000

SOLD

24 Rivo Alto Canal, Long Beach, CA 90803

4 beds · 3 baths · 2,400 sqft

3531 Julian Avenue
VIRTUAL TOUR

$1,195,000

SOLD

3531 Julian Avenue, Long Beach, CA 90808

5 beds · 4 baths · 2,320 sqft

386 Los Altos Avenue
VIRTUAL TOUR

$1,899,000

SOLD

386 Los Altos Avenue, Long Beach, CA 90814

3 beds · 2 baths · 2,210 sqft

Topfind Realty

Company

  • About Us
  • Careers
  • Articles
  • Home Estimate

Explore

  • Renting
  • Buying
  • Selling
  • Realtors

Support

  • Help Center
  • Contact Us
  • Terms & Conditions
  • Privacy Policy

Topfind Realty, DRE # 02240815, is a licensed real estate broker in California. Topfind Realty pledges to support the Fair Housing Act and adhere to Equal Housing Opportunity laws.

Copyright © 2026 Topfind Realty. All Rights Reserved.