For Sale
$750,000
Est. $4,200/mo5301 E The Toledo 101, Long Beach, CA 90803
bed
2
Bedrooms
bathtub
2
Bathrooms
square_foot
1,024
Square Feet
About this home
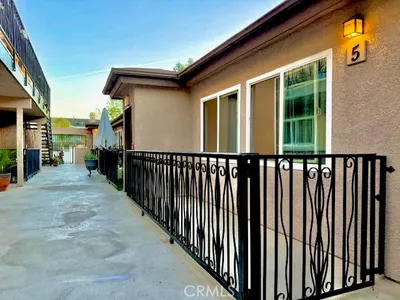
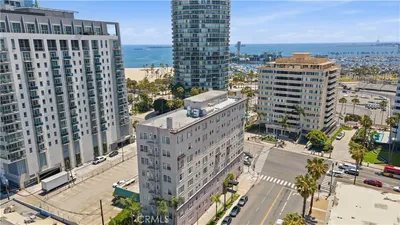
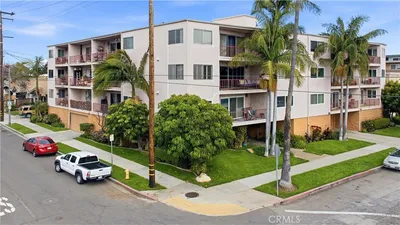
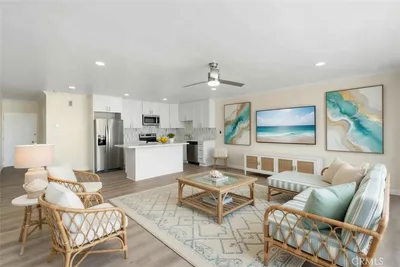
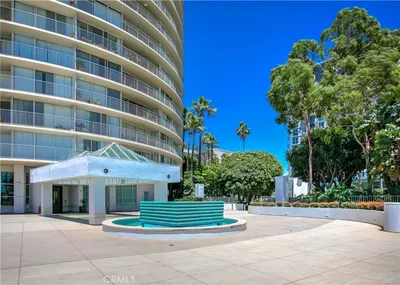
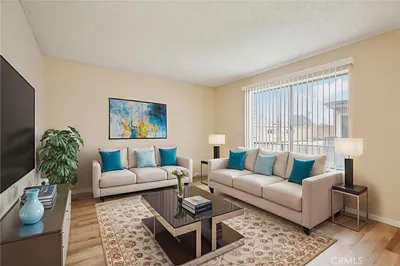
Beautifully Remodeled End Unit in the Heart of Belmont Shore. Experience the best of coastal living in this 2-bedroom, 2-bath end-unit condo in the desirable Villa De Oro community. Perfectly positioned on the first residential floor (above the secured parking level), this light-filled 1,024-square-foot home offers an open and inviting floor plan designed for comfortable everyday living. The spacious living room is filled with natural light opening to your private balcony, where you can enjoy your morning coffee, evening glass of wine, refreshing ocean breezes, and beautiful sunsets. A separate dining area flows seamlessly into the updated kitchen, featuring quartz countertops with a breakfast bar, updated cabinetry, stainless steel appliances, refrigerator, stove dishwasher and microwave, along with ample storage for all your culinary needs. The spacious primary suite offers comfort and privacy with its 3/4 bath, while the generous second bedroom is ideal for guests, a home office, or both. Both bathrooms have been tastefully updated. Additional features include one secure parking space (#27) with an overhead storage unit for added convenience, custom window coverings, custom interior closets. Ideally located just one block from vibrant Second Street, you'll enjoy Belmont Shore's renowned restaurants, boutique shopping, cafés, and nightlife. The beach, Alamitos Bay, and the Belmont Pier are just a short stroll away, offering endless opportunities for swimming, boating, paddleboarding, kayaking, parasailing, and relaxing by the water. Enjoy spectacular sunsets, waterfront dining, or a romantic gondola ride through the picturesque Naples Canals.This is your opportunity to embrace the relaxed, walkable beach lifestyle that makes Belmont Shore one of Long Beach's most sought-after neighborhoods.
Property Facts
bed
Bedrooms
2
bathtub
Bathrooms
2
square_foot
Square Feet
1,024
landscape
Lot Size
10,516 sqft
calendar_month
Year Built
1968
home_work
Property Type
Condominium
timer
Days on Market
0
payments
HOA Fee
$443.86/mo
garage
Garage Total
1
fingerprint
MLS #
PW26154204
Interior Details
General Interior
Interior Features
Breakfast Bar, Balcony, Breakfast Area, Elevator, Open Floorplan, Quartz Counters, Recessed Lighting, All Bedrooms Down, Bedroom On Main Level, Main Level Primary, Primary Suite
Flooring
Laminate, Vinyl
Kitchen & Appliances
Appliances
Dishwasher, Electric Range, Disposal, Refrigerator, Water Heater
Laundry
Common Area
Bed & Bath
Main Level Bedrooms
1
Main Level Bathrooms
1
Climate Control
Heating
Central
Parking
Total Parking Spaces
1
Garage Spaces
1
Parking Features
Assigned
Exterior & Lot
Building & Construction
Patio & Porch
Deck
Security
Key Card Entry
Lot & Grounds
Lot Features
Zero To One Unit Acre, Corner Lot, Near Park, Walkstreet
Sewer
Public Sewer
Water Source
Public
Community & HOA
Association Info
HOA Fee$443.86
FrequencyMonthly
HOA Amenities
Insurance, Storage, Trash
Community Features
Biking, Curbs, Dog Park, Street Lights, Sidewalks, Water Sports, Park
Mortgage Calculator
Total Monthly
$0
Principal & Interest:
$0Property Tax:
$0Home Insurance:
$0HOA Fees:
$0$
$
%
Nearby Schools
| Rating | School Name | ||
|---|---|---|---|
| No school data available for this area. | |||
Convenience Score
Market Insights
90803|Long Beach
analytics
Estimated Value
Calculating...
trending_up0%vs. last year
202120222023202420252026
Market Temperature
Seller'sBalancedBuyer's
0d30d60d180d
Balanced
Balanced market
30 Days
Avg. time on market
This is a Balanced Market. Homes are selling at a moderate pace.
flood
Flood & Climate Risk
Flood Risk
Minimal — not in a FEMA flood zone
Wildfire Risk
Moderate — near wildland-urban interface
Heat Risk
Low — moderate summer temperatures
Earthquake Risk
Southern California seismic zone
volume_up
Noise Levels
TrafficQuiet residential street
AirportMinimal airport noise
CommercialLow commercial activity nearby
streetview
Open Full Street Viewopen_in_newStreet View

Ready to Take the Next Step?
Get expert support from a local agent today.
call
(800)-330-9306Available 9AM - 7PM
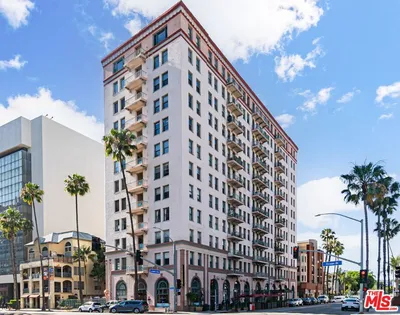
Similar Homes You Might Like
Based on price, location, and features