1 / 20
imagesmode View 20 photos
For Sale
$425,000
Est. $2,380/mo525 E Seaside 710, Long Beach, CA 90802
bed
1
Bedrooms
bathtub
1
Bathrooms
square_foot
704
Sq Ft
About this home
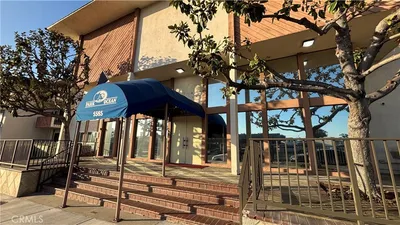
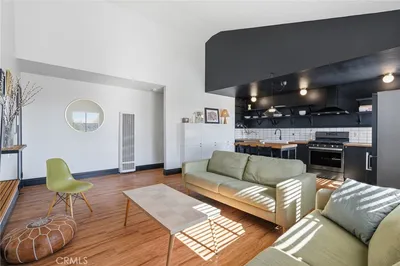
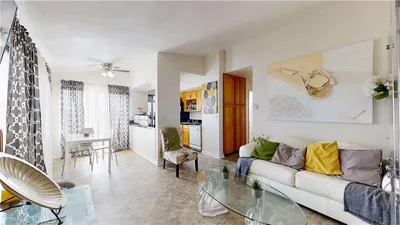
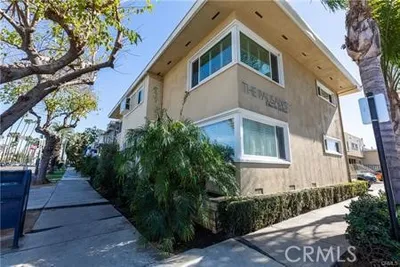
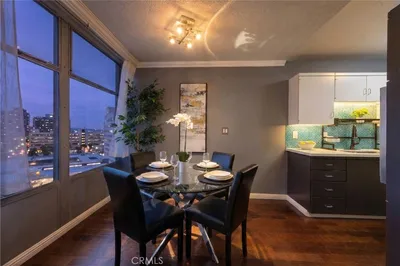
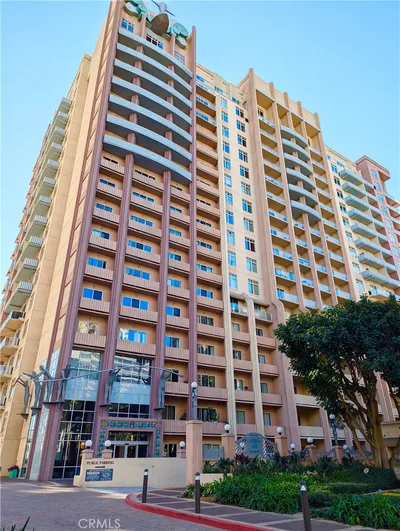
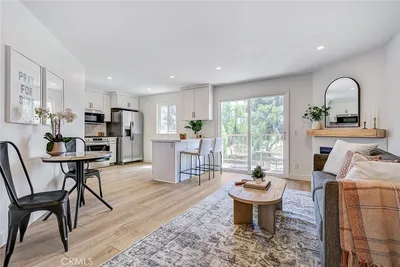
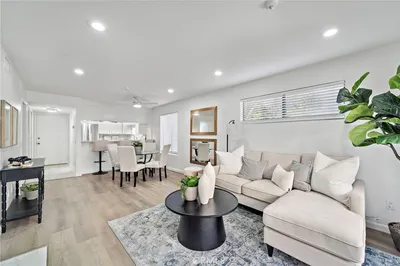
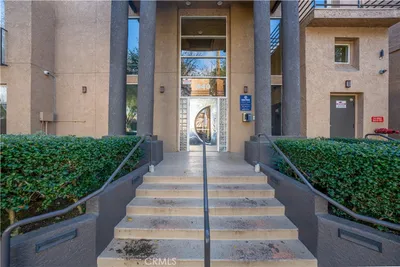
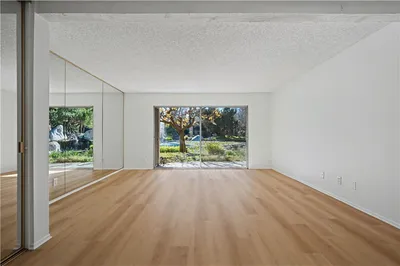
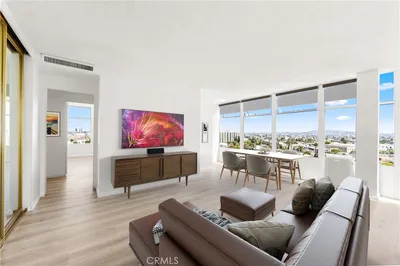
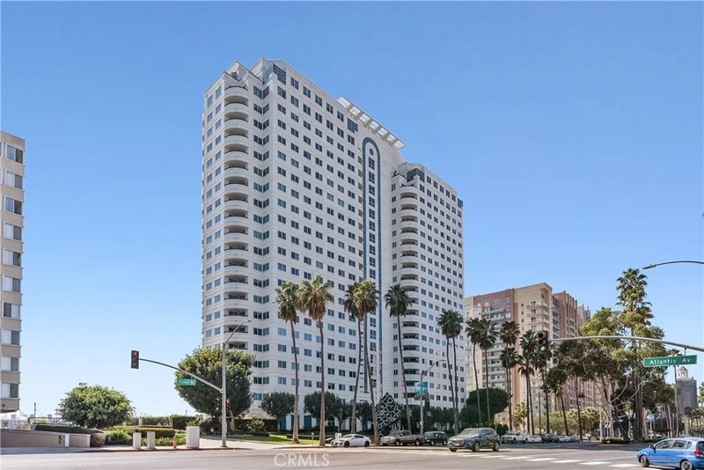
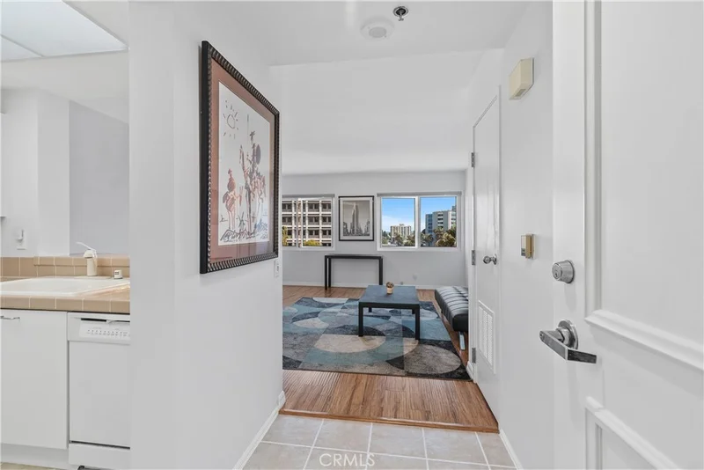
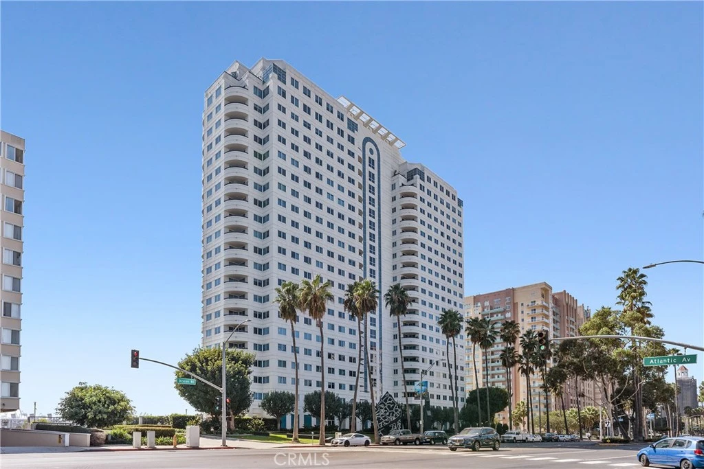
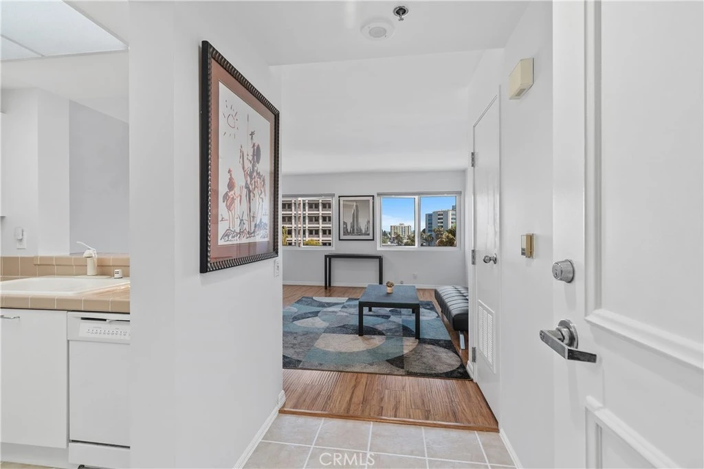
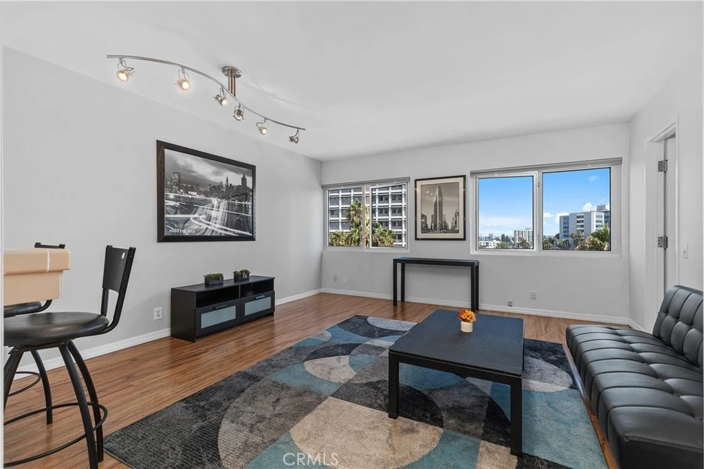
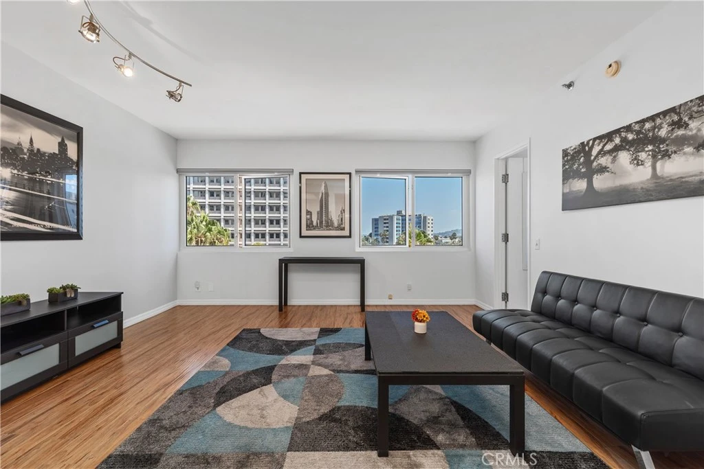
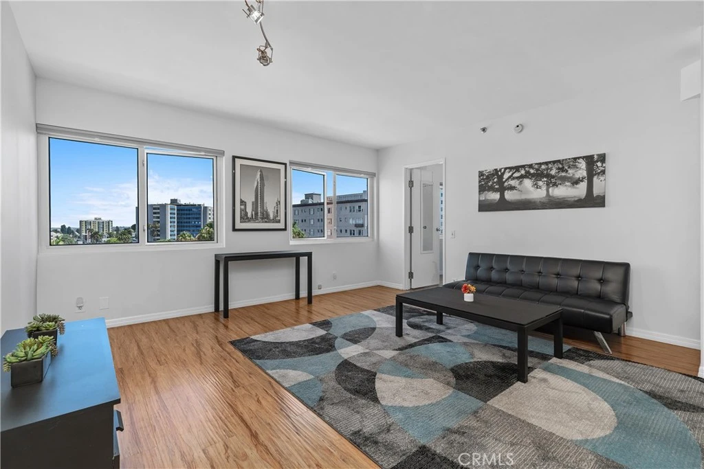
Luxury high-rise living awaits in the heart of Downtown Long Beach at Harbor Place Tower. Set on the 7th floor, this bright one-bedroom, one-bath residence offers expansive city views, abundant natural light and an exceptional location just moments from the waterfront, dining and entertainment. Step inside to a light-filled, open living and dining space where multiple windows showcase the surrounding cityscape. Warm wood-style flooring flows throughout the main living areas, while the open layout offers plenty of room to relax, entertain or create a work-from-home space. The kitchen overlooks the living area and features crisp white cabinetry, generous counter space and a breakfast bar for casual dining. The spacious bedroom enjoys impressive Downtown views and abundant natural light from multiple windows. A full bath with shower/tub combination, in-unit stackable washer and dryer, central heating and air conditioning, and two assigned tandem parking spaces add everyday comfort and convenience. Harbor Place Tower delivers a full-service luxury high-rise lifestyle with amenities including 24-hour security and controlled access, concierge/lobby services, secure package service, pool and spa, fitness center, saunas, BBQ and outdoor cooking areas, fire-pit lounge, conference and community spaces, secured bike storage, promenade/viewing deck and abundant guest parking. Just outside your door, enjoy easy access to the beach and waterfront bike paths, Shoreline Village, The Pike Outlets, Aquarium of the Pacific, Long Beach Convention & Entertainment Center, plus an incredible selection of restaurants, shopping and nightlife. Convenient access to major freeways also makes for an easy commute to Downtown Los Angeles. The building’s promenade offers residents a unique vantage point for the excitement of the annual Long Beach Grand Prix. This is Downtown Long Beach coastal living at its best.
Property Facts
bed
Bedrooms
1
bathtub
Bathrooms
1
square_foot
Square Feet
704
landscape
Lot Size
40,552 sqft
calendar_month
Year Built
1990
home_work
Property Type
Condominium
timer
Days on Market
0
payments
HOA Fee
$875/mo
garage
Garage Total
2
fingerprint
MLS #
OC26178103
Interior Details
General Interior
Interior Features
Breakfast Bar, Tile Counters, Bedroom On Main Level
Flooring
Laminate, Tile
Kitchen & Appliances
Appliances
Dishwasher, Electric Range, Microwave
Laundry
Laundry Closet, Stacked
Bed & Bath
Main Level Bedrooms
1
Main Level Bathrooms
1
Climate Control
Cooling
Central Air
Heating
Central
Parking
Total Parking Spaces
2
Garage Spaces
2
Parking Features
Assigned, Covered, Guest, On Site, Private
Exterior & Lot
Lot & Grounds
Pool Features
Association
Spa Features
Association
Sewer
Public Sewer
Water Source
Public
Community & HOA
Association Info
HOA Fee$875
FrequencyMonthly
HOA Amenities
Controlled Access, Fitness Center, Fire Pit, Meeting Room, Outdoor Cooking Area, Barbecue, Pool, Pet Restrictions, Guard, Sauna, Spa Hot Tub, Security, Storage
Community Features
Curbs, Street Lights, Sidewalks
Mortgage Calculator
Total Monthly
$0
Principal & Interest:
$0Property Tax:
$0Home Insurance:
$0HOA Fees:
$0$
$
%
Nearby Schools
| Rating | School Name |
|---|---|
5 | Stevenson Elementary Elementary School |
N/A | ST ANTHONY PARISH SCHOOL Private School |
N/A | ST ANTHONY HIGH SCHOOL Private School |
4 | Franklin Classical Middle Middle School |
5 | Jenny Oropeza Elementary Elementary School |
Convenience Score
Market Insights
90802|Long Beach
analytics
Estimated Value
Calculating...
trending_up0%vs. last year
Value history is still building for this area.
Market Temperature
Seller'sBalancedBuyer's
0d30d60d180d
Balanced
Balanced market
30 Days
Avg. time on market
This is a Balanced Market. Homes are selling at a moderate pace.
flood
Flood & Climate Risk
volume_up
Noise Levels

Ready to Take the Next Step?
Get expert support from a local agent today.
call
(800)-330-9306Available 9AM - 7PM
Similar Homes You Might Like
Based on price, location, and features