1 / 41
imagesmode View 41 photos
For Sale
$559,900
Est. $3,135/mo448 N Bellflower Boulevard 101, Long Beach, CA 90814
bed
2
Bedrooms
bathtub
2
Bathrooms
square_foot
1,029
Sq Ft
About this home
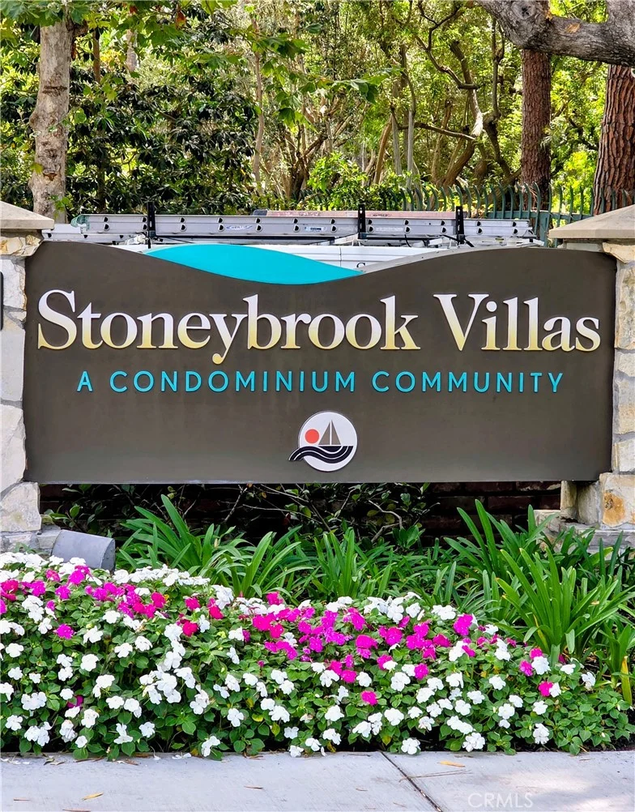
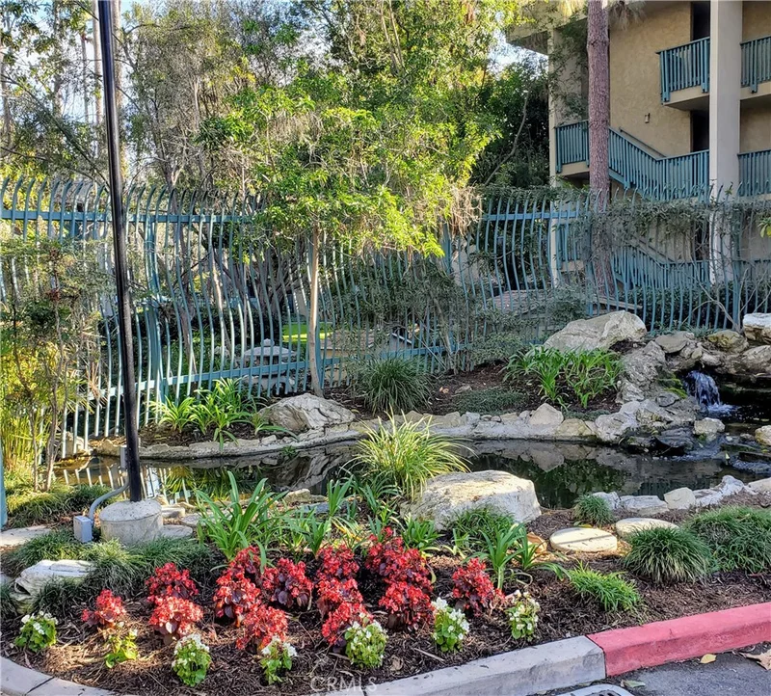
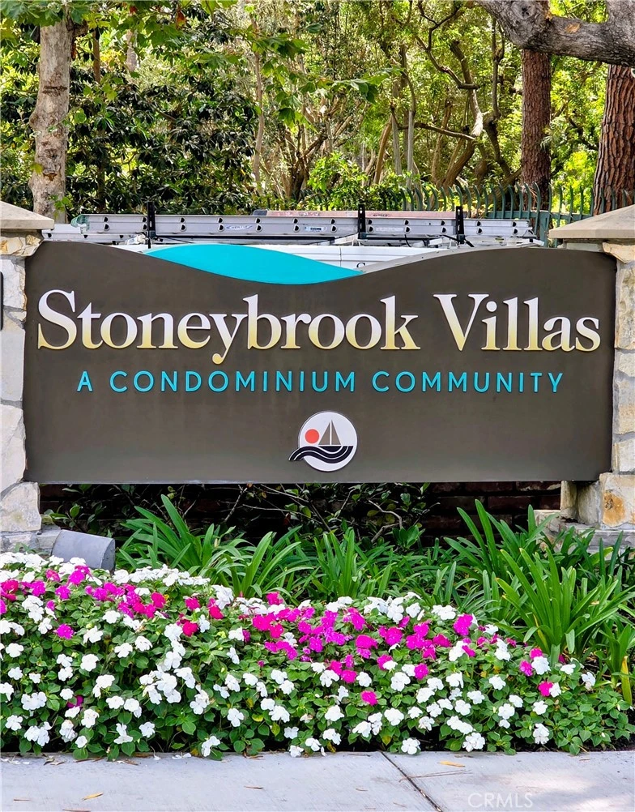
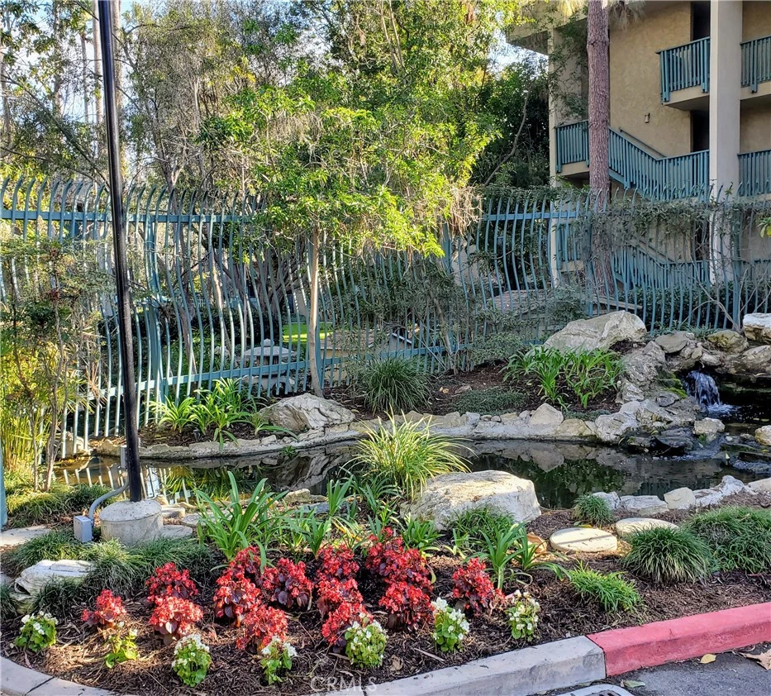
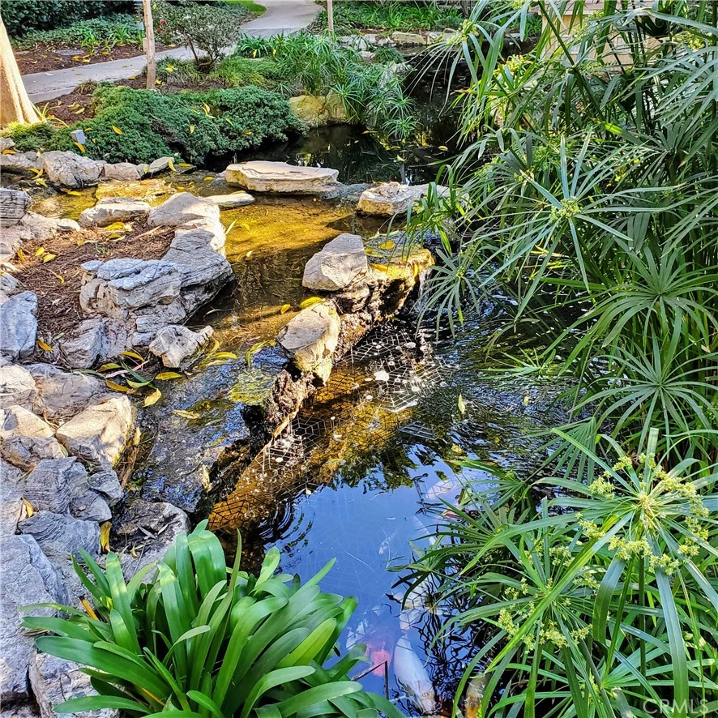
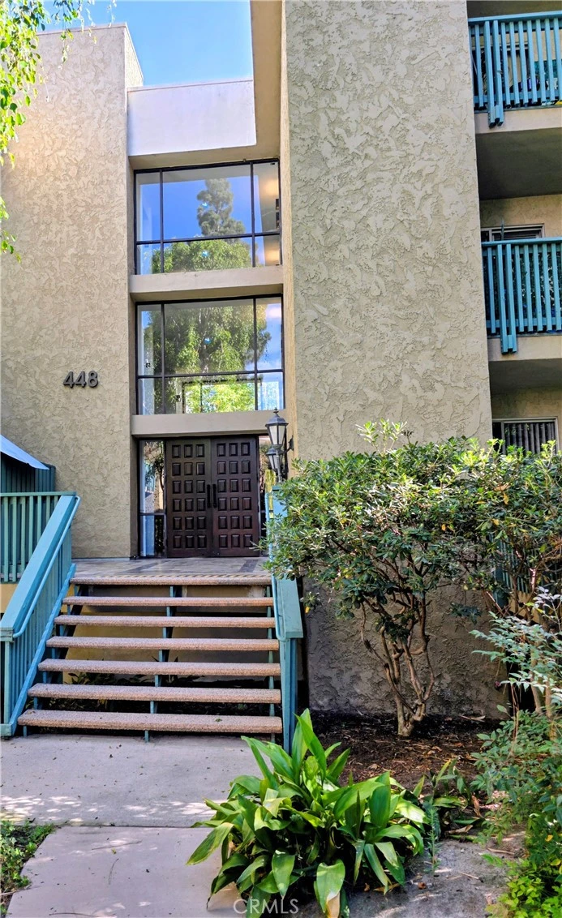
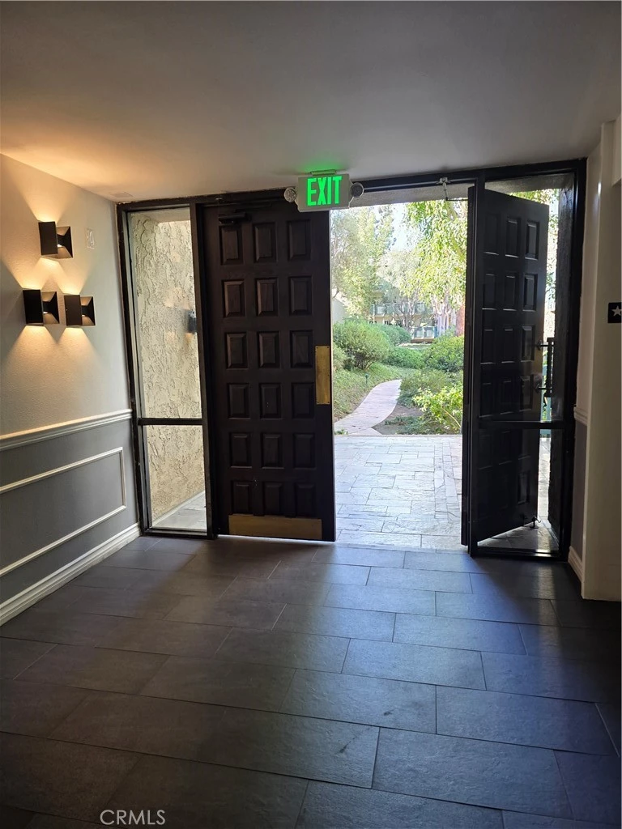
Welcome to Stoneybrook Villas — East Long Beach Living at Its Best! Discover the perfect blend of comfort, tranquility, and affordability in this desirable 2-bedroom, 2-bath end-unit condo nestled within the beautifully landscaped Stoneybrook Villas community. From the moment you enter, you'll be greeted by a serene koi pond and the soothing sounds of babbling brooks, creating a peaceful, almost resort-like atmosphere. The inviting interior features a well-appointed kitchen with all-electric appliances, granite countertops, an abundance of cabinet space, a breakfast bar, and a wine refrigerator—ideal for both everyday living and entertaining. Both bedrooms offer walk-in closets, while the bathrooms have been thoughtfully upgraded. One of the highlights of this special end unit is the oversized private patio, accessible from both bedrooms and the living room. Imagine starting your morning with a cup of coffee while listening to birdsong and the gentle chatter of squirrels, surrounded by mature trees and lush greenery. Residents enjoy an impressive array of community amenities, including a sparkling pool, jacuzzi, spa, sauna, exercise room, and laundry facilities. For larger gatherings, the recreation room is available to rent and features a full kitchen, TV room, billiards table, and library. Two tennis courts provide an additional opportunity for recreation and outdoor enjoyment. The property also includes two tandem parking spaces. With its peaceful setting, extensive amenities, spacious outdoor living, and convenient access to retail shopping, restaurants, entertainment, and freeways, this Stoneybrook Villas condo offers an exceptional opportunity to enjoy a resort-inspired lifestyle at an affordable price. Come experience it's tranquility and charm—you may just feel right at home.
Property Facts
bed
Bedrooms
2
bathtub
Bathrooms
2
square_foot
Square Feet
1,029
landscape
Lot Size
559,615 sqft
calendar_month
Year Built
1970
home_work
Property Type
Condominium
timer
Days on Market
0
payments
HOA Fee
$680/mo
garage
Garage Total
2
fingerprint
MLS #
PW26183371
Interior Details
General Interior
Interior Features
Breakfast Bar, Crown Molding, Eat In Kitchen, Granite Counters, Living Room Deck Attached, Recessed Lighting, Bedroom On Main Level, Main Level Primary, Walk In Closets
Flooring
Carpet, Tile
Kitchen & Appliances
Appliances
Dishwasher, Electric Cooktop, Electric Oven, Electric Water Heater, Microwave, Refrigerator, Range Hood, Dryer, Washer
Laundry
Common Area
Bed & Bath
Main Level Bedrooms
2
Main Level Bathrooms
2
Climate Control
Cooling
Central Air
Heating
Central
Parking
Total Parking Spaces
2
Garage Spaces
2
Parking Features
Assigned, Covered, Underground, Tandem
Exterior & Lot
Building & Construction
Patio & Porch
Covered, Patio
Security
Security Gate, Gated Community, Smoke Detectors
Roof
Common Roof
Lot & Grounds
Pool Features
Community, Fenced, In Ground, Association
Spa Features
Association, Community, In Ground
Sewer
Public Sewer
Water Source
Public
Community & HOA
Association Info
AssociationStoneybrook Villas
HOA Fee$680
FrequencyMonthly
HOA Amenities
Call For Rules, Controlled Access, Fitness Center, Fire Pit, Maintenance Grounds, Barbecue, Pool, Pet Restrictions, Pets Allowed, Recreation Room, Sauna, Spa Hot Tub, Tennis Courts, Trash
Community Features
Biking, Dog Park, Golf, Park, Street Lights, Sidewalks, Gated, Pool

Mortgage Calculator
Total Monthly
$0
Principal & Interest:
$0Property Tax:
$0Home Insurance:
$0HOA Fees:
$0$
$
%
Nearby Schools
| Rating | School Name |
|---|---|
9 | Rogers Middle Middle School |
10 | Kettering Elementary Elementary School |
10 | Lowell Elementary Elementary School |
10 | Eunice Sato Academy Of Math & Science High School |
10 | Naples Elementary Elementary School |
Convenience Score
Market Insights
90814|Long Beach
Estimated Value
Calculating...
No change vs. last year
Value history is still building for this area.
Market Temperature
Seller'sBalancedBuyer's
0d30d60d180d
Balanced
Balanced market
30 Days
Avg. time on market
This is a Balanced Market. Homes are selling at a moderate pace.
Flood & Climate Risk
Noise Levels

Ready to Take the Next Step?
Get expert support from a local agent today.
call
(800)-330-9306Available 9AM - 7PM
Similar Homes You Might Like
Based on price, location, and features
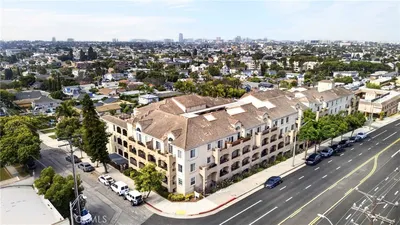

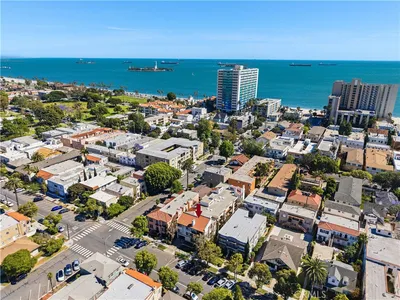
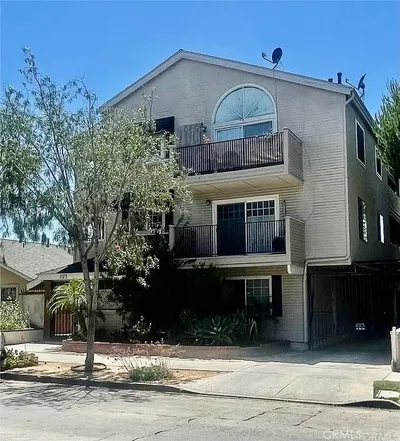
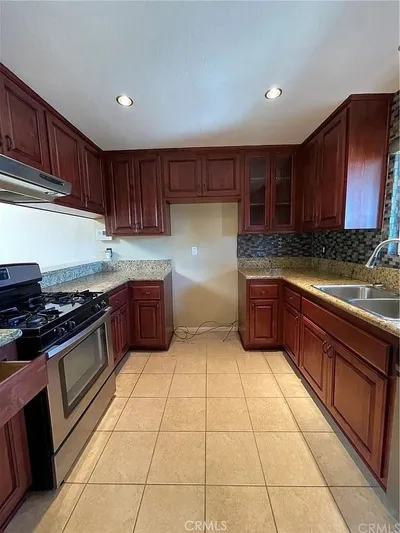

Recently Sold

$559,900
2 bd | 2 ba | 1,029 sqft