1 / 32
imagesmode View 32 photos
For Sale
$375,000
Est. $2,100/mo436 N Bellflower Boulevard 312, Long Beach, CA 90814
bed
1
Bedrooms
bathtub
1
Bathrooms
square_foot
693
Sq Ft
About this home
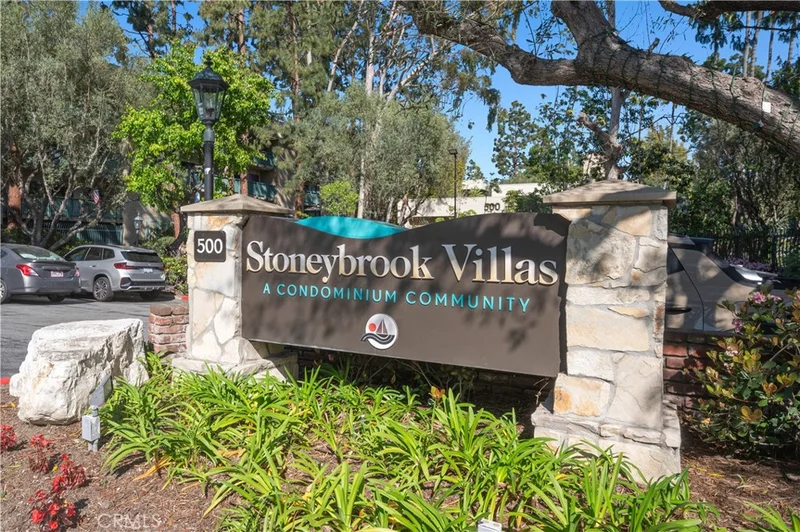
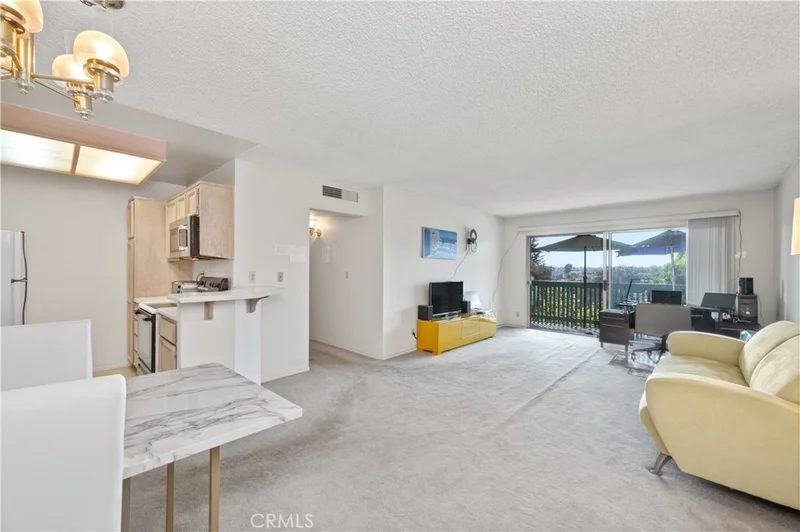
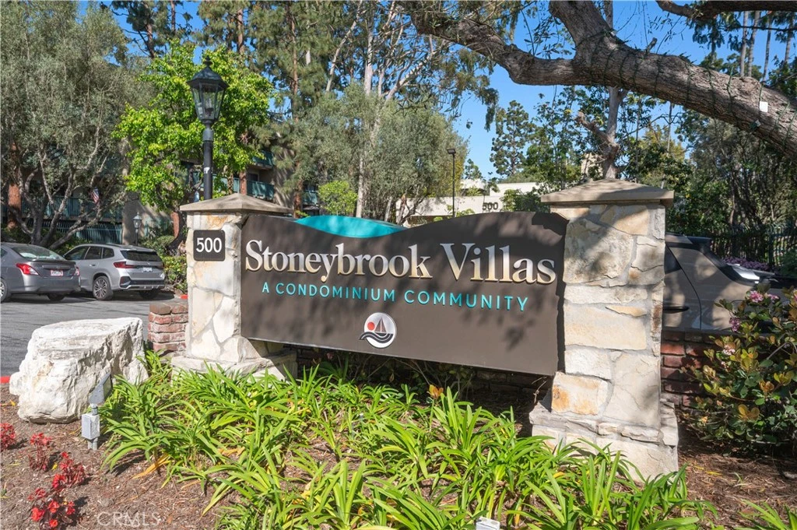
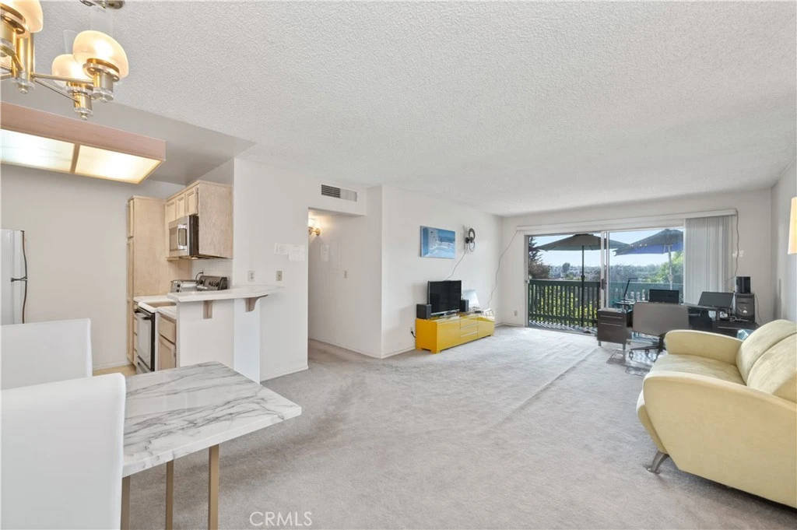
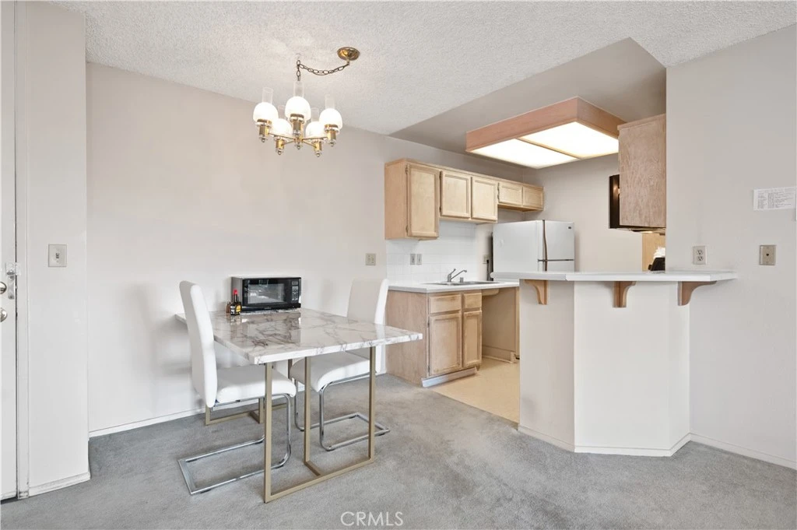
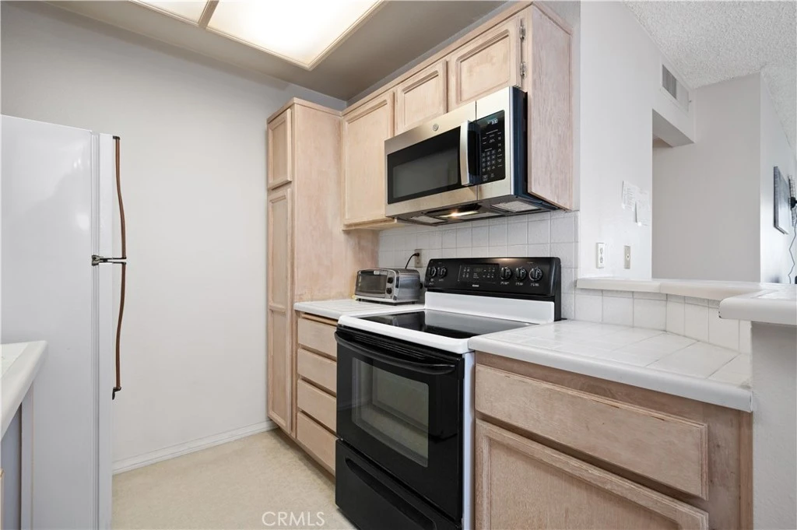
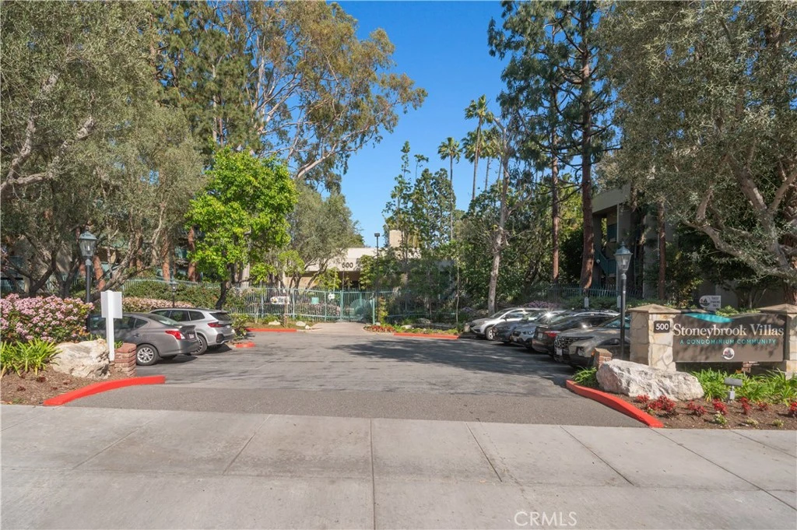
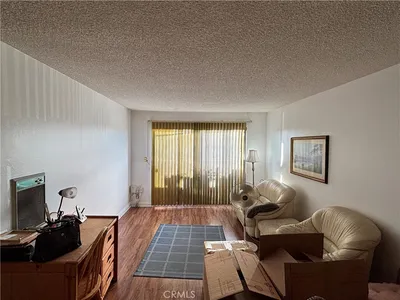
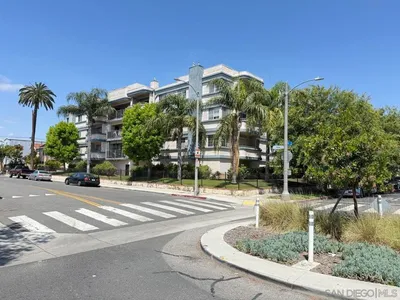
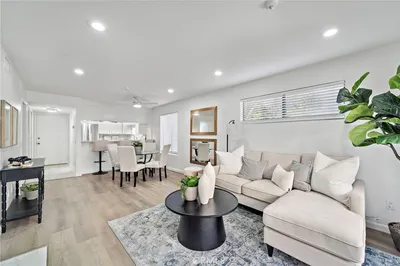
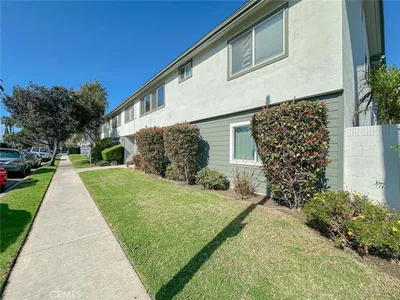
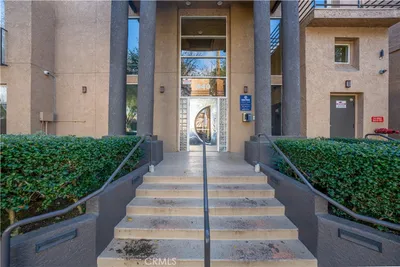
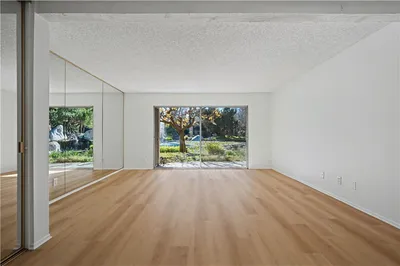
Welcome to the resort-style setting of Stoneybrook Villas, where lush landscaping, flowing streams and an impressive collection of amenities create a peaceful retreat in the heart of Long Beach. This top-floor, one-bedroom, one-bath condominium offers a spacious floor plan, two assigned parking spaces and a desirable west-facing location with beautiful afternoon light and sunset views toward Palos Verdes and the Long Beach skyline. The generous living room opens through large sliding glass doors to an expansive private balcony, extending the living space outdoors and creating an inviting place to relax, entertain or unwind while enjoying the evening sunset. The balcony is also accessible directly from the bedroom, which features a large walk-in closet. The kitchen offers tiled countertops, ample cabinetry and a convenient breakfast bar opening to the dining and living areas, while central heating and air conditioning provide year-round comfort. Stoneybrook Villas is a gated community known for its beautifully landscaped grounds, mature trees, greenbelts, meandering streams and peaceful water features. Community amenities include multiple swimming pools and spas, tennis courts, a fitness center, sauna, clubhouse, recreation and billiard rooms, BBQ areas and walking paths throughout the grounds. Ideally located near Cal State Long Beach and the VA Medical Center, with convenient access to Belmont Shore, 2nd & PCH, Colorado Lagoon, Marine Stadium, Marina Vista Park, Alamitos Bay, beaches, shopping, dining and recreation. With its top-floor setting, expansive balcony, west-facing sunset views and the hard-to-find convenience of two assigned parking spaces, this Stoneybrook Villas home offers an appealing combination of comfort, amenities and coastal Long Beach living.
Property Facts
bed
Bedrooms
1
bathtub
Bathrooms
1
square_foot
Square Feet
693
landscape
Lot Size
559,615 sqft
calendar_month
Year Built
1970
home_work
Property Type
Condominium
timer
Days on Market
0
payments
HOA Fee
$586.23/mo
garage
Garage Total
2
fingerprint
MLS #
PW26186766
Interior Details
General Interior
Interior Features
Breakfast Bar, Built In Features, Balcony, Open Floorplan, Tile Counters, Unfurnished, Bedroom On Main Level, Main Level Primary
Flooring
Carpet
Kitchen & Appliances
Appliances
Electric Oven, Electric Range, Electric Water Heater
Laundry
Common Area
Bed & Bath
Main Level Bedrooms
1
Main Level Bathrooms
1
Climate Control
Cooling
Central Air
Heating
Central
Parking
Total Parking Spaces
2
Garage Spaces
2
Parking Features
Assigned, Underground
Exterior & Lot
Building & Construction
Patio & Porch
Covered
Security
Gated Community
Construction
Frame
Roof
Common Roof
Direction Faced
West
Lot & Grounds
Lot Features
Greenbelt, Landscaped, Near Public Transit, Walkstreet
Pool Features
In Ground, Association
Spa Features
Association, In Ground
Sewer
Public Sewer
Water Source
Public
Community & HOA
Association Info
AssociationStoneybrook
HOA Fee$586.23
FrequencyMonthly
Fee Includes
Sewer
HOA Amenities
Billiard Room, Call For Rules, Clubhouse, Controlled Access, Fitness Center, Maintenance Grounds, Management, Barbecue, Pool, Pet Restrictions, Pets Allowed, Sauna, Spa Hot Tub, Tennis Courts, Trash, Water
Community Features
Curbs, Dog Park, Storm Drains, Street Lights, Suburban, Sidewalks, Gated

Mortgage Calculator
Total Monthly
$0
Principal & Interest:
$0Property Tax:
$0Home Insurance:
$0HOA Fees:
$0$
$
%
Nearby Schools
| Rating | School Name |
|---|---|
9 | Rogers Middle Middle School |
10 | Lowell Elementary Elementary School |
10 | Kettering Elementary Elementary School |
10 | Eunice Sato Academy Of Math & Science High School |
10 | Naples Elementary Elementary School |
Convenience Score
Market Insights
90814|Long Beach
Estimated Value
Calculating...
No change vs. last year
Value history is still building for this area.
Market Temperature
Seller'sBalancedBuyer's
0d30d60d180d
Balanced
Balanced market
30 Days
Avg. time on market
This is a Balanced Market. Homes are selling at a moderate pace.
Flood & Climate Risk
Noise Levels

Ready to Take the Next Step?
Get expert support from a local agent today.
call
(800)-330-9306Available 9AM - 7PM
Similar Homes You Might Like
Based on price, location, and features
Recently Sold
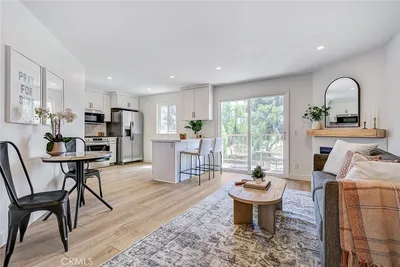
$375,000
1 bd | 1 ba | 693 sqft