1 / 20
imagesmode View 20 photos
For Sale
$599,900
Est. $3,359/mo436 N Bellflower Boulevard 201, Long Beach, CA 90814
bed
2
Bedrooms
bathtub
2
Bathrooms
square_foot
1,028
Sq Ft
About this home
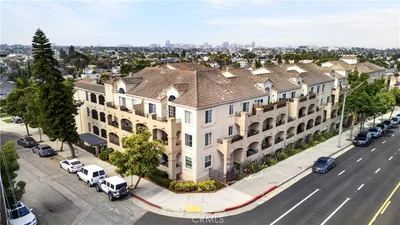
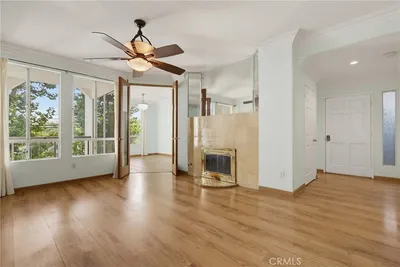
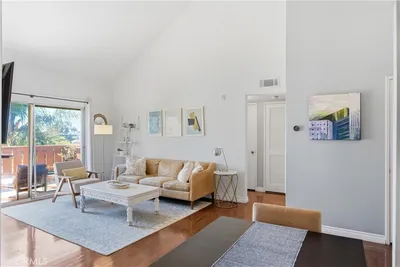
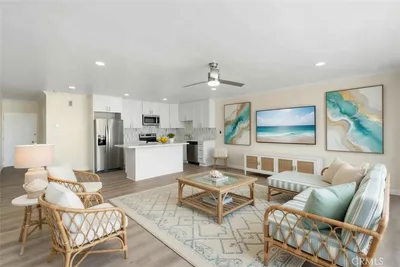
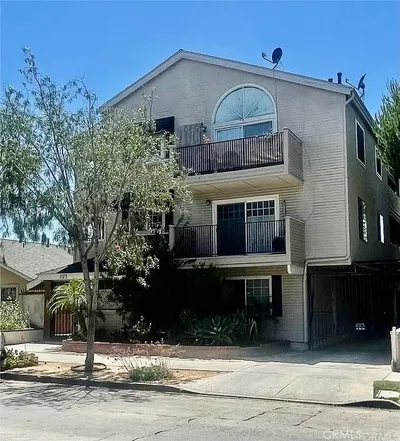
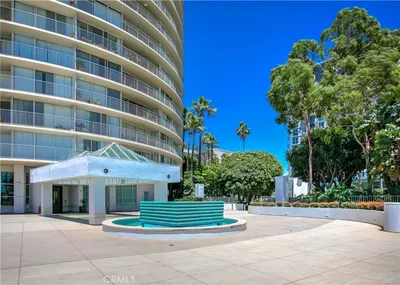
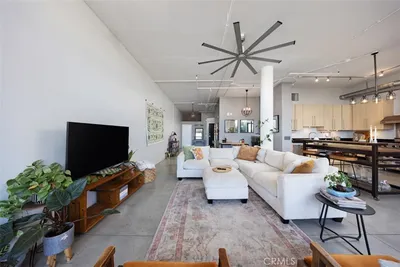
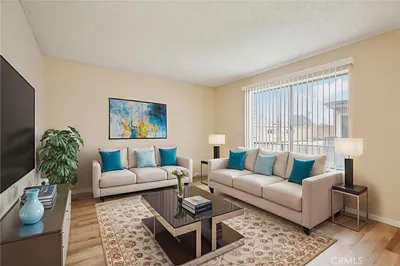
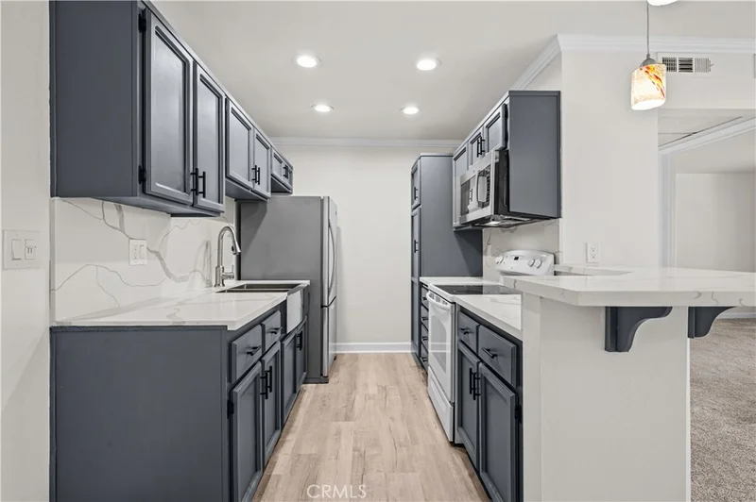
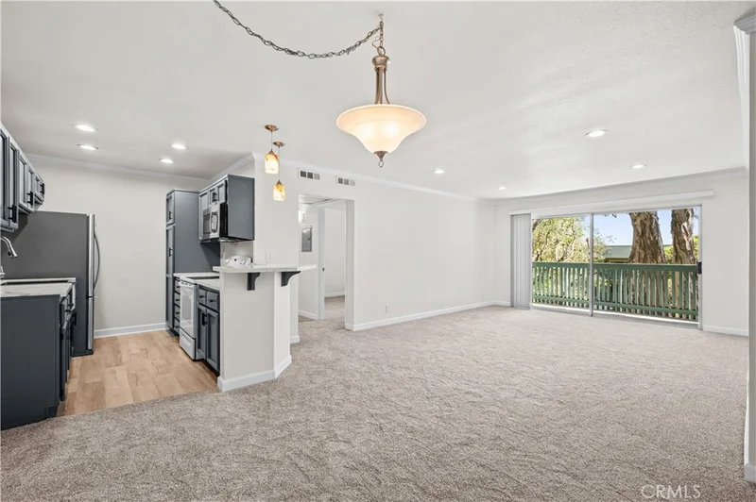
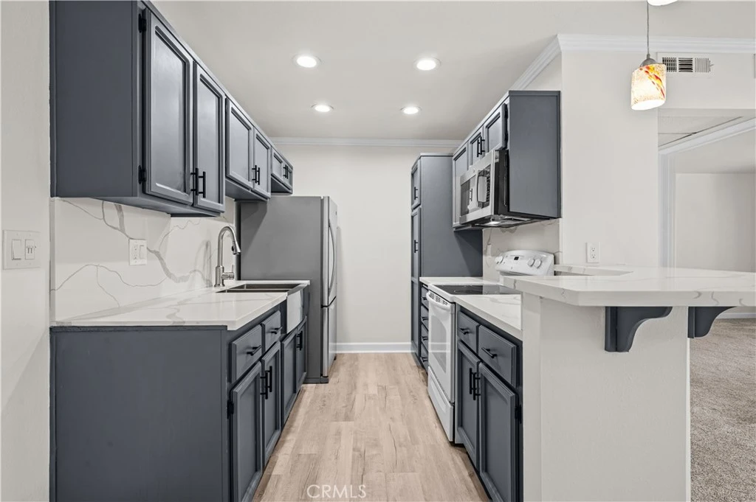
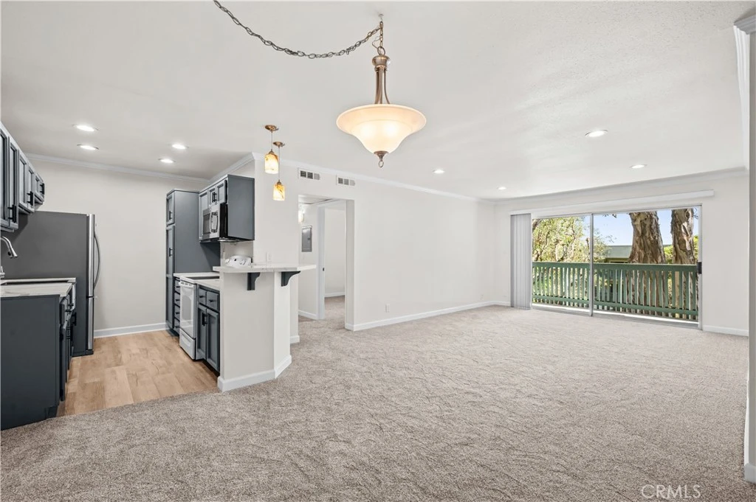
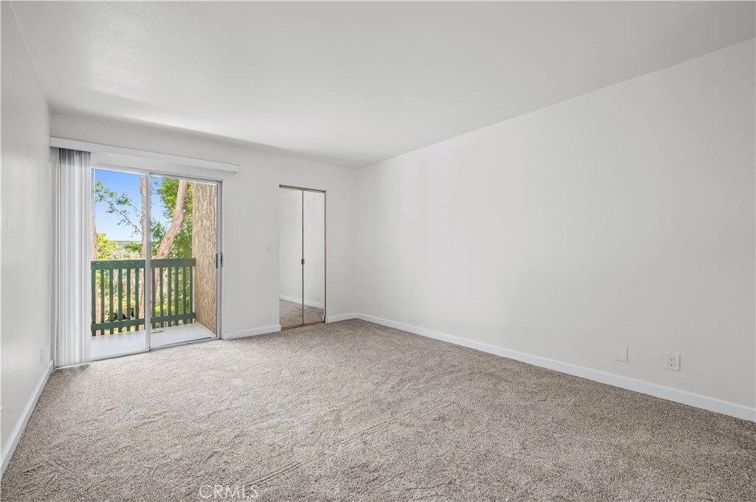
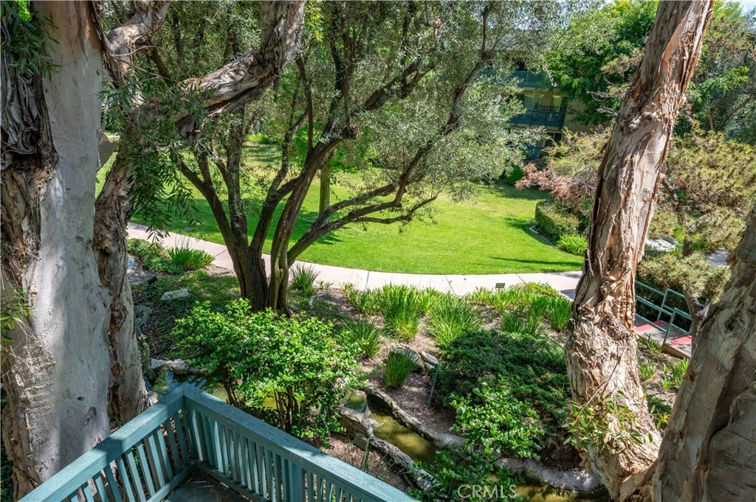
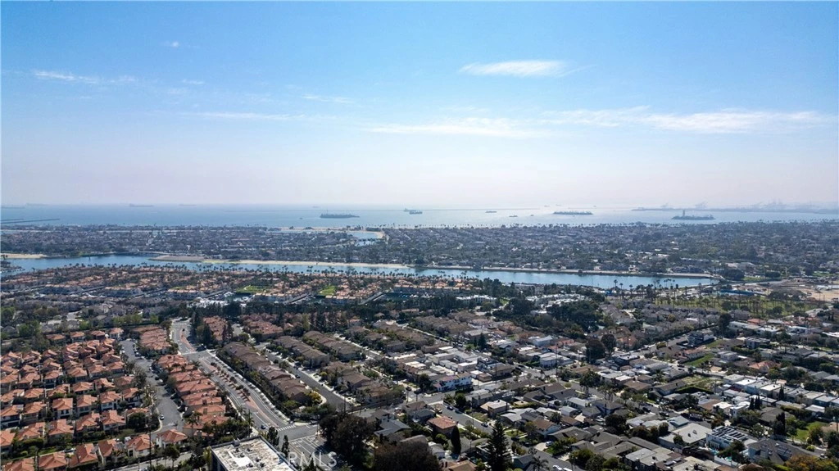
Experience true coastal resort living in the heart of Long Beach within the lush, gated community of Stoneybrook Villas. Tucked into a premium interior location, this 2-bedroom, 2-bath residence offers a rare sense of calm, surrounded by vibrant greenbelts and the gentle sound of flowing babbling brooks just outside your door. Freshly updated and move-in ready, the home features new paint, new flooring, and new baseboards throughout, along with a new electrical panel. The updated countertops, functional open layout, and desirable dual-suite bedroom design create a comfortable and private living environment. Step outside to your private balcony, an inviting place to enjoy your morning coffee, relax with the surrounding greenery, or unwind at the end of the day. Life here is about more than just the home—it’s about the lifestyle. Stoneybrook Villas offers resort-style amenities including swimming pools, spas, tennis courts, a fitness center, and scenic walking paths winding through beautifully landscaped grounds and peaceful water features. Step outside the community and you’re minutes from everything that makes this area special. Bike to the beach, explore Belmont Shore, enjoy the shopping and dining around 2nd & PCH, or take advantage of the convenient proximity to California State University, Long Beach and the Long Beach VA Medical Center. Easy access to major freeways and transportation makes getting around convenient while still allowing you to come home to a peaceful, tucked-away setting. Complete with two parking spaces and priced to sell, this is an opportunity to own a slice of one of Long Beach’s most desirable communities—where lush surroundings, extensive amenities, and a convenient coastal location come together.
Property Facts
bed
Bedrooms
2
bathtub
Bathrooms
2
square_foot
Square Feet
1,028
landscape
Lot Size
559,615 sqft
calendar_month
Year Built
1970
home_work
Property Type
Condominium
timer
Days on Market
0
payments
HOA Fee
$680.13/mo
garage
Garage Total
0
fingerprint
MLS #
PW26178841
Interior Details
General Interior
Interior Features
Breakfast Bar, Balcony, Open Floorplan, Stone Counters, All Bedrooms Down, Bedroom On Main Level, Main Level Primary, Walk In Closets
Flooring
Carpet
Kitchen & Appliances
Appliances
Electric Oven, Electric Range
Laundry
Common Area
Bed & Bath
Main Level Bedrooms
2
Main Level Bathrooms
2
Climate Control
Cooling
Central Air
Heating
Central
Parking
Total Parking Spaces
2
Carport Spaces
2
Parking Features
Assigned, Underground
Exterior & Lot
Building & Construction
Fencing
Wrought Iron
Security
Security Gate, Gated Community
Roof
Common Roof
Direction Faced
South
Lot & Grounds
Lot Features
Close To Clubhouse, Near Park, Near Public Transit
Pool Features
Association
Spa Features
Association
Sewer
Public Sewer
Water Source
Public
Community & HOA
Association Info
HOA Fee$680.13
FrequencyMonthly
HOA Amenities
Billiard Room, Call For Rules, Clubhouse, Controlled Access, Fitness Center, Maintenance Grounds, Management, Barbecue, Pool, Pet Restrictions, Pets Allowed, Recreation Room, Sauna, Spa Hot Tub, Tennis Courts, Trash, Water
Community Features
Curbs, Dog Park, Storm Drains, Street Lights, Suburban, Sidewalks, Gated, Park
Mortgage Calculator
Total Monthly
$0
Principal & Interest:
$0Property Tax:
$0Home Insurance:
$0HOA Fees:
$0$
$
%
Nearby Schools
| Rating | School Name |
|---|---|
9 | Rogers Middle Middle School |
10 | Lowell Elementary Elementary School |
10 | Kettering Elementary Elementary School |
10 | Eunice Sato Academy of Math & Science High School |
10 | Naples Elementary Elementary School |
Convenience Score
Market Insights
90814|Long Beach
analytics
Estimated Value
Calculating...
trending_up0%vs. last year
Value history is still building for this area.
Market Temperature
Seller'sBalancedBuyer's
0d30d60d180d
Balanced
Balanced market
30 Days
Avg. time on market
This is a Balanced Market. Homes are selling at a moderate pace.
flood
Flood & Climate Risk
volume_up
Noise Levels

Ready to Take the Next Step?
Get expert support from a local agent today.
call
(800)-330-9306Available 9AM - 7PM
Similar Homes You Might Like
Based on price, location, and features