Topfind Realty
Renting

Search Rentals

Houses for RentTownhomes for RentCondos for RentView All Rentals →

Renting Resources

Why Rent With UsRenter GuideRent vs Buy Calculator

Renter Articles

How to Negotiate RentUnderstanding Your LeaseMoving Checklist for Renters
Buying

Search Homes

Houses for SaleTownhomes for SaleCondos for SaleView All Homes →

Buying Resources

Why Buy With UsBuyer GuideAffordability CalculatorInvestment CalculatorProperty Tax Calculator

Buyer Articles

Master Your New Home BudgetBeat Moving StressPacking Secrets
Selling

Selling Tools

Home ValuationFind a Seller's Agent

Selling Resources

Why Sell With UsSeller GuideNet Sheet CalcHELOC Calculator

Seller Articles

Strategic PricingDownsizing Tips
Mortgage Rates

Today's Rates

Mortgage RatesRefinance RatesLoan ComparisonHELOC Calculator

Mortgage Resources

Understanding Mortgage RatesFirst-Time Homebuyer GuideWhen to Refinance Your Mortgage
Realtors
Topfind
Houses for RentTownhomes for RentCondos for RentView All Rentals →
Why Rent With UsRenter GuideRent vs Buy Calculator
How to Negotiate RentUnderstanding Your LeaseMoving Checklist for Renters
Houses for SaleTownhomes for SaleCondos for SaleView All Homes →
Why Buy With UsBuyer GuideAffordability CalculatorInvestment CalculatorProperty Tax Calculator
Master Your New Home BudgetBeat Moving StressPacking Secrets
Home ValuationFind a Seller's Agent
Why Sell With UsSeller GuideNet Sheet CalcHELOC Calculator
Strategic PricingDownsizing Tips
Mortgage RatesRefinance RatesLoan ComparisonHELOC Calculator
Understanding Mortgage RatesFirst-Time Homebuyer GuideWhen to Refinance Your Mortgage
groupRealtorsinfoAbout Us
Continue with Google
Sign InSign Up
Topfind Realty
Renting

Search Rentals

Houses for RentTownhomes for RentCondos for RentView All Rentals →

Renting Resources

Why Rent With UsRenter GuideRent vs Buy Calculator

Renter Articles

How to Negotiate RentUnderstanding Your LeaseMoving Checklist for Renters
Buying

Search Homes

Houses for SaleTownhomes for SaleCondos for SaleView All Homes →

Buying Resources

Why Buy With UsBuyer GuideAffordability CalculatorInvestment CalculatorProperty Tax Calculator

Buyer Articles

Master Your New Home BudgetBeat Moving StressPacking Secrets
Selling

Selling Tools

Home ValuationFind a Seller's Agent

Selling Resources

Why Sell With UsSeller GuideNet Sheet CalcHELOC Calculator

Seller Articles

Strategic PricingDownsizing Tips
Mortgage Rates

Today's Rates

Mortgage RatesRefinance RatesLoan ComparisonHELOC Calculator

Mortgage Resources

Understanding Mortgage RatesFirst-Time Homebuyer GuideWhen to Refinance Your Mortgage
Realtors
Topfind
Houses for RentTownhomes for RentCondos for RentView All Rentals →
Why Rent With UsRenter GuideRent vs Buy Calculator
How to Negotiate RentUnderstanding Your LeaseMoving Checklist for Renters
Houses for SaleTownhomes for SaleCondos for SaleView All Homes →
Why Buy With UsBuyer GuideAffordability CalculatorInvestment CalculatorProperty Tax Calculator
Master Your New Home BudgetBeat Moving StressPacking Secrets
Home ValuationFind a Seller's Agent
Why Sell With UsSeller GuideNet Sheet CalcHELOC Calculator
Strategic PricingDownsizing Tips
Mortgage RatesRefinance RatesLoan ComparisonHELOC Calculator
Understanding Mortgage RatesFirst-Time Homebuyer GuideWhen to Refinance Your Mortgage
groupRealtorsinfoAbout Us
Continue with Google
Sign InSign Up
Real Estate/CA/Long Beach/4001 Elm
Interior
For Sale
$1,695,000
Est. $9,492/mo

4001 Elm, Long Beach, CA 90807

bed
4
Bedrooms
bathtub
4
Bathrooms
square_foot
2,450
Square Feet

About this home

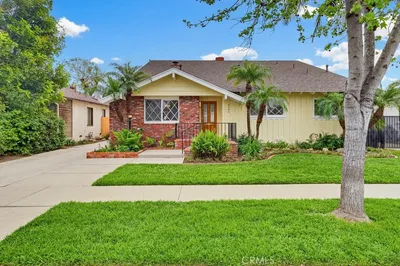
It’s not every day you can say you’ve found an absolutely complete home in a compelling location, featuring high end finishes completed for the builder himself. Welcome to 4001 Elm, an exceptionally stunning and move-in-ready single-story, 3-bedroom, 2.5-bathroom residence accompanied by an additional permitted 1-bedroom ADU. Consistency is the theme as you enter the private front yard, enclosed by a newly installed earth-tone vinyl fence wrapping the perimeter of the entire compound. Heading through the solid custom front door, you’ll immediately notice the wide-plank wood flooring and professional-grade Tinteratto-coated plaster walls, smooth to the touch and flowing throughout the majority of the communal living spaces. The main living room, anchored by a gas-burning fireplace, adjoins a newly built vaulted dining room that flows into the chef’s kitchen, finished with walnut cabinetry and hand-cut porcelain countertops. With matching bespoke appliances, a Concreto-finished hood, and top-of-the-line details most only dream of, no detail is left in the dark thanks to the dual skylights above, providing hours of moody ambient lighting. Heading down the hall, past the bonus den that doubles as a home office, you’ll find the two guest bedrooms connected by a custom handcrafted full bathroom featuring terrazzo flooring, an under-lit vanity, and a Zia tile tub and shower surround. Past the laundry area and custom folding counter, the primary en suite creates a spa-like atmosphere with a custom dual vanity, walk-in shower, walk-in closet, and, once again, finishes most only see on their Pinterest boards.Through the rear sliding doors of the primary suite, you’ll find a newly poured two-car parking pad, additional side storage, and a private side patio leading to the ADU. Built with family in mind, and with no detail or expense spared, the ADU mirrors the finishes of the main home while also featuring, but not limited to, central AC, in-unit laundry, a gas-burning range, a private patio, and details that truly need to be experienced in person. Just moments from award-winning restaurants, sought-after schools, and everything charming that Bixby Knolls has to offer, this 2025 reconstructed masterpiece is one of a kind. Upgrades include, but are not limited to, new plumbing, new electrical, new central AC, structural improvements, a newly constructed ADU, new 50-year presidential-grade roofs, and so much more. We suggest you see this before it's gone.

Property Facts

bed

Bedrooms

4

bathtub

Bathrooms

4

square_foot

Square Feet

2,450

landscape

Lot Size

5,857 sqft

calendar_month

Year Built

1939

home_work

Property Type

Single Family Residence

timer

Days on Market

0

payments

HOA Fee

N/A

garage

Garage Total

0

fingerprint

MLS #

PW26164181

Interior Details

General Interior

Interior Features

Beamed Ceilings, Breakfast Bar, Built In Features, Ceiling Fans, Separate Formal Dining Room, Eat In Kitchen, High Ceilings, In Law Floorplan, Open Floorplan, Recessed Lighting, All Bedrooms Down, Bedroom On Main Level, Main Level Primary, Primary Suite, Walk In Closets

Flooring

Wood

Fireplace

Family Room, Gas, Living Room

Accessibility

Other

Kitchen & Appliances

Appliances

Six Burner Stove, Built In Range, Dishwasher, Gas Cooktop, Disposal, Gas Oven, Gas Range, Refrigerator, Vented Exhaust Fan

Laundry

Inside

Bed & Bath

Main Level Bedrooms

4

Main Level Bathrooms

4

Climate Control

Cooling

Central Air

Heating

Central

Parking

Total Parking Spaces

3

Open Parking Spaces

3

Parking Features

Driveway, Electric Vehicle Charging Stations, Gated, Paved

Exterior & Lot

Building & Construction

Patio & Porch

Rear Porch, Concrete, Front Porch, Porch

Fencing

Vinyl

Security

Twenty Four Hour Security

Construction

Stucco, Copper Plumbing

Foundation

Raised, Slab

Roof

Shingle

Lot & Grounds

Lot Features

Zero To One Unit Acre, Corner Lot, Lawn, Landscaped, Paved, Sprinklers Timer, Walkstreet, Yard

Sewer

Public Sewer

Water Source

Public

Community & HOA

Association Info

Community Features

Gutters, Street Lights, Sidewalks, Urban

Mortgage Calculator

Total Monthly

$0

Principal & Interest:
$0
Property Tax:
$0
Home Insurance:
$0
HOA Fees:
$0
$
$
%

Nearby Schools

RatingSchool NameGradesDistance
No school data available for this area.

Convenience Score

Market Insights

90807|Long Beach
analytics

Estimated Value

Calculating...
trending_up0%vs. last year
202120222023202420252026

Market Temperature

Seller'sBalancedBuyer's
0d30d60d180d
Balanced

Balanced market

30 Days

Avg. time on market

This is a Balanced Market. Homes are selling at a moderate pace.

flood

Flood & Climate Risk

Flood Risk

Minimal — not in a FEMA flood zone

Low

Wildfire Risk

Moderate — near wildland-urban interface

Moderate

Heat Risk

Low — moderate summer temperatures

Low

Earthquake Risk

Southern California seismic zone

Moderate
volume_up

Noise Levels

TrafficQuiet residential street
AirportMinimal airport noise
CommercialLow commercial activity nearby
streetview

Street View

Open Full Street Viewopen_in_new
Topfind Realty

Ready to Take the Next Step?

Get expert support from a local agent today.

call
(800)-330-9306Available 9AM - 7PM

Similar Homes You Might Like

Based on price, location, and features

7015 N Atlantic Place

$2,300,000

FOR SALE

7015 N Atlantic Place, Long Beach, CA 90805

4 beds · 3 baths · 2,393 sqft

90 Rivo Alto Canal

$3,198,000

FOR SALE

90 Rivo Alto Canal, Long Beach, CA 90803

4 beds · 3 baths · 2,600 sqft

5755 Avenida Estoril
VIDEO TOUR

$1,495,000

FOR SALE

5755 Avenida Estoril, Long Beach, CA 90814

3 beds · 3 baths · 2,518 sqft

86 Via Di Roma Walk

$1,955,000

FOR SALE

86 Via Di Roma Walk, Long Beach, CA 90803

3 beds · 3 baths · 1,987 sqft

3148 Magnolia
OPEN AUG 8, 8PM TO 11PM

$1,139,000

FOR SALE

3148 Magnolia, Long Beach, CA 90806

4 beds · 4 baths · 2,106 sqft

3642 Locust Ave
3D TOUR

$1,410,000

FOR SALE

3642 Locust Ave, Long Beach, CA 90807

3 beds · 3 baths · 2,758 sqft

5537 E Seaside Walk
VIRTUAL TOUR

$3,695,000

FOR SALE

5537 E Seaside Walk, Long Beach, CA 90803

3 beds · 3 baths · 2,776 sqft

5339 E Greenmeadow
3D TOUR

$1,655,000

FOR SALE

5339 E Greenmeadow, Long Beach, CA 90808

5 beds · 3 baths · 2,313 sqft

Recently Sold

1048 E 45th Way

$1,000,000

SOLD

1048 E 45th Way, Long Beach, CA 90807

3 beds · 3 baths · 1,979 sqft

158 Santa Ana Avenue
VIRTUAL TOUR

$1,925,000

SOLD

158 Santa Ana Avenue, Long Beach, CA 90803

3 beds · 3 baths · 2,548 sqft

5812 Spinnaker Bay Drive
3D TOUR

$2,000,000

SOLD

5812 Spinnaker Bay Drive, Long Beach, CA 90803

3 beds · 3 baths · 2,265 sqft

24 Rivo Alto Canal
VIDEO TOUR

$3,180,000

SOLD

24 Rivo Alto Canal, Long Beach, CA 90803

4 beds · 3 baths · 2,400 sqft

3531 Julian Avenue
VIRTUAL TOUR

$1,220,000

SOLD

3531 Julian Avenue, Long Beach, CA 90808

5 beds · 4 baths · 2,320 sqft

5346 E Flagstone Street
VIRTUAL TOUR

$1,335,000

SOLD

5346 E Flagstone Street, Long Beach, CA 90808

4 beds · 3 baths · 2,705 sqft

369 Avenida Granada
3D TOUR

$1,400,000

SOLD

369 Avenida Granada, Long Beach, CA 90814

3 beds · 3 baths · 2,518 sqft

6520 Driscoll Street
VIRTUAL TOUR

$1,995,000

SOLD

6520 Driscoll Street, Long Beach, CA 90815

4 beds · 3 baths · 2,598 sqft

Topfind Realty

Company

  • About Us
  • Careers
  • Articles
  • Home Estimate

Explore

  • Renting
  • Buying
  • Selling
  • Realtors

Support

  • Help Center
  • Contact Us
  • Terms & Conditions
  • Privacy Policy

Topfind Realty, DRE # 02240815, is a licensed real estate broker in California. Topfind Realty pledges to support the Fair Housing Act and adhere to Equal Housing Opportunity laws.

Copyright © 2026 Topfind Realty. All Rights Reserved.