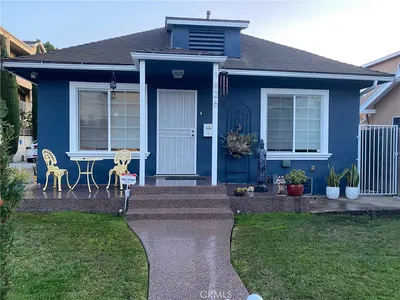
For Sale
$1,949,000
Est. $10,914/mo40 Claremont, Long Beach, CA 90803
bed
3
Bedrooms
bathtub
2
Bathrooms
square_foot
1,600
Square Feet
About this home
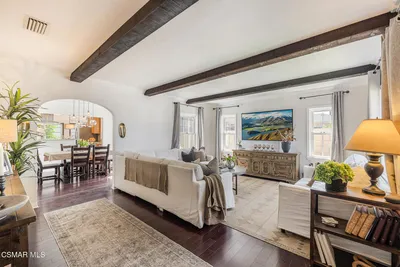
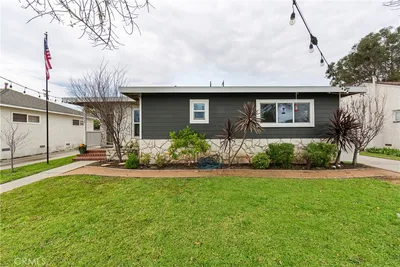
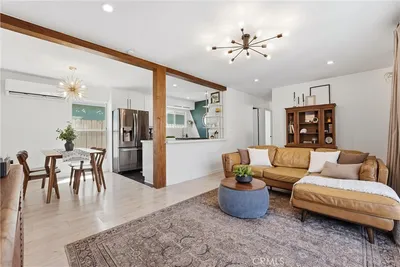
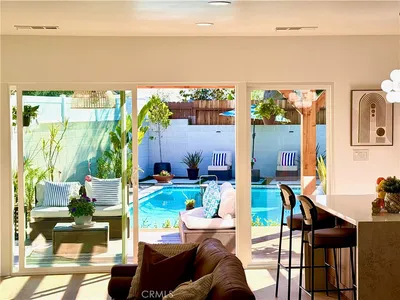
Imagine beginning each morning with a walk along the beach, spending afternoons on Alamitos Bay, enjoying dinner on vibrant Second Street, and ending the day in the privacy of your own rooftop retreat beneath the coastal sky. Welcome to one of Belmont Shore's most exceptional contemporary residences. Perfectly positioned just ½ block from the Pacific Ocean and one block from Alamitos Bay, this beautifully reimagined home blends sophisticated coastal design with one of Southern California's most sought-after beach lifestyles. From the inviting front courtyard to the light-filled interiors, every space has been thoughtfully designed with warm natural finishes, clean architectural lines, and an effortless sense of comfort and style. At the heart of the home is a spectacular chef's kitchen featuring an oversized waterfall island, premium stainless steel appliances, custom cabinetry, and seamless flow into the adjoining living and dining spaces—creating an ideal setting for both everyday living and memorable entertaining. The open floor plan offers an exceptional sense of space while maintaining an inviting, comfortable atmosphere throughout. Upstairs, three thoughtfully designed bedrooms provide comfortable accommodations, including a spacious primary bedroom with direct access to a private rooftop retreat through sliding glass doors. Whether enjoying a quiet morning coffee, relaxing with a favorite book, or unwinding beneath the coastal sky at sunset, this secluded outdoor sanctuary creates a peaceful extension of the bedroom and a true everyday escape. Just moments from award-winning beaches, Alamitos Bay, waterfront recreation, boutique shopping, acclaimed restaurants, and the vibrant energy of Belmont Shore, this is more than a home—it's a lifestyle. Rarely does a residence combine exceptional design, an outstanding location, and effortless coastal living into one remarkable opportunity.
Property Facts
bed
Bedrooms
3
bathtub
Bathrooms
2
square_foot
Square Feet
1,600
landscape
Lot Size
2,375 sqft
calendar_month
Year Built
1926
home_work
Property Type
Single Family Residence
timer
Days on Market
0
payments
HOA Fee
N/A
garage
Garage Total
2
fingerprint
MLS #
OC26158926
Interior Details
General Interior
Interior Features
Breakfast Bar, Separate Formal Dining Room, Open Floorplan, Quartz Counters, Storage, All Bedrooms Up
Flooring
Laminate
Fireplace
Living Room
Kitchen & Appliances
Appliances
Six Burner Stove, Double Oven, Dishwasher, Gas Cooktop, Disposal, Gas Oven, High Efficiency Water Heater, Microwave, Refrigerator, Range Hood, Tankless Water Heater, Vented Exhaust Fan, Water To Refrigerator
Laundry
In Garage
Bed & Bath
Main Level Bathrooms
1
Climate Control
Cooling
Central Air
Heating
Central
Parking
Total Parking Spaces
2
Garage Spaces
2
Attached Garage
Yes
Parking Features
Garage
Exterior & Lot
Building & Construction
Patio & Porch
Patio, Rooftop
Fencing
Stucco Wall
Construction
Stone, Stucco
Foundation
Slab
Roof
See Remarks
Lot & Grounds
Lot Features
Zero To One Unit Acre
Sewer
Public Sewer
Water Source
Public
Community & HOA
Association Info
Community Features
Biking, Curbs, Golf, Park, Storm Drains, Street Lights, Sidewalks, Water Sports, Fishing, Marina
Mortgage Calculator
Total Monthly
$0
Principal & Interest:
$0Property Tax:
$0Home Insurance:
$0HOA Fees:
$0$
$
%
Nearby Schools
| Rating | School Name | ||
|---|---|---|---|
| No school data available for this area. | |||
Convenience Score
Market Insights
90803|Long Beach
analytics
Estimated Value
Calculating...
trending_up0%vs. last year
202120222023202420252026
Market Temperature
Seller'sBalancedBuyer's
0d30d60d180d
Balanced
Balanced market
30 Days
Avg. time on market
This is a Balanced Market. Homes are selling at a moderate pace.
flood
Flood & Climate Risk
Flood Risk
Minimal — not in a FEMA flood zone
Wildfire Risk
Moderate — near wildland-urban interface
Heat Risk
Low — moderate summer temperatures
Earthquake Risk
Southern California seismic zone
volume_up
Noise Levels
TrafficQuiet residential street
AirportMinimal airport noise
CommercialLow commercial activity nearby
streetview
Open Full Street Viewopen_in_newStreet View

Ready to Take the Next Step?
Get expert support from a local agent today.
call
(800)-330-9306Available 9AM - 7PM
Similar Homes You Might Like
Based on price, location, and features