For Sale
$1,149,000
Est. $6,434/mo3833 Ocana Avenue, Long Beach, CA 90808
bed
3
Bedrooms
bathtub
2
Bathrooms
square_foot
1,524
Square Feet
About this home
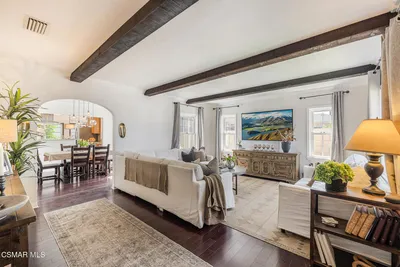
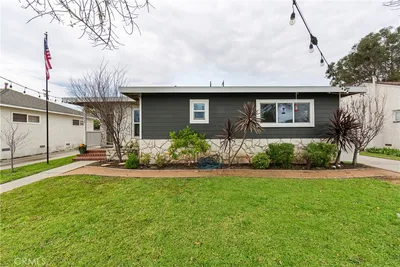
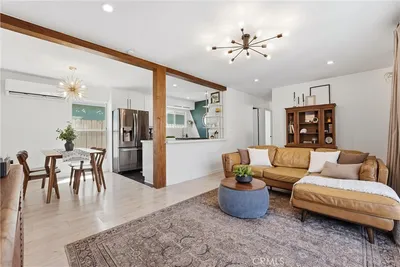
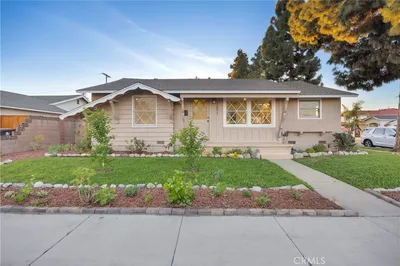
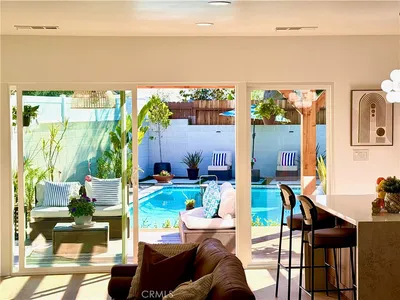
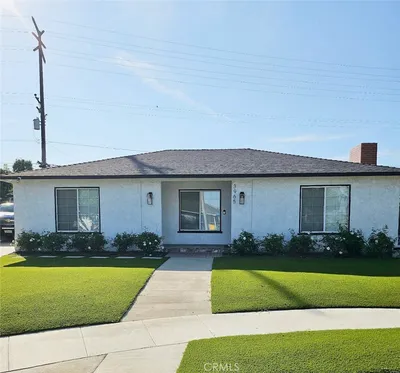
Welcome home to 3833 Ocana Avenue, a fully remodeled 3-bedroom, 2-bathroom single-family home in Long Beach. Set on a 5,721 sq ft lot in a well-established Long Beach neighborhood, this 1,527 sq ft one-story home delivers a rare combination of turnkey condition, thoughtful upgrades, and a layout that lives large. The open-concept kitchen anchors the main living area with marble countertops, a breakfast bar peninsula, stainless steel appliances including a gas range and built-in microwave, and a garbage disposal. The refrigerator with water line conveys to the buyer, along with the washer and dryer, making this home move-in ready from day one. The primary suite offers a wood-burning fireplace, private access to the backyard, and a spa-caliber bath complete with a separate soaking tub and shower, dual sinks, and marble counters. Two additional bedrooms and a second full bath round out the single-level floor plan, with private in-home laundry and a gas dryer hookup tucked conveniently inside. The backyard offers a private outdoor retreat, while the detached 2-car garage and 3 total parking spaces provide ample room for vehicles. Additional upgrades include a tankless water heater, central heating and air conditioning, an approximately 8-year-old shingle roof, copper plumbing, double-pane windows, front sprinklers, and rain gutters throughout.
Property Facts
bed
Bedrooms
3
bathtub
Bathrooms
2
square_foot
Square Feet
1,524
landscape
Lot Size
5,721 sqft
calendar_month
Year Built
1942
home_work
Property Type
Single Family Residence
timer
Days on Market
1
payments
HOA Fee
N/A
garage
Garage Total
2
fingerprint
MLS #
PW26147345
Interior Details
General Interior
Interior Features
Breakfast Bar, Ceiling Fans, Main Level Primary, Walk In Closets
Flooring
Laminate, Tile
Fireplace
Primary Bedroom, Wood Burning
Kitchen & Appliances
Appliances
Dishwasher, Disposal, Gas Oven, Gas Range, Microwave, Refrigerator, Water Softener, Tankless Water Heater, Dryer, Washer
Laundry
Washer Hookup, Gas Dryer Hookup, Inside, Laundry Room
Bed & Bath
Main Level Bedrooms
3
Main Level Bathrooms
2
Climate Control
Cooling
Central Air
Heating
Central
Parking
Total Parking Spaces
3
Garage Spaces
2
Open Parking Spaces
1
Parking Features
Driveway, Garage, Shared Driveway
Exterior & Lot
Building & Construction
Fencing
Vinyl
Construction
Copper Plumbing
Roof
Shingle
Lot & Grounds
Lot Features
Zero To One Unit Acre
Sewer
Public Sewer
Water Source
Public
Community & HOA
Association Info
Community Features
Sidewalks
Mortgage Calculator
Total Monthly
$0
Principal & Interest:
$0Property Tax:
$0Home Insurance:
$0HOA Fees:
$0$
$
%
Nearby Schools
| Rating | School Name | ||
|---|---|---|---|
| No school data available for this area. | |||
Convenience Score
Market Insights
90808|Long Beach
analytics
Estimated Value
Calculating...
trending_up0%vs. last year
202120222023202420252026
Market Temperature
Seller'sBalancedBuyer's
0d30d60d180d
Balanced
Balanced market
30 Days
Avg. time on market
This is a Balanced Market. Homes are selling at a moderate pace.
flood
Flood & Climate Risk
Flood Risk
Minimal — not in a FEMA flood zone
Wildfire Risk
Moderate — near wildland-urban interface
Heat Risk
Low — moderate summer temperatures
Earthquake Risk
Southern California seismic zone
volume_up
Noise Levels
TrafficQuiet residential street
AirportMinimal airport noise
CommercialLow commercial activity nearby
streetview
Open Full Street Viewopen_in_newStreet View

Ready to Take the Next Step?
Get expert support from a local agent today.
call
(800)-330-9306Available 9AM - 7PM
Similar Homes You Might Like
Based on price, location, and features