Topfind Realty
Renting

Search Rentals

Houses for RentTownhomes for RentCondos for RentView All Rentals →

Renting Resources

Why Rent With UsRenter GuideRent vs Buy Calculator

Renter Articles

How to Negotiate RentUnderstanding Your LeaseMoving Checklist for Renters
Buying

Search Homes

Houses for SaleTownhomes for SaleCondos for SaleView All Homes →

Buying Resources

Why Buy With UsBuyer GuideAffordability CalculatorInvestment CalculatorProperty Tax Calculator

Buyer Articles

Master Your New Home BudgetBeat Moving StressPacking Secrets
Selling

Selling Tools

Home ValuationFind a Seller's Agent

Selling Resources

Why Sell With UsSeller GuideNet Sheet CalcHELOC Calculator

Seller Articles

Strategic PricingDownsizing Tips
Mortgage Rates

Today's Rates

Mortgage RatesRefinance RatesLoan ComparisonHELOC Calculator

Mortgage Resources

Understanding Mortgage RatesFirst-Time Homebuyer GuideWhen to Refinance Your Mortgage
Realtors
Topfind
Houses for RentTownhomes for RentCondos for RentView All Rentals →
Why Rent With UsRenter GuideRent vs Buy Calculator
How to Negotiate RentUnderstanding Your LeaseMoving Checklist for Renters
Houses for SaleTownhomes for SaleCondos for SaleView All Homes →
Why Buy With UsBuyer GuideAffordability CalculatorInvestment CalculatorProperty Tax Calculator
Master Your New Home BudgetBeat Moving StressPacking Secrets
Home ValuationFind a Seller's Agent
Why Sell With UsSeller GuideNet Sheet CalcHELOC Calculator
Strategic PricingDownsizing Tips
Mortgage RatesRefinance RatesLoan ComparisonHELOC Calculator
Understanding Mortgage RatesFirst-Time Homebuyer GuideWhen to Refinance Your Mortgage
groupRealtorsinfoAbout Us
Continue with Google
Sign InSign Up
Topfind Realty
Renting

Search Rentals

Houses for RentTownhomes for RentCondos for RentView All Rentals →

Renting Resources

Why Rent With UsRenter GuideRent vs Buy Calculator

Renter Articles

How to Negotiate RentUnderstanding Your LeaseMoving Checklist for Renters
Buying

Search Homes

Houses for SaleTownhomes for SaleCondos for SaleView All Homes →

Buying Resources

Why Buy With UsBuyer GuideAffordability CalculatorInvestment CalculatorProperty Tax Calculator

Buyer Articles

Master Your New Home BudgetBeat Moving StressPacking Secrets
Selling

Selling Tools

Home ValuationFind a Seller's Agent

Selling Resources

Why Sell With UsSeller GuideNet Sheet CalcHELOC Calculator

Seller Articles

Strategic PricingDownsizing Tips
Mortgage Rates

Today's Rates

Mortgage RatesRefinance RatesLoan ComparisonHELOC Calculator

Mortgage Resources

Understanding Mortgage RatesFirst-Time Homebuyer GuideWhen to Refinance Your Mortgage
Realtors
Topfind
Houses for RentTownhomes for RentCondos for RentView All Rentals →
Why Rent With UsRenter GuideRent vs Buy Calculator
How to Negotiate RentUnderstanding Your LeaseMoving Checklist for Renters
Houses for SaleTownhomes for SaleCondos for SaleView All Homes →
Why Buy With UsBuyer GuideAffordability CalculatorInvestment CalculatorProperty Tax Calculator
Master Your New Home BudgetBeat Moving StressPacking Secrets
Home ValuationFind a Seller's Agent
Why Sell With UsSeller GuideNet Sheet CalcHELOC Calculator
Strategic PricingDownsizing Tips
Mortgage RatesRefinance RatesLoan ComparisonHELOC Calculator
Understanding Mortgage RatesFirst-Time Homebuyer GuideWhen to Refinance Your Mortgage
groupRealtorsinfoAbout Us
Continue with Google
Sign InSign Up
Real Estate/CA/Long Beach/3632 Nipomo
Interior
For Sale
$1,089,000
Est. $6,098/mo

3632 Nipomo, Long Beach, CA 90808

bed
4
Bedrooms
bathtub
2
Bathrooms
square_foot
1,684
Square Feet

About this home

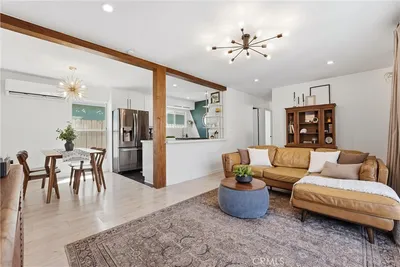
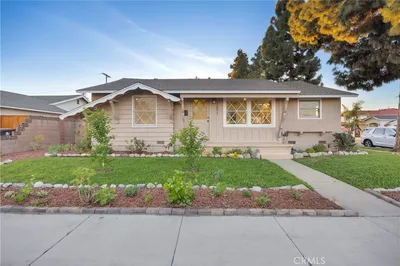
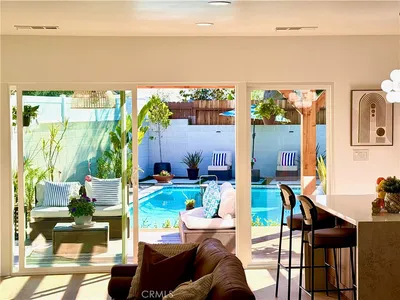
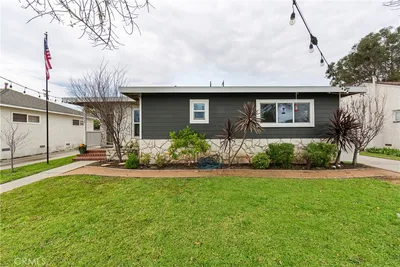
Welcome to your own private retreat in the heart of Carson Park. This inviting 4-bedroom, 2-bath home offers a bright and open floor plan, comfortable living spaces, and a spacious primary suite designed for comfort and relaxation. Step inside to beautiful refinished hardwood floors that flow throughout the main living areas. The open-concept living and dining spaces are filled with natural light and overlook the inviting backyard, creating the perfect indoor-outdoor lifestyle. The spacious kitchen offers beautiful quartz countertops, generous prep space, a breakfast bar, built-in wine storage, and plenty of storage for everyday living and entertaining. The private primary suite is the perfect place to unwind, featuring a walk-in closet, sliding doors to the backyard, and a spacious ensuite bath complete with a jacuzzi soaking tub and custom glass-enclosed shower. Outside, you’ll discover an entertainer’s dream featuring custom concrete hardscape with used-brick accents throughout the backyard and driveway. Relax beside the tranquil koi pond—complete with koi fish the sellers are willing to include—or unwind in the elevated spa, beautifully integrated into the backyard with custom built-in seating and steps. Multiple seating and entertaining areas create the perfect setting for barbecues, evenings with friends, or simply enjoying your own private retreat. Additional upgrades include central heating and air conditioning, dual-pane windows, recessed lighting, a 200-amp electrical panel, and a detached two-car garage with a convenient laundry area. The neighborhood school is award-winning Cubberley K-8, and the home is situated close to parks, bike trails leading to the beach, golf courses, shopping, and dog parks. This home offers the perfect blend of classic Carson Park charm, thoughtful updates, and modern comfort.

Property Facts

bed

Bedrooms

4

bathtub

Bathrooms

2

square_foot

Square Feet

1,684

landscape

Lot Size

4,952 sqft

calendar_month

Year Built

1953

home_work

Property Type

Single Family Residence

timer

Days on Market

0

payments

HOA Fee

N/A

garage

Garage Total

2

fingerprint

MLS #

PW26154428

Interior Details

General Interior

Interior Features

Breakfast Bar, Block Walls, Ceiling Fans, Walk In Closets

Flooring

Carpet, Wood

Kitchen & Appliances

Appliances

Built In Range, Dishwasher, Microwave, Refrigerator

Laundry

In Garage

Bed & Bath

Main Level Bedrooms

4

Main Level Bathrooms

2

Climate Control

Cooling

Central Air

Heating

Central

Parking

Total Parking Spaces

2

Garage Spaces

2

Parking Features

Driveway

Exterior & Lot

Building & Construction

Patio & Porch

Brick, Concrete, Deck, Patio

Fencing

Block

Foundation

Raised

Roof

Composition

Lot & Grounds

Lot Features

Back Yard, Front Yard, Garden, Lawn, Yard

Spa Features

Private

Sewer

Public Sewer

Water Source

Public

Community & HOA

Association Info

Community Features

Curbs, Dog Park, Sidewalks

Mortgage Calculator

Total Monthly

$0

Principal & Interest:
$0
Property Tax:
$0
Home Insurance:
$0
HOA Fees:
$0
$
$
%

Nearby Schools

RatingSchool NameGradesDistance
No school data available for this area.

Convenience Score

Market Insights

90808|Long Beach
analytics

Estimated Value

Calculating...
trending_up0%vs. last year
202120222023202420252026

Market Temperature

Seller'sBalancedBuyer's
0d30d60d180d
Balanced

Balanced market

30 Days

Avg. time on market

This is a Balanced Market. Homes are selling at a moderate pace.

flood

Flood & Climate Risk

Flood Risk

Minimal — not in a FEMA flood zone

Low

Wildfire Risk

Moderate — near wildland-urban interface

Moderate

Heat Risk

Low — moderate summer temperatures

Low

Earthquake Risk

Southern California seismic zone

Moderate
volume_up

Noise Levels

TrafficQuiet residential street
AirportMinimal airport noise
CommercialLow commercial activity nearby
streetview

Street View

Open Full Street Viewopen_in_new
Topfind Realty

Ready to Take the Next Step?

Get expert support from a local agent today.

call
(800)-330-9306Available 9AM - 7PM

Similar Homes You Might Like

Based on price, location, and features
2335 Carfax Avenue
3D TOUR

$1,099,999

FOR SALE

2335 Carfax Avenue, Long Beach, CA 90815

4 beds · 3 baths · 1,499 sqft

2157 Gale Avenue
3D TOUR

$860,000

FOR SALE

2157 Gale Avenue, Long Beach, CA 90810

4 beds · 3 baths · 1,433 sqft

44 59th

$2,049,000

FOR SALE

44 59th, Long Beach, CA 90803

3 beds · 3 baths · 1,737 sqft

3691 Cortner

$950,000

FOR SALE

3691 Cortner, Long Beach, CA 90808

3 beds · 2 baths · 1,608 sqft

86 Via Di Roma Walk

$1,955,000

FOR SALE

86 Via Di Roma Walk, Long Beach, CA 90803

3 beds · 3 baths · 1,987 sqft

634 Quincy Avenue

$1,185,000

FOR SALE

634 Quincy Avenue, Long Beach, CA 90814

4 beds · 3 baths · 1,860 sqft

3048 Knoxville
VIRTUAL TOUR

$1,449,900

FOR SALE

3048 Knoxville, Long Beach, CA 90808

3 beds · 3 baths · 1,459 sqft

1626 E 6th
3D TOUR

$1,099,000

FOR SALE

1626 E 6th, Long Beach, CA 90802

3 beds · 2 baths · 1,628 sqft

Recently Sold

5380 E Appian Way
VIRTUAL TOUR

$1,279,000

SOLD

5380 E Appian Way, Long Beach, CA 90803

3 beds · 2 baths · 1,641 sqft

2290 Canehill Avenue
VIDEO TOUR

$500,000

SOLD

2290 Canehill Avenue, Long Beach, CA 90815

4 beds · 2 baths · 1,790 sqft

75 Corinthian Walk
VIRTUAL TOUR

$1,750,000

SOLD

75 Corinthian Walk, Long Beach, CA 90803

3 beds · 3 baths · 1,730 sqft

4508 Falcon Avenue
3D TOUR

$999,000

SOLD

4508 Falcon Avenue, Long Beach, CA 90807

4 beds · 2 baths · 1,421 sqft

1048 E 45th Way

$999,000

SOLD

1048 E 45th Way, Long Beach, CA 90807

3 beds · 3 baths · 1,979 sqft

59 Prospect
VIRTUAL TOUR

$1,145,000

SOLD

59 Prospect, Long Beach, CA 90803

4 beds · 2 baths · 1,914 sqft

6001 E Ocean Boulevard
VIRTUAL TOUR

$1,100,000

SOLD

6001 E Ocean Boulevard, Long Beach, CA 90803

4 beds · 2 baths · 1,879 sqft

450 E Louise Street

$377,777

SOLD

450 E Louise Street, Long Beach, CA 90805

3 beds · 2 baths · 1,368 sqft

Topfind Realty

Company

  • About Us
  • Careers
  • Articles
  • Home Estimate

Explore

  • Renting
  • Buying
  • Selling
  • Realtors

Support

  • Help Center
  • Contact Us
  • Terms & Conditions
  • Privacy Policy

Topfind Realty, DRE # 02240815, is a licensed real estate broker in California. Topfind Realty pledges to support the Fair Housing Act and adhere to Equal Housing Opportunity laws.

Copyright © 2026 Topfind Realty. All Rights Reserved.