For Sale
$349,999
Est. $1,960/mo3565 Linden Avenue 141, Long Beach, CA 90807
bed
1
Bedrooms
bathtub
1
Bathrooms
square_foot
689
Square Feet
About this home
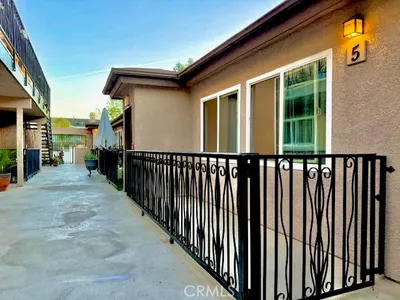
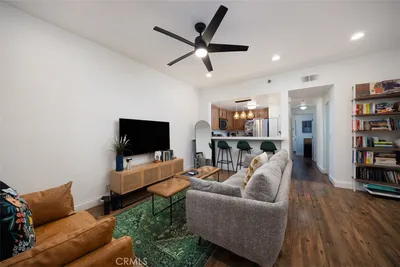
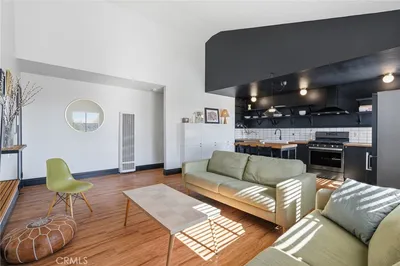
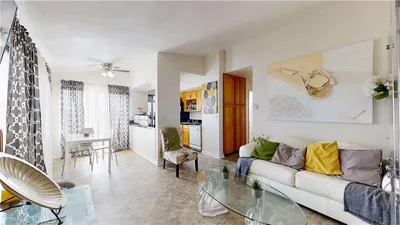
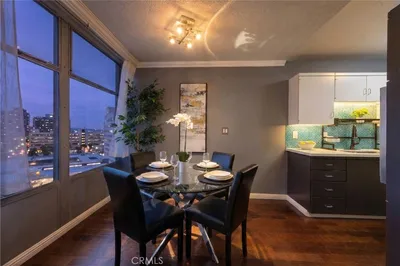
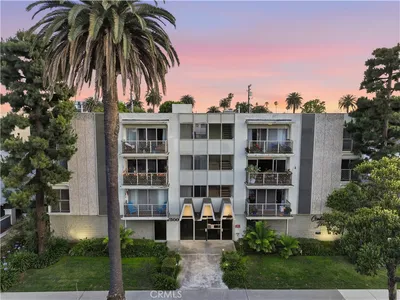
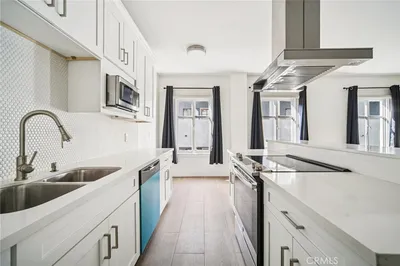
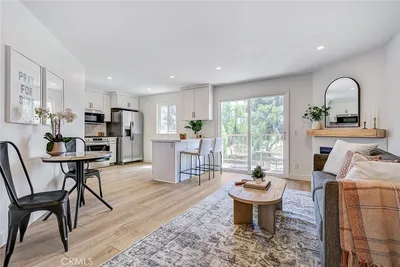
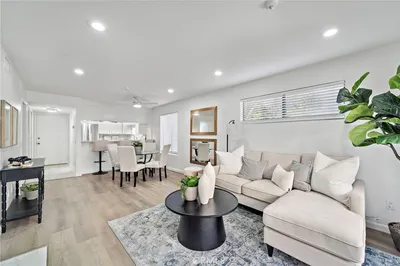
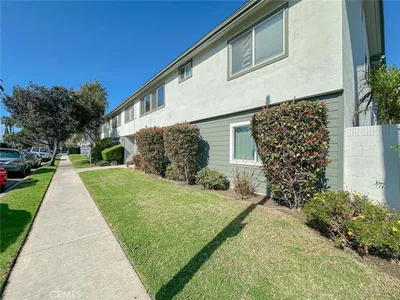
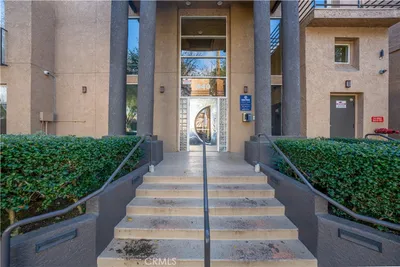
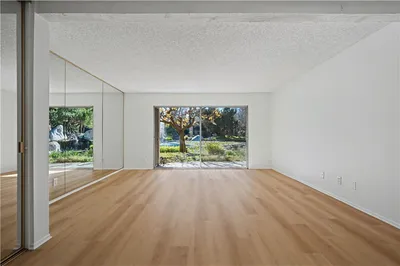
3565 Linden Ave #141, Long Beach, CA 90807 is a 1-bedroom, 1-bathroom condo in the heart of Bixby Knolls, offering 689 square feet of living space with natural light throughout and an open layout connecting the kitchen, living room, and primary bedroom. The kitchen includes a stainless steel refrigerator, an updated stainless steel sink, an electric range, and a dishwasher. The bathroom includes a granite-topped vanity and a shower in tub. Laminate, tile, and vinyl flooring runs throughout, and the home has been recently painted, making it move-in ready. Cooling comes from a wall unit, keeping the space comfortable through the warmer months. A private patio off the living area is ready for morning coffee or unwinding after work. The unit comes with one assigned garage parking space, with additional street parking nearby, and the building's three elevators make the trip from your parking spot to your front door an easy one. The gated community offers 24-hour access control through an automatic gate. The HOA keeps up a well-stocked amenity list: an in-ground pool, a hot tub, a private barbecue and outdoor cooking area, a picnic area, and a clubhouse with a billiards table for casual get-togethers. The Bixby Knolls neighborhood puts you close to Steelcraft and a mix of Long Beach's favorite restaurants and local shops, with a Walk Score of 89. Whether you are searching for an easy-care condo, a smart investment property, or a place to settle into a friendly, amenity-rich community, this Bixby Knolls unit has a lot to offer.
Property Facts
bed
Bedrooms
1
bathtub
Bathrooms
1
square_foot
Square Feet
689
landscape
Lot Size
83,468 sqft
calendar_month
Year Built
1973
home_work
Property Type
Condominium
timer
Days on Market
0
payments
HOA Fee
$472/mo
garage
Garage Total
1
fingerprint
MLS #
RS26152793
Interior Details
General Interior
Interior Features
Balcony, Ceiling Fans, Eat In Kitchen, Elevator, Granite Counters
Flooring
Laminate, Tile, Vinyl
Accessibility
Safe Emergency Egress From Home
Kitchen & Appliances
Appliances
Dishwasher, Electric Range, Refrigerator
Laundry
Common Area
Bed & Bath
Main Level Bedrooms
1
Main Level Bathrooms
1
Climate Control
Cooling
Ductless, Wall Window Units
Heating
Radiant
Parking
Total Parking Spaces
1
Garage Spaces
1
Attached Garage
Yes
Parking Features
Assigned, Garage, On Site, One Space
Exterior & Lot
Building & Construction
Patio & Porch
Covered, Porch
Security
Security Gate, Gated Community
Construction
Drywall, Stucco
Roof
Flat
Direction Faced
East
Lot & Grounds
Lot Features
Zero To One Unit Acre
Pool Features
Community, In Ground, Association
Spa Features
Association, Community
Sewer
Public Sewer
Water Source
Public
Community & HOA
Association Info
HOA Fee$472
FrequencyMonthly
HOA Amenities
Billiard Room, Clubhouse, Outdoor Cooking Area, Barbecue, Picnic Area, Pool, Spa Hot Tub
Community Features
Biking, Curbs, Dog Park, Golf, Park, Street Lights, Suburban, Sidewalks, Water Sports, Gated, Pool
Mortgage Calculator
Total Monthly
$0
Principal & Interest:
$0Property Tax:
$0Home Insurance:
$0HOA Fees:
$0$
$
%
Nearby Schools
| Rating | School Name | ||
|---|---|---|---|
| No school data available for this area. | |||
Convenience Score
Market Insights
90807|Long Beach
analytics
Estimated Value
Calculating...
trending_up0%vs. last year
202120222023202420252026
Market Temperature
Seller'sBalancedBuyer's
0d30d60d180d
Balanced
Balanced market
30 Days
Avg. time on market
This is a Balanced Market. Homes are selling at a moderate pace.
flood
Flood & Climate Risk
Flood Risk
Minimal — not in a FEMA flood zone
Wildfire Risk
Moderate — near wildland-urban interface
Heat Risk
Low — moderate summer temperatures
Earthquake Risk
Southern California seismic zone
volume_up
Noise Levels
TrafficQuiet residential street
AirportMinimal airport noise
CommercialLow commercial activity nearby
streetview
Open Full Street Viewopen_in_newStreet View

Ready to Take the Next Step?
Get expert support from a local agent today.
call
(800)-330-9306Available 9AM - 7PM
Similar Homes You Might Like
Based on price, location, and features