For Sale
$575,000
Est. $3,220/mo35 Linden Ave Unit 304, Long Beach, CA 90802
bed
2
Bedrooms
bathtub
2
Bathrooms
square_foot
1,031
Square Feet
About this home
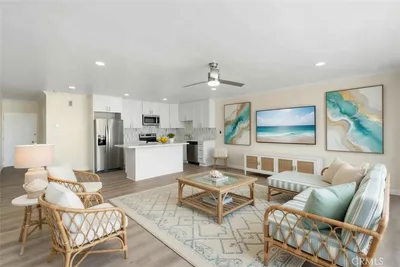
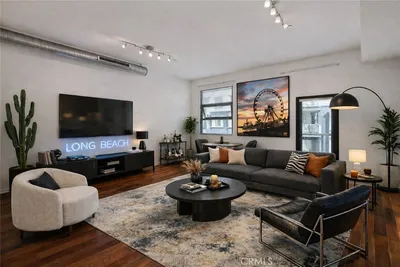
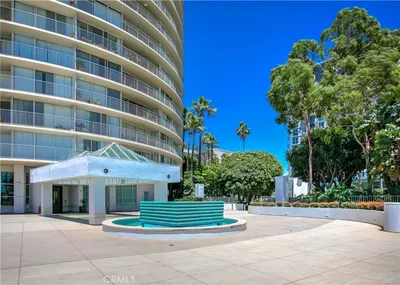
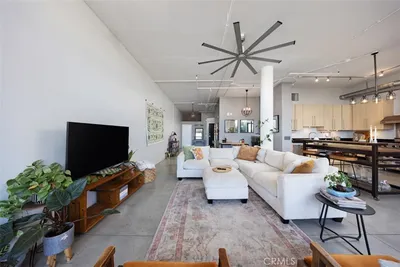
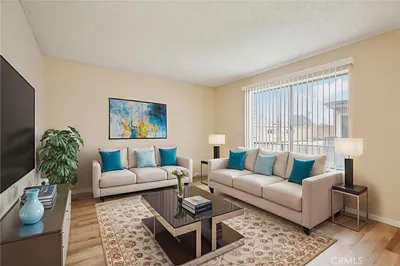
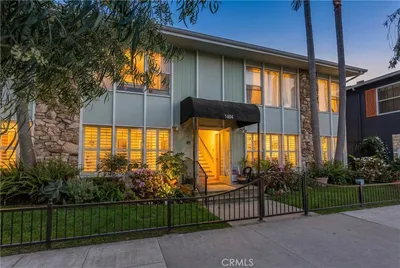
Welcome to the vibrant East Village Arts District, where location, value, and opportunity come together. Ideally situated in one of Long Beach's most dynamic and walkable neighborhoods, this move-in ready 2-bedroom, 2-bathroom home is attractively priced for its generous size and sought-after location, offering an exceptional opportunity to enjoy today while adding your own style and design touches over time. The open-concept kitchen flows seamlessly into the dining and living areas, creating an inviting space for everyday living and entertaining. The spacious primary suite features double-door entry, a walk-in closet with custom organizers, an additional mirrored wardrobe closet, and a private en-suite bathroom. The well-sized secondary bedroom offers generous mirrored closet space and is conveniently located adjacent to a full bathroom with a linen closet. Additional conveniences include inside laundry, two assigned gated parking spaces, a newer HVAC system, and a private balcony for relaxing outdoors. Experience the best of coastal city living just moments from Downtown Long Beach, Shoreline Village, the waterfront, local cafés, acclaimed restaurants, art galleries, boutique shops, and year-round entertainment. Whether you're looking for a move-in ready home or a space to gradually make your own, this is a rare opportunity to own a spacious residence in one of Long Beach's most desirable neighborhoods and enjoy the vibrant lifestyle that makes the East Village Arts District such a special place to call home.
Property Facts
bed
Bedrooms
2
bathtub
Bathrooms
2
square_foot
Square Feet
1,031
landscape
Lot Size
15,361 sqft
calendar_month
Year Built
1987
home_work
Property Type
Condominium
timer
Days on Market
1
payments
HOA Fee
$539.53/mo
garage
Garage Total
2
fingerprint
MLS #
OC26147282
Interior Details
General Interior
Interior Features
Breakfast Bar, Built In Features, Balcony, Separate Formal Dining Room, Open Floorplan, Pantry, Trash Chute, Tile Counters, All Bedrooms Down, Bedroom On Main Level, Main Level Primary, Multiple Primary Suites, Primary Suite, Walk In Pantry, Walk In Closets
Flooring
Carpet
Fireplace
Living Room
Accessibility
No Stairs
Kitchen & Appliances
Appliances
Dishwasher, Disposal, Microwave, Refrigerator, Dryer, Washer
Laundry
Inside, Laundry Closet, In Kitchen, Stacked
Bed & Bath
Main Level Bedrooms
2
Main Level Bathrooms
2
Climate Control
Cooling
Central Air
Heating
Central
Parking
Total Parking Spaces
2
Garage Spaces
2
Attached Garage
Yes
Parking Features
Assigned, Driveway Down Slope From Street, Underground, Garage, Garage Door Opener, On Site, Community Structure, Tandem
Exterior & Lot
Building & Construction
Patio & Porch
Covered, Patio
Security
Security System, Carbon Monoxide Detectors, Fire Sprinkler System, Security Gate, Gated Community, Key Card Entry, Smoke Detectors
Construction
Stucco
Lot & Grounds
Lot Features
Near Park, Near Public Transit
Sewer
Public Sewer
Water Source
Public
Community & HOA
Association Info
HOA Fee$539.53
FrequencyMonthly
Fee Includes
Earthquake Insurance, Sewer
HOA Amenities
Controlled Access, Hot Water, Pet Restrictions, Storage, Trash, Cable Tv, Water
Community Features
Biking, Curbs, Dog Park, Street Lights, Sidewalks, Urban, Gated, Park
Mortgage Calculator
Total Monthly
$0
Principal & Interest:
$0Property Tax:
$0Home Insurance:
$0HOA Fees:
$0$
$
%
Nearby Schools
| Rating | School Name | ||
|---|---|---|---|
| No school data available for this area. | |||
Convenience Score
Market Insights
90802|Long Beach
analytics
Estimated Value
Calculating...
trending_up0%vs. last year
202120222023202420252026
Market Temperature
Seller'sBalancedBuyer's
0d30d60d180d
Balanced
Balanced market
30 Days
Avg. time on market
This is a Balanced Market. Homes are selling at a moderate pace.
flood
Flood & Climate Risk
Flood Risk
Minimal — not in a FEMA flood zone
Wildfire Risk
Moderate — near wildland-urban interface
Heat Risk
Low — moderate summer temperatures
Earthquake Risk
Southern California seismic zone
volume_up
Noise Levels
TrafficQuiet residential street
AirportMinimal airport noise
CommercialLow commercial activity nearby
streetview
Open Full Street Viewopen_in_newStreet View

Ready to Take the Next Step?
Get expert support from a local agent today.
call
(800)-330-9306Available 9AM - 7PM
Similar Homes You Might Like
Based on price, location, and features