Topfind Realty
Renting

Search Rentals

Houses for RentTownhomes for RentCondos for RentView All Rentals →

Renting Resources

Why Rent With UsRenter GuideRent vs Buy Calculator

Renter Articles

How to Negotiate RentUnderstanding Your LeaseMoving Checklist for Renters
Buying

Search Homes

Houses for SaleTownhomes for SaleCondos for SaleView All Homes →

Buying Resources

Why Buy With UsBuyer GuideAffordability CalculatorInvestment CalculatorProperty Tax Calculator

Buyer Articles

Master Your New Home BudgetBeat Moving StressPacking Secrets
Selling

Selling Tools

Home ValuationFind a Seller's Agent

Selling Resources

Why Sell With UsSeller GuideNet Sheet CalcHELOC Calculator

Seller Articles

Strategic PricingDownsizing Tips
Mortgage Rates

Today's Rates

Mortgage RatesRefinance RatesLoan ComparisonHELOC Calculator

Mortgage Resources

Understanding Mortgage RatesFirst-Time Homebuyer GuideWhen to Refinance Your Mortgage
Realtors
Topfind
Houses for RentTownhomes for RentCondos for RentView All Rentals →
Why Rent With UsRenter GuideRent vs Buy Calculator
How to Negotiate RentUnderstanding Your LeaseMoving Checklist for Renters
Houses for SaleTownhomes for SaleCondos for SaleView All Homes →
Why Buy With UsBuyer GuideAffordability CalculatorInvestment CalculatorProperty Tax Calculator
Master Your New Home BudgetBeat Moving StressPacking Secrets
Home ValuationFind a Seller's Agent
Why Sell With UsSeller GuideNet Sheet CalcHELOC Calculator
Strategic PricingDownsizing Tips
Mortgage RatesRefinance RatesLoan ComparisonHELOC Calculator
Understanding Mortgage RatesFirst-Time Homebuyer GuideWhen to Refinance Your Mortgage
groupRealtorsinfoAbout Us
Continue with Google
Sign InSign Up
Topfind Realty
Renting

Search Rentals

Houses for RentTownhomes for RentCondos for RentView All Rentals →

Renting Resources

Why Rent With UsRenter GuideRent vs Buy Calculator

Renter Articles

How to Negotiate RentUnderstanding Your LeaseMoving Checklist for Renters
Buying

Search Homes

Houses for SaleTownhomes for SaleCondos for SaleView All Homes →

Buying Resources

Why Buy With UsBuyer GuideAffordability CalculatorInvestment CalculatorProperty Tax Calculator

Buyer Articles

Master Your New Home BudgetBeat Moving StressPacking Secrets
Selling

Selling Tools

Home ValuationFind a Seller's Agent

Selling Resources

Why Sell With UsSeller GuideNet Sheet CalcHELOC Calculator

Seller Articles

Strategic PricingDownsizing Tips
Mortgage Rates

Today's Rates

Mortgage RatesRefinance RatesLoan ComparisonHELOC Calculator

Mortgage Resources

Understanding Mortgage RatesFirst-Time Homebuyer GuideWhen to Refinance Your Mortgage
Realtors
Topfind
Houses for RentTownhomes for RentCondos for RentView All Rentals →
Why Rent With UsRenter GuideRent vs Buy Calculator
How to Negotiate RentUnderstanding Your LeaseMoving Checklist for Renters
Houses for SaleTownhomes for SaleCondos for SaleView All Homes →
Why Buy With UsBuyer GuideAffordability CalculatorInvestment CalculatorProperty Tax Calculator
Master Your New Home BudgetBeat Moving StressPacking Secrets
Home ValuationFind a Seller's Agent
Why Sell With UsSeller GuideNet Sheet CalcHELOC Calculator
Strategic PricingDownsizing Tips
Mortgage RatesRefinance RatesLoan ComparisonHELOC Calculator
Understanding Mortgage RatesFirst-Time Homebuyer GuideWhen to Refinance Your Mortgage
groupRealtorsinfoAbout Us
Continue with Google
Sign InSign Up
Real Estate/CA/Long Beach/3464 Iroquois
Main
Interior 1
Interior 2
Interior 3
Interior 4
imagesmode View 20 photos
For Sale
$1,100,000
Est. $6,160/mo

3464 Iroquois, Long Beach, CA 90808

bed
4
Bedrooms
bathtub
2
Bathrooms
square_foot
1,624
Square Feet

About this home

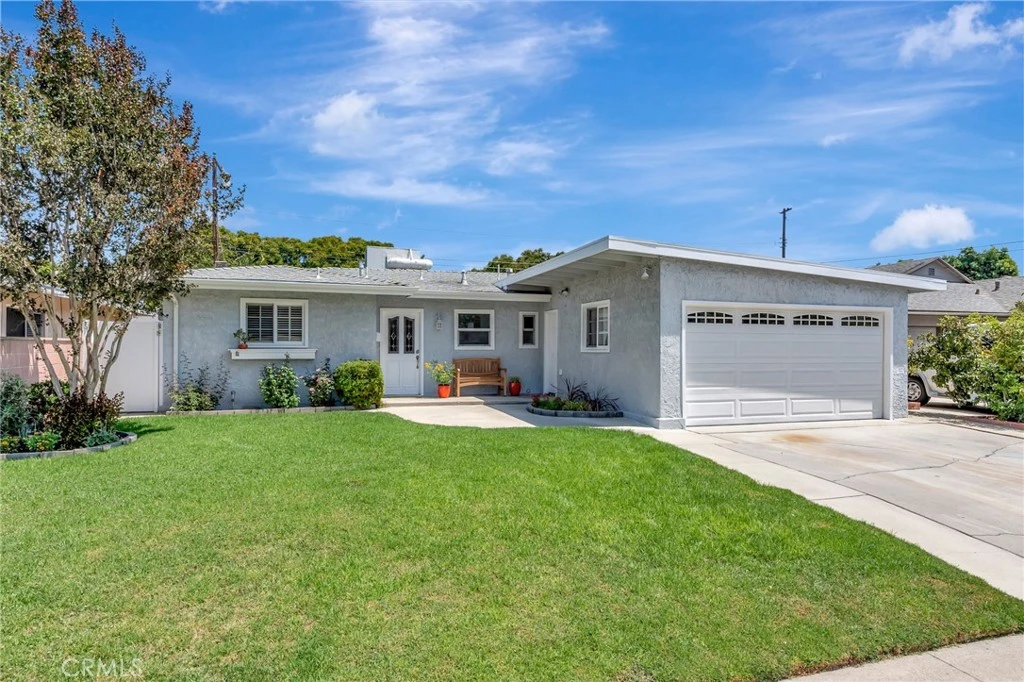
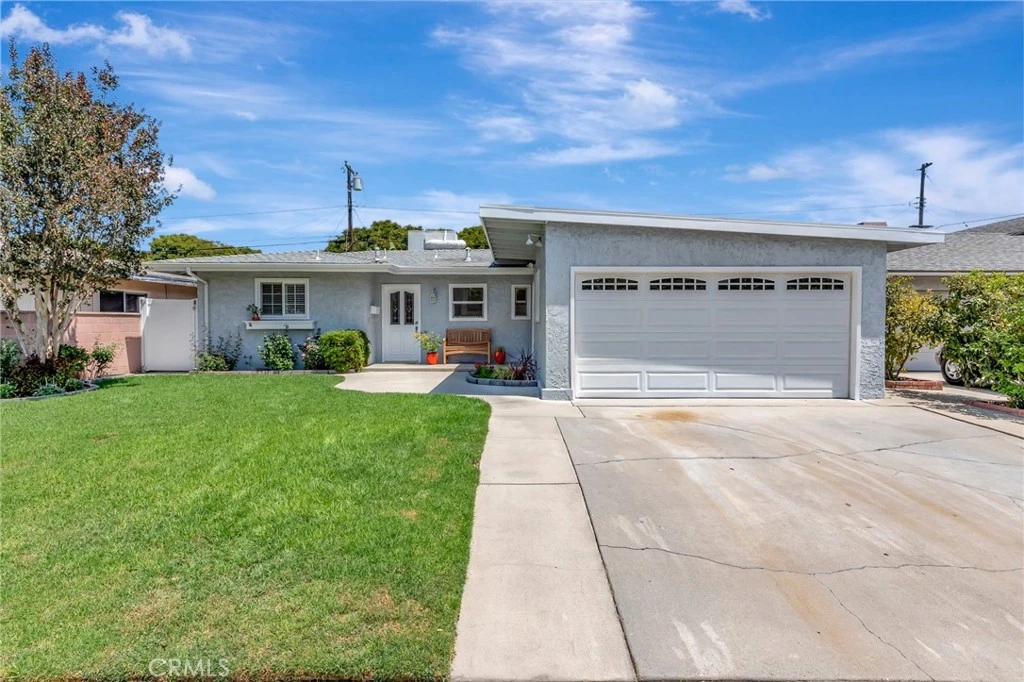
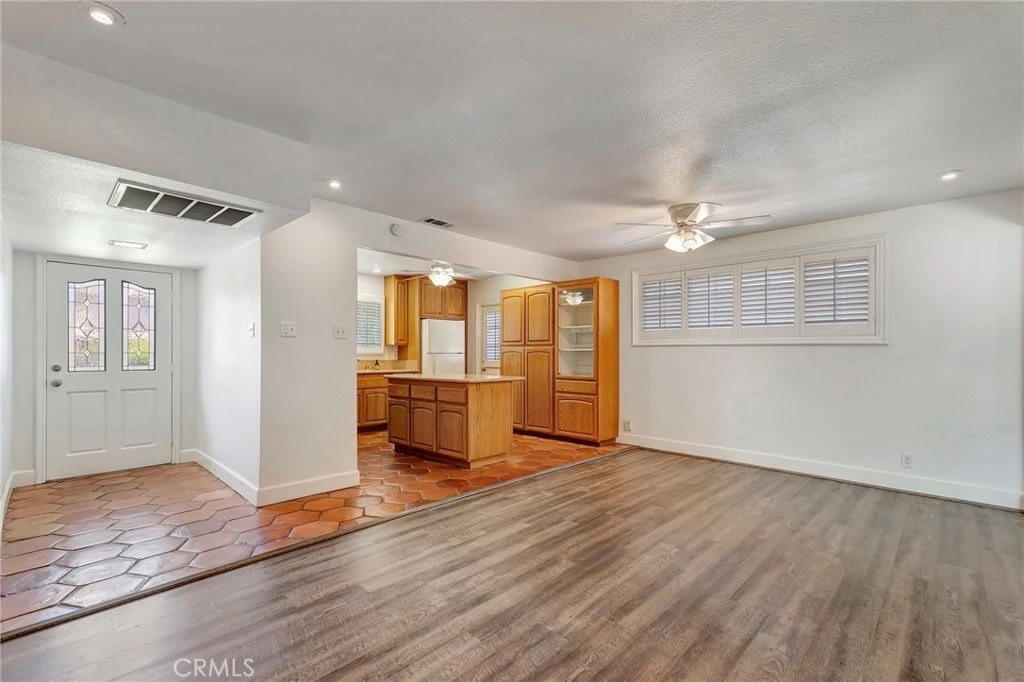
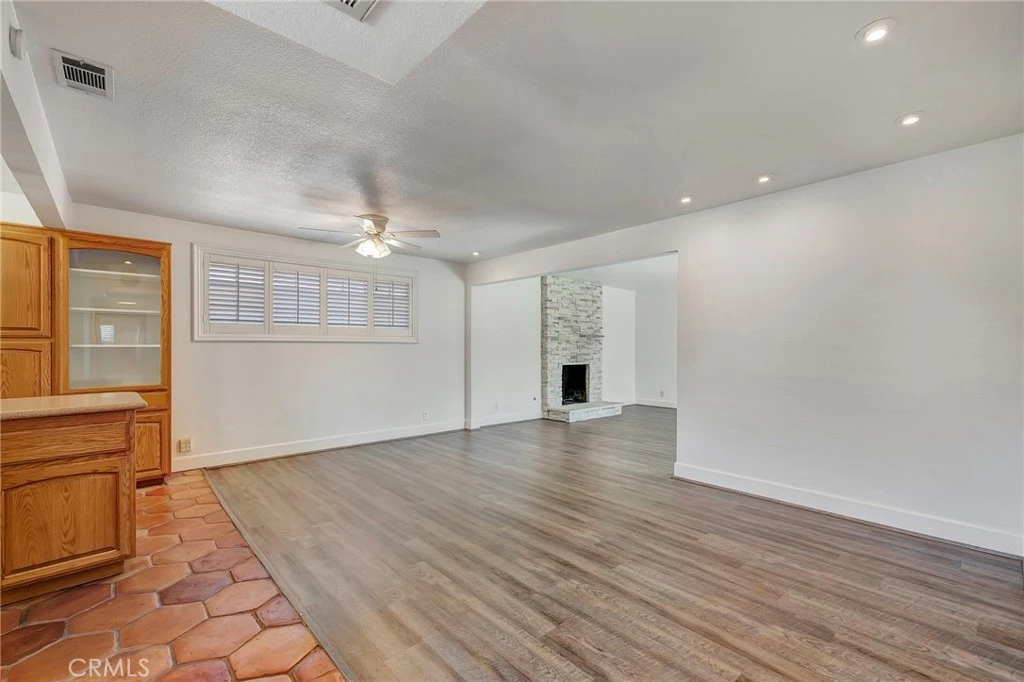
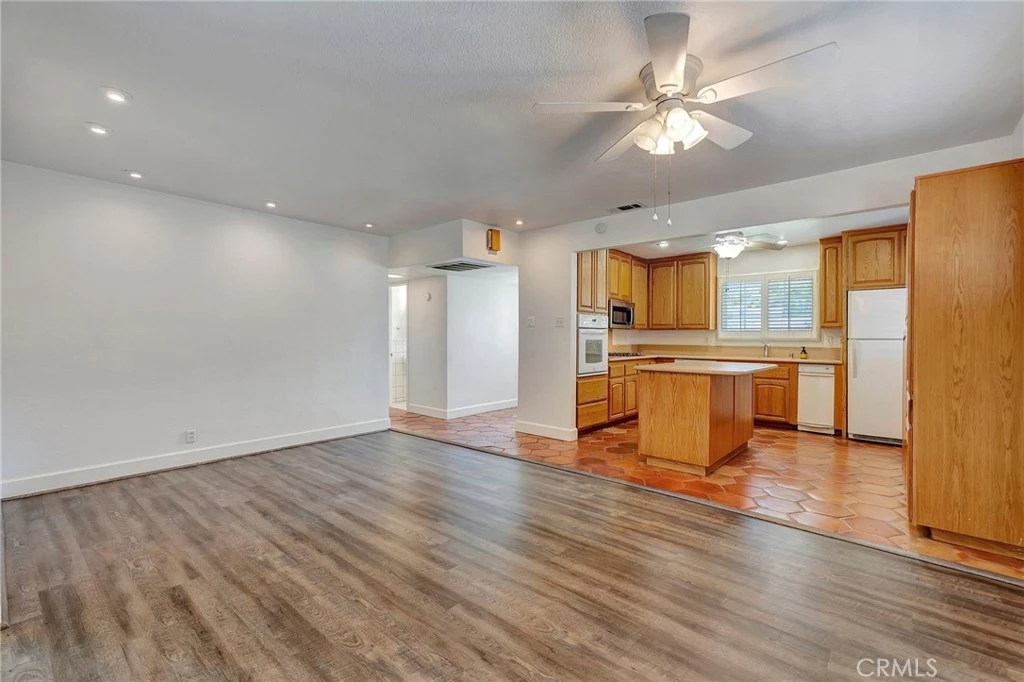
Priced to sell in the best of East Long Beach! Tucked in a coveted Plaza neighborhood, this home features a thoughtfully expanded, open concept of the kitchen, dining and living space, with glass sliders to a relaxing backyard. The diagonal sloping roofline shows the Mid-Century Modern influence of this 1953 built home. This property also features an addition of a large bedroom or multipurpose room with exposed wood beam ceilings, large closet, and a door to the backyard. The single level floorplan allows for multiple uses of the different rooms, such as workspaces, creative studio space, playrooms, etc. The kitchen features an island, oak cabinets, Silestone type counters, built-in appliances, a built-in display cabinet, recessed lighting, and Saltillo tile flooring. It is open to the dining, living room, and family room - perfect for entertaining. The family room features a decorative fireplace with a large sliding door that opens to a spacious and green space backyard. The floors are newer waterproof LVT throughout the home. The larger bedroom is located off the family room, and is separate from the other 3 bedrooms in the “L” shaped floorplan. There are 3 other bedrooms, and 2 full bathrooms on the other side of the floorplan. The backyard has a patio, grass lawn, spacious storage shed on the side, small vegetable garden, and lovely fruit trees. There is a 1.5 car attached garage with a 2 car driveway, and laundry is located in the garage. Other upgrades include copper plumbing, dual pane Milgard windows and sliders, central AC/heating system, and a newer mini-split for custom temperature control in the larger bedroom. This property is conveniently located within the school areas of Cubberley K-8 and Millikan High School, parks, shopping, dining, and major commuter routes at an exceptional value. This wonderful property provides easy access to everything Long Beach has to offer!

Property Facts

bed

Bedrooms

4

bathtub

Bathrooms

2

square_foot

Square Feet

1,624

landscape

Lot Size

5,737 sqft

calendar_month

Year Built

1953

home_work

Property Type

Single Family Residence

timer

Days on Market

0

payments

HOA Fee

N/A

garage

Garage Total

1.5

fingerprint

MLS #

PW26174996

Interior Details

General Interior

Interior Features

Block Walls, Ceiling Fans, Open Floorplan, Recessed Lighting

Flooring

Vinyl

Fireplace

Decorative, Living Room

Kitchen & Appliances

Appliances

Built In Range, Dishwasher, Electric Oven, Disposal, Microwave, Refrigerator, Vented Exhaust Fan, Water Heater, Washer

Laundry

Washer Hookup, Gas Dryer Hookup, In Garage

Bed & Bath

Main Level Bedrooms

4

Main Level Bathrooms

2

Climate Control

Cooling

Central Air, Heat Pump, Attic Fan

Heating

Central

Parking

Total Parking Spaces

4.5

Garage Spaces

1.5

Open Parking Spaces

3

Attached Garage

Yes

Parking Features

Driveway Down Slope From Street, Direct Access, Garage Faces Front, Garage

Exterior & Lot

Building & Construction

Patio & Porch

Concrete

Fencing

Block

Construction

Stucco

Foundation

Slab

Roof

Composition

Direction Faced

West

Lot & Grounds

Lot Features

Back Yard, Front Yard

Sewer

Public Sewer

Water Source

Public

Community & HOA

Association Info

Community Features

Suburban

Mortgage Calculator

Total Monthly

$0

Principal & Interest:
$0
Property Tax:
$0
Home Insurance:
$0
HOA Fees:
$0
$
$
%

Nearby Schools

RatingSchool NameGradesDistance
9
Cubberley K-8
Elementary School
K-80.4 mi
9
Henry
Elementary School
K-50.5 mi
9
Helen Keller Middle
Middle School
6-80.6 mi
8
Marshall Academy of the Arts
Middle School
6-80.7 mi
7
Millikan High
High School
9-120.9 mi

Convenience Score

Market Insights

90808|Long Beach
analytics

Estimated Value

Calculating...
trending_up0%vs. last year
202120222023202420252026

Market Temperature

Seller'sBalancedBuyer's
0d30d60d180d
Balanced

Balanced market

30 Days

Avg. time on market

This is a Balanced Market. Homes are selling at a moderate pace.

flood

Flood & Climate Risk

Flood Risk

Minimal — not in a FEMA flood zone

Low

Wildfire Risk

Moderate — near wildland-urban interface

Moderate

Heat Risk

Low — moderate summer temperatures

Low

Earthquake Risk

Southern California seismic zone

Moderate
volume_up

Noise Levels

TrafficQuiet residential street
AirportMinimal airport noise
CommercialLow commercial activity nearby
location_on

Location

3464 Iroquois

Long Beach, CA 90808

Open in Mapsopen_in_new
Topfind Realty

Ready to Take the Next Step?

Get expert support from a local agent today.

call
(800)-330-9306Available 9AM - 7PM

Similar Homes You Might Like

Based on price, location, and features
5055 N Raton

$950,000

FOR SALE

5055 N Raton, Long Beach, CA 90807

3 beds · 2 baths · 1,400 sqft

1858 Maine Avenue
NEW 40 HRS AGO
OPEN AUG 13, 5PM - 8PM

$989,000

FOR SALE

1858 Maine Avenue, Long Beach, CA 90806

3 beds · 2 baths · 1,752 sqft

4155 Keever Avenue
VIRTUAL TOUR

$1,089,900

FOR SALE

4155 Keever Avenue, Long Beach, CA 90807

3 beds · 2 baths · 1,534 sqft

852 Kallin Avenue
VIRTUAL TOUR

$1,399,000

FOR SALE

852 Kallin Avenue, Long Beach, CA 90815

3 beds · 2 baths · 1,587 sqft

2409 Pepperwood Avenue
OPEN AUG 16, 6PM - 9PM
3D TOUR

$1,199,000

FOR SALE

2409 Pepperwood Avenue, Long Beach, CA 90815

4 beds · 2 baths · 1,721 sqft

44 59th

$2,049,000

FOR SALE

44 59th, Long Beach, CA 90803

3 beds · 3 baths · 1,737 sqft

23 Vista Del Golfo
3D TOUR

$4,500,000

FOR SALE

23 Vista Del Golfo, Long Beach, CA 90803

3 beds · 2 baths · 1,478 sqft

1505 E Armando
NEW 36 HRS AGO
VIRTUAL TOUR

$1,285,000

FOR SALE

1505 E Armando, Long Beach, CA 90807

3 beds · 2 baths · 1,644 sqft

Recently Sold

75 Corinthian Walk
VIRTUAL TOUR

$1,750,000

SOLD

75 Corinthian Walk, Long Beach, CA 90803

3 beds · 3 baths · 1,730 sqft

4508 Falcon Avenue
3D TOUR

$1,050,000

SOLD

4508 Falcon Avenue, Long Beach, CA 90807

4 beds · 2 baths · 1,421 sqft

5640 E Parkcrest
VIRTUAL TOUR

$1,199,000

SOLD

5640 E Parkcrest, Long Beach, CA 90808

3 beds · 3 baths · 1,838 sqft

4850 Sunfield Avenue
VIRTUAL TOUR

$950,000

SOLD

4850 Sunfield Avenue, Long Beach, CA 90808

3 beds · 2 baths · 1,430 sqft

5214 E Peabody
3D TOUR

$1,340,000

SOLD

5214 E Peabody, Long Beach, CA 90808

4 beds · 2 baths · 1,845 sqft

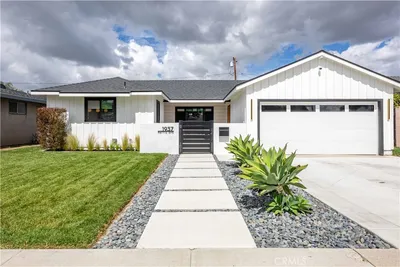
1937 Pattiz
VIRTUAL TOUR

$1,290,000

SOLD

1937 Pattiz, Long Beach, CA 90815

4 beds · 2 baths · 1,382 sqft

5417 E Harco Street
3D TOUR

$1,298,000

SOLD

5417 E Harco Street, Long Beach, CA 90808

4 beds · 3 baths · 1,713 sqft

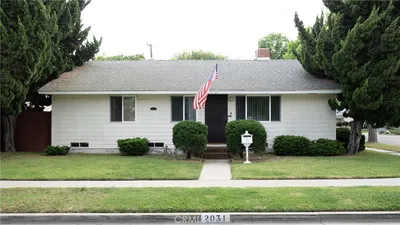
2031 Josie
VIDEO TOUR

$1,060,000

SOLD

2031 Josie, Long Beach, CA 90815

4 beds · 2 baths · 1,672 sqft

Topfind Realty

Company

  • About Us
  • Careers
  • Articles
  • Home Estimate

Explore

  • Renting
  • Buying
  • Selling
  • Realtors

Support

  • Help Center
  • Contact Us
  • Terms & Conditions
  • Privacy Policy

Topfind Realty, DRE # 02240815, is a licensed real estate broker in California. Topfind Realty pledges to support the Fair Housing Act and adhere to Equal Housing Opportunity laws.

Copyright © 2026 Topfind Realty. All Rights Reserved.