For Sale
$1,100,000
Est. $6,160/mo3249 Petaluma, Long Beach, CA 90808
bed
5
Bedrooms
bathtub
3
Bathrooms
square_foot
1,836
Square Feet
About this home
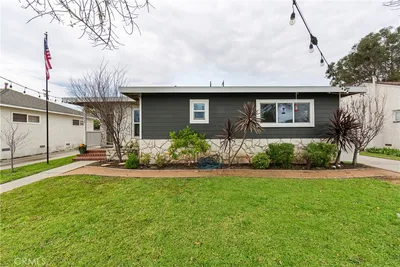
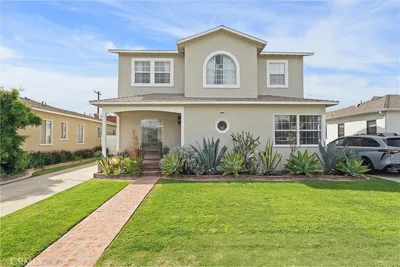
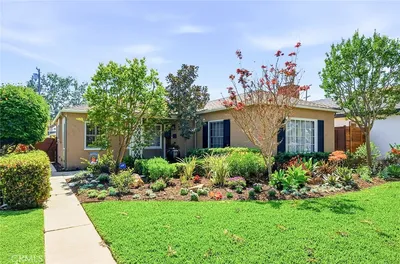
Welcome to 3249 Petaluma Avenue, a beautifully updated and exceptionally versatile home located in Long Beach’s desirable Plaza neighborhood. This spacious 5-bedroom, 3-bathroom residence offers a flexible floor plan highlighted by a separate 2-bedroom, 1-bath living area—ideal for multigenerational living, extended family, guests, a private home office, or anyone seeking additional space and privacy. Inside, the open-concept floor plan creates a comfortable flow between the main living areas. Thoughtful updates include updated flooring, dual-pane vinyl windows, smooth ceilings, refreshed interior and exterior paint, central air and heating, and a whole-house fan. The additional living area is also equipped with dedicated mini-split systems for added year-round comfort. The kitchen features granite countertops, pull-out shelving, and stainless steel appliances, while the spacious living room is centered around a beautiful fireplace. Additional upgrades include a tankless water heater, water softener system, reverse-osmosis drinking water system, keyless smart-entry locks, and a security camera and floodlight system. Outside, the front yard features attractive drought-tolerant landscaping, while artificial turf provides added low-maintenance appeal. Paid-off solar and an EV charger offer energy-efficient convenience. Updated side gates, rain gutters, and possible RV parking further enhance the home’s functionality. Conveniently located near El Dorado Park, Heartwell Park, local schools, shopping, dining, and major freeways, this move-in-ready home combines flexible living spaces, valuable upgrades, and an excellent Long Beach location. Don’t miss this unique opportunity to make 3249 Petaluma Avenue your own.
Property Facts
bed
Bedrooms
5
bathtub
Bathrooms
3
square_foot
Square Feet
1,836
landscape
Lot Size
5,900 sqft
calendar_month
Year Built
1953
home_work
Property Type
Single Family Residence
timer
Days on Market
1
payments
HOA Fee
N/A
garage
Garage Total
2
fingerprint
MLS #
PW26132275
Interior Details
General Interior
Interior Features
Ceiling Fans, Eat In Kitchen, Granite Counters, In Law Floorplan, Open Floorplan, Recessed Lighting, All Bedrooms Down, Attic, Bedroom On Main Level, Main Level Primary
Flooring
Tile, Vinyl
Fireplace
Gas
Accessibility
Grab Bars
Kitchen & Appliances
Appliances
Convection Oven, Dishwasher, Free Standing Range, Gas Oven, Gas Range, Gas Water Heater, Refrigerator, Range Hood, Self Cleaning Oven, Water Softener, Tankless Water Heater, Dryer, Washer
Laundry
Washer Hookup, Gas Dryer Hookup, Inside, Laundry Room
Bed & Bath
Main Level Bedrooms
5
Main Level Bathrooms
3
Climate Control
Cooling
Central Air, Whole House Fan
Heating
Central, Fireplaces, Solar
Parking
Total Parking Spaces
2
Garage Spaces
2
Parking Features
Driveway, Garage, Paved, Rv Potential, Rv Access Parking
Exterior & Lot
Building & Construction
Patio & Porch
Deck, Front Porch, Porch
Fencing
Wood
Security
Security System, Carbon Monoxide Detectors, Smoke Detectors, Security Lights
Construction
Drywall, Stucco
Foundation
Raised
Roof
Shingle
Lot & Grounds
Lot Features
Front Yard, Landscaped, Sprinkler System, Yard
Sewer
Public Sewer
Water Source
Public
Community & HOA
Association Info
Community Features
Park, Sidewalks
Mortgage Calculator
Total Monthly
$0
Principal & Interest:
$0Property Tax:
$0Home Insurance:
$0HOA Fees:
$0$
$
%
Nearby Schools
| Rating | School Name | ||
|---|---|---|---|
| No school data available for this area. | |||
Convenience Score
Market Insights
90808|Long Beach
analytics
Estimated Value
Calculating...
trending_up0%vs. last year
202120222023202420252026
Market Temperature
Seller'sBalancedBuyer's
0d30d60d180d
Balanced
Balanced market
30 Days
Avg. time on market
This is a Balanced Market. Homes are selling at a moderate pace.
flood
Flood & Climate Risk
Flood Risk
Minimal — not in a FEMA flood zone
Wildfire Risk
Moderate — near wildland-urban interface
Heat Risk
Low — moderate summer temperatures
Earthquake Risk
Southern California seismic zone
volume_up
Noise Levels
TrafficQuiet residential street
AirportMinimal airport noise
CommercialLow commercial activity nearby
streetview
Open Full Street Viewopen_in_newStreet View

Ready to Take the Next Step?
Get expert support from a local agent today.
call
(800)-330-9306Available 9AM - 7PM
Similar Homes You Might Like
Based on price, location, and features