For Sale
$1,695,000
Est. $9,492/mo323 Park Avenue, Long Beach, CA 90814
bed
4
Bedrooms
bathtub
3
Bathrooms
square_foot
2,602
Square Feet
About this home
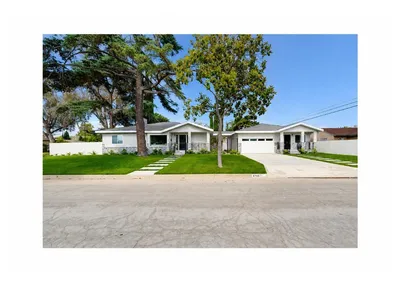
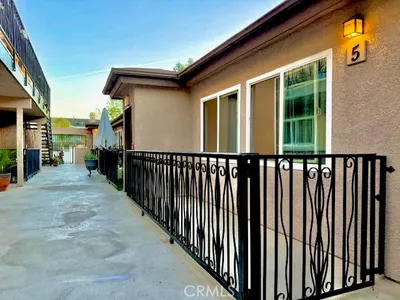
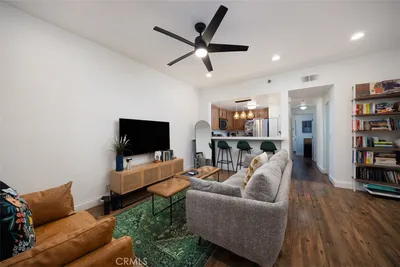
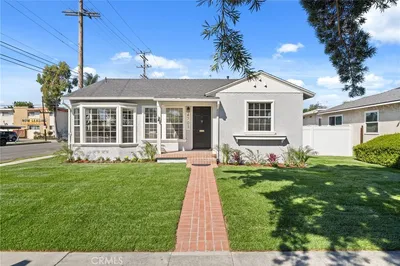
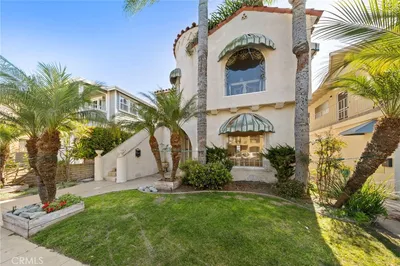
Discover the potential of this classic Spanish duplex in the heart of Belmont Heights, featuring two detached homes on one lot and offering a rare opportunity for investors, multi-generational living, or owner-occupants seeking rental income. The front residence is a two-story home with timeless character, including original hardwood floors, built-ins, and a spacious living room and dining area with large picture windows overlooking the front garden. A white picket fence and mature shade trees create welcoming curb appeal, while the formal dining room and vintage tile kitchen reflect the home’s original charm. Upstairs are two generously sized bedrooms, a third smaller bedroom ideal for an office or nursery, and two bathrooms. The primary bedroom has a private balcony and its own bath with a shower, while a full hall bath serves the additional bedrooms. A powder room is conveniently situated on the main level off the kitchen area. Located at the rear of the property is a detached one-bedroom, one-bath apartment above its own two-car garage with two separate entrances, providing privacy from the main residence. A bonus room adjacent to the garage offers additional space with potential for a studio, home office, gym, or other uses. A long driveway provides ample off-street parking and access to both detached garages, adding convenience and functionality. With two detached homes, vintage Spanish architecture, abundant parking, and exceptional potential, this is a rare opportunity to restore and reimagine a classic Belmont Heights property.
Property Facts
bed
Bedrooms
4
bathtub
Bathrooms
3
square_foot
Square Feet
2,602
landscape
Lot Size
6,489 sqft
calendar_month
Year Built
1926
home_work
Property Type
Duplex
timer
Days on Market
1
payments
HOA Fee
N/A
garage
Garage Total
4
fingerprint
MLS #
OC26142272
Interior Details
General Interior
Interior Features
Built In Features, Balcony, Block Walls, Crown Molding, Separate Formal Dining Room, Eat In Kitchen, High Ceilings, Pantry, Tile Counters, Unfurnished, All Bedrooms Up
Flooring
Tile, Wood
Kitchen & Appliances
Appliances
Dishwasher, Electric Oven, Electric Range, Electric Water Heater, Disposal, Microwave
Laundry
Electric Dryer Hookup, Inside
Bed & Bath
Main Level Bathrooms
1
Climate Control
Heating
Floor Furnace
Parking
Total Parking Spaces
7
Garage Spaces
4
Open Parking Spaces
3
Parking Features
Driveway, Garage Faces Front, Garage, Garage Faces Rear
Exterior & Lot
Building & Construction
Patio & Porch
Brick, Front Porch, Patio
Security
Smoke Detectors
Construction
Stucco
Foundation
Raised
Lot & Grounds
Lot Features
Back Yard, Front Yard, Sprinklers In Front, Yard
Sewer
Public Sewer
Water Source
Public
Community & HOA
Association Info
Community Features
Golf, Park, Storm Drains, Street Lights, Suburban, Sidewalks
Mortgage Calculator
Total Monthly
$0
Principal & Interest:
$0Property Tax:
$0Home Insurance:
$0HOA Fees:
$0$
$
%
Nearby Schools
| Rating | School Name | ||
|---|---|---|---|
| No school data available for this area. | |||
Convenience Score
Market Insights
90814|Long Beach
analytics
Estimated Value
Calculating...
trending_up0%vs. last year
202120222023202420252026
Market Temperature
Seller'sBalancedBuyer's
0d30d60d180d
Balanced
Balanced market
30 Days
Avg. time on market
This is a Balanced Market. Homes are selling at a moderate pace.
flood
Flood & Climate Risk
Flood Risk
Minimal — not in a FEMA flood zone
Wildfire Risk
Moderate — near wildland-urban interface
Heat Risk
Low — moderate summer temperatures
Earthquake Risk
Southern California seismic zone
volume_up
Noise Levels
TrafficQuiet residential street
AirportMinimal airport noise
CommercialLow commercial activity nearby
streetview
Open Full Street Viewopen_in_newStreet View

Ready to Take the Next Step?
Get expert support from a local agent today.
call
(800)-330-9306Available 9AM - 7PM
Similar Homes You Might Like
Based on price, location, and features