For Sale
$1,450,000
Est. $8,120/mo3119 Karen, Long Beach, CA 90808
bed
4
Bedrooms
bathtub
2
Bathrooms
square_foot
1,319
Square Feet
About this home
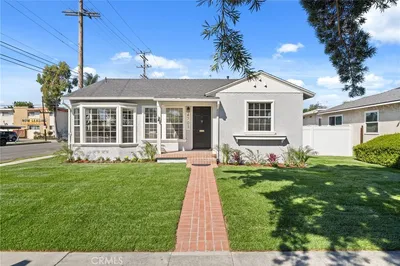
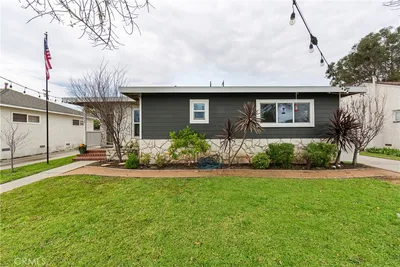
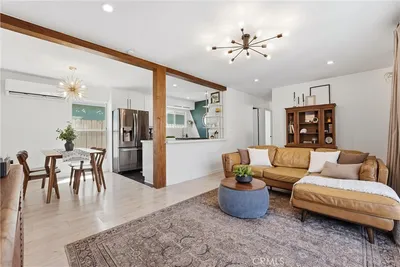
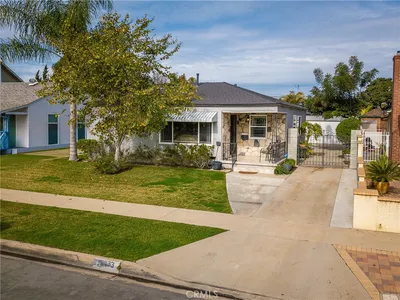
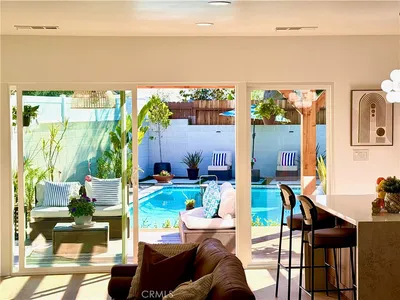
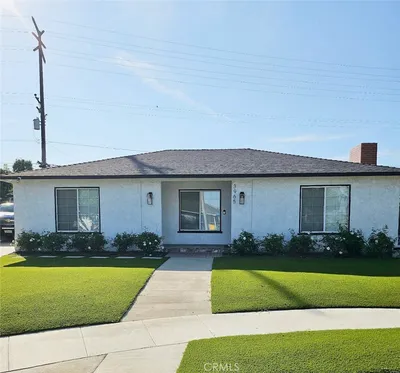
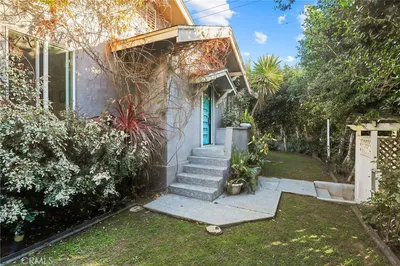
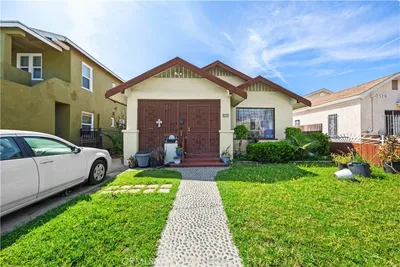

Welcome to this beautifully updated 4-bedroom, 2-bath Cliff May Rancho, where timeless Mid-Century Modern architecture meets today's modern conveniences. True to Cliff May's iconic design, walls of restored original windows and doors blur the line between indoors and out, filling the home with natural light and creating the effortless California lifestyle these homes are known for. At the heart of the home, open-beam ceilings frame an expansive great room that flows seamlessly into the stunning remodeled kitchen. Featuring dramatic quartz countertops, custom cabinetry, designer lighting, and a large island with a gas range, this space was designed for everyday living and effortless entertaining. Thoughtful improvements provide peace of mind, including a new electrical throughout, new heating and air systems and fresh paint inside and out allowing you to simply move in and enjoy. Warm wood accents, sleek finishes, and carefully preserved Mid-Century details strike the perfect balance between original character and modern style. The spacious primary suite and three additional bedrooms offer flexibility for family, guests, or a home office, while multiple glass paned doors invite you to embrace Cliff May's signature indoor-outdoor lifestyle. Outside the private courtyard and backyard are ideal spots for morning coffee, weekend gatherings, or dining under the stars. This is more than a home—it's an opportunity to own a thoughtfully restored piece of Long Beach architectural history in one of the city's most sought-after neighborhoods. Classic Cliff May design, modern upgrades, and effortless California living all come together in one exceptional Rancho.
Property Facts
bed
Bedrooms
4
bathtub
Bathrooms
2
square_foot
Square Feet
1,319
landscape
Lot Size
5,206 sqft
calendar_month
Year Built
1954
home_work
Property Type
Single Family Residence
timer
Days on Market
2
payments
HOA Fee
N/A
garage
Garage Total
2
fingerprint
MLS #
PW26140644
Interior Details
General Interior
Interior Features
Breakfast Bar, Built In Features, High Ceilings, Open Floorplan, Pantry, Quartz Counters, Track Lighting, Main Level Primary, Primary Suite
Flooring
Laminate
Fireplace
Living Room
Accessibility
Safe Emergency Egress From Home, No Stairs, Accessible Entrance
Kitchen & Appliances
Appliances
Dishwasher, Free Standing Range, Disposal, Gas Oven, Gas Range, Gas Water Heater, Refrigerator, Vented Exhaust Fan, Water To Refrigerator
Laundry
Washer Hookup, Electric Dryer Hookup, Gas Dryer Hookup, In Garage
Bed & Bath
Main Level Bedrooms
4
Main Level Bathrooms
2
Climate Control
Cooling
Central Air
Heating
Central
Parking
Total Parking Spaces
6
Garage Spaces
2
Open Parking Spaces
4
Parking Features
Concrete, Door Single, Driveway, Garage, Garage Faces Side
Exterior & Lot
Building & Construction
Patio & Porch
Concrete, Covered, Front Porch, Open, Patio
Security
Carbon Monoxide Detectors, Smoke Detectors
Construction
Copper Plumbing
Foundation
Slab
Roof
Composition
Direction Faced
East
Lot & Grounds
Lot Features
Zero To One Unit Acre, Back Yard, Front Yard, Lawn, Landscaped, Near Park, Near Public Transit, Yard
Sewer
Public Sewer
Water Source
Public
Community & HOA
Association Info
Community Features
Biking, Curbs, Dog Park, Gutters, Storm Drains, Street Lights, Suburban, Sidewalks, Park
Mortgage Calculator
Total Monthly
$0
Principal & Interest:
$0Property Tax:
$0Home Insurance:
$0HOA Fees:
$0$
$
%
Nearby Schools
| Rating | School Name | ||
|---|---|---|---|
| No school data available for this area. | |||
Convenience Score
Market Insights
90808|Long Beach
analytics
Estimated Value
Calculating...
trending_up0%vs. last year
202120222023202420252026
Market Temperature
Seller'sBalancedBuyer's
0d30d60d180d
Balanced
Balanced market
30 Days
Avg. time on market
This is a Balanced Market. Homes are selling at a moderate pace.
flood
Flood & Climate Risk
Flood Risk
Minimal — not in a FEMA flood zone
Wildfire Risk
Moderate — near wildland-urban interface
Heat Risk
Low — moderate summer temperatures
Earthquake Risk
Southern California seismic zone
volume_up
Noise Levels
TrafficQuiet residential street
AirportMinimal airport noise
CommercialLow commercial activity nearby
streetview
Open Full Street Viewopen_in_newStreet View

Ready to Take the Next Step?
Get expert support from a local agent today.
call
(800)-330-9306Available 9AM - 7PM
Similar Homes You Might Like
Based on price, location, and features