Topfind Realty
Renting

Search Rentals

Houses for RentTownhomes for RentCondos for RentView All Rentals →

Renting Resources

Why Rent With UsRenter GuideRent vs Buy Calculator

Renter Articles

How to Negotiate RentUnderstanding Your LeaseMoving Checklist for Renters
Buying

Search Homes

Houses for SaleTownhomes for SaleCondos for SaleView All Homes →

Buying Resources

Why Buy With UsBuyer GuideAffordability CalculatorInvestment CalculatorProperty Tax Calculator

Buyer Articles

Master Your New Home BudgetBeat Moving StressPacking Secrets
Selling

Selling Tools

Home ValuationFind a Seller's Agent

Selling Resources

Why Sell With UsSeller GuideNet Sheet CalcHELOC Calculator

Seller Articles

Strategic PricingDownsizing Tips
Mortgage Rates

Today's Rates

Mortgage RatesRefinance RatesLoan ComparisonHELOC Calculator

Mortgage Resources

Understanding Mortgage RatesFirst-Time Homebuyer GuideWhen to Refinance Your Mortgage
Realtors
Topfind
Houses for RentTownhomes for RentCondos for RentView All Rentals →
Why Rent With UsRenter GuideRent vs Buy Calculator
How to Negotiate RentUnderstanding Your LeaseMoving Checklist for Renters
Houses for SaleTownhomes for SaleCondos for SaleView All Homes →
Why Buy With UsBuyer GuideAffordability CalculatorInvestment CalculatorProperty Tax Calculator
Master Your New Home BudgetBeat Moving StressPacking Secrets
Home ValuationFind a Seller's Agent
Why Sell With UsSeller GuideNet Sheet CalcHELOC Calculator
Strategic PricingDownsizing Tips
Mortgage RatesRefinance RatesLoan ComparisonHELOC Calculator
Understanding Mortgage RatesFirst-Time Homebuyer GuideWhen to Refinance Your Mortgage
groupRealtorsinfoAbout Us
Continue with Google
Sign InSign Up
Topfind Realty
Renting

Search Rentals

Houses for RentTownhomes for RentCondos for RentView All Rentals →

Renting Resources

Why Rent With UsRenter GuideRent vs Buy Calculator

Renter Articles

How to Negotiate RentUnderstanding Your LeaseMoving Checklist for Renters
Buying

Search Homes

Houses for SaleTownhomes for SaleCondos for SaleView All Homes →

Buying Resources

Why Buy With UsBuyer GuideAffordability CalculatorInvestment CalculatorProperty Tax Calculator

Buyer Articles

Master Your New Home BudgetBeat Moving StressPacking Secrets
Selling

Selling Tools

Home ValuationFind a Seller's Agent

Selling Resources

Why Sell With UsSeller GuideNet Sheet CalcHELOC Calculator

Seller Articles

Strategic PricingDownsizing Tips
Mortgage Rates

Today's Rates

Mortgage RatesRefinance RatesLoan ComparisonHELOC Calculator

Mortgage Resources

Understanding Mortgage RatesFirst-Time Homebuyer GuideWhen to Refinance Your Mortgage
Realtors
Topfind
Houses for RentTownhomes for RentCondos for RentView All Rentals →
Why Rent With UsRenter GuideRent vs Buy Calculator
How to Negotiate RentUnderstanding Your LeaseMoving Checklist for Renters
Houses for SaleTownhomes for SaleCondos for SaleView All Homes →
Why Buy With UsBuyer GuideAffordability CalculatorInvestment CalculatorProperty Tax Calculator
Master Your New Home BudgetBeat Moving StressPacking Secrets
Home ValuationFind a Seller's Agent
Why Sell With UsSeller GuideNet Sheet CalcHELOC Calculator
Strategic PricingDownsizing Tips
Mortgage RatesRefinance RatesLoan ComparisonHELOC Calculator
Understanding Mortgage RatesFirst-Time Homebuyer GuideWhen to Refinance Your Mortgage
groupRealtorsinfoAbout Us
Continue with Google
Sign InSign Up
Real Estate/CA/Long Beach/2835 Chestnut Avenue (Sold)
Main
SOLD
Interior 1
Interior 2
Interior 3
Interior 4
grid_view Show all photos
SoldClosed on July 16, 2026
$1,125,000
Sold Price

2835 Chestnut Avenue, Long Beach, CA 90806

bed
4
Bedrooms
bathtub
4
Bathrooms
square_foot
2,325
Square Feet

About this home

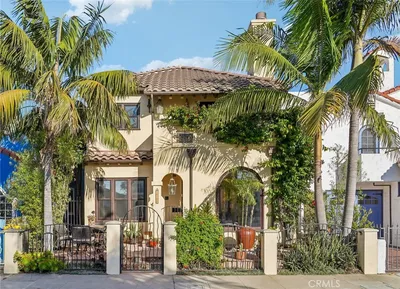
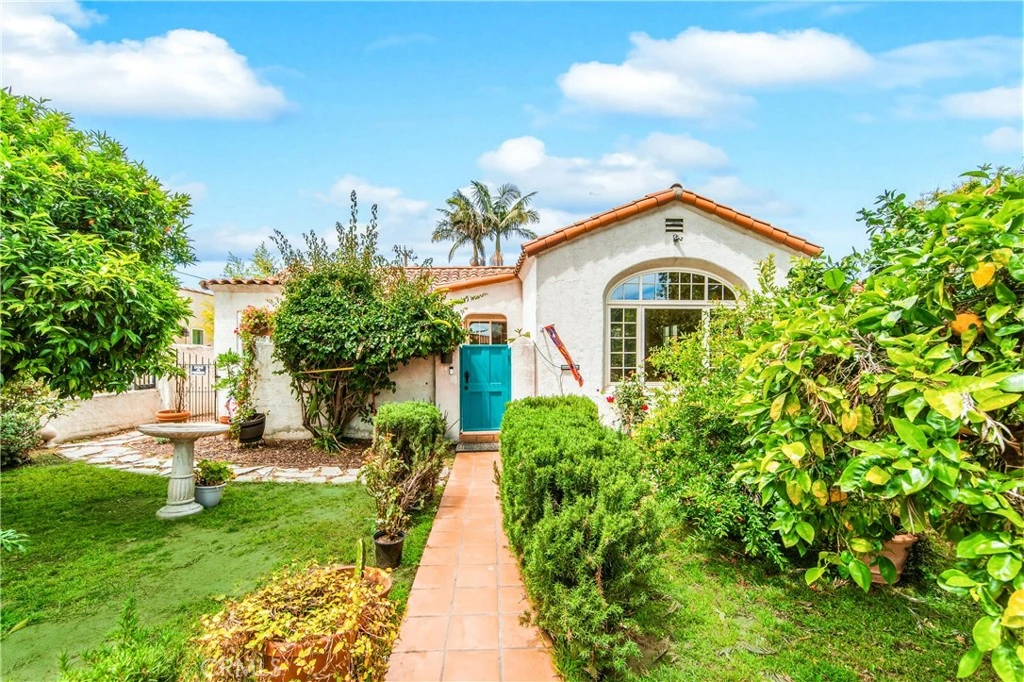
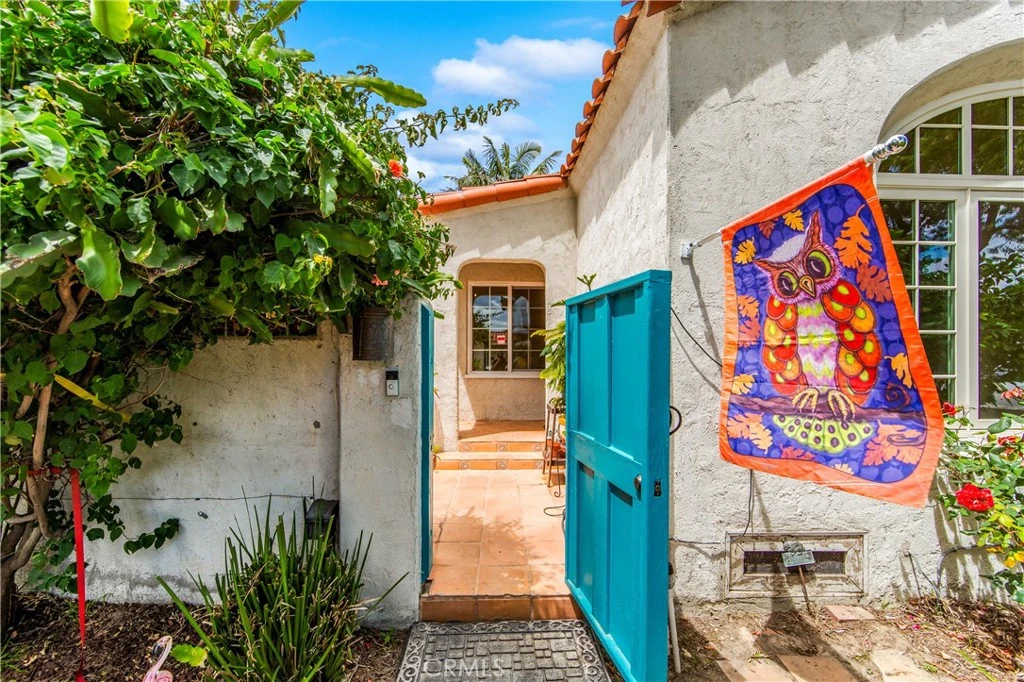
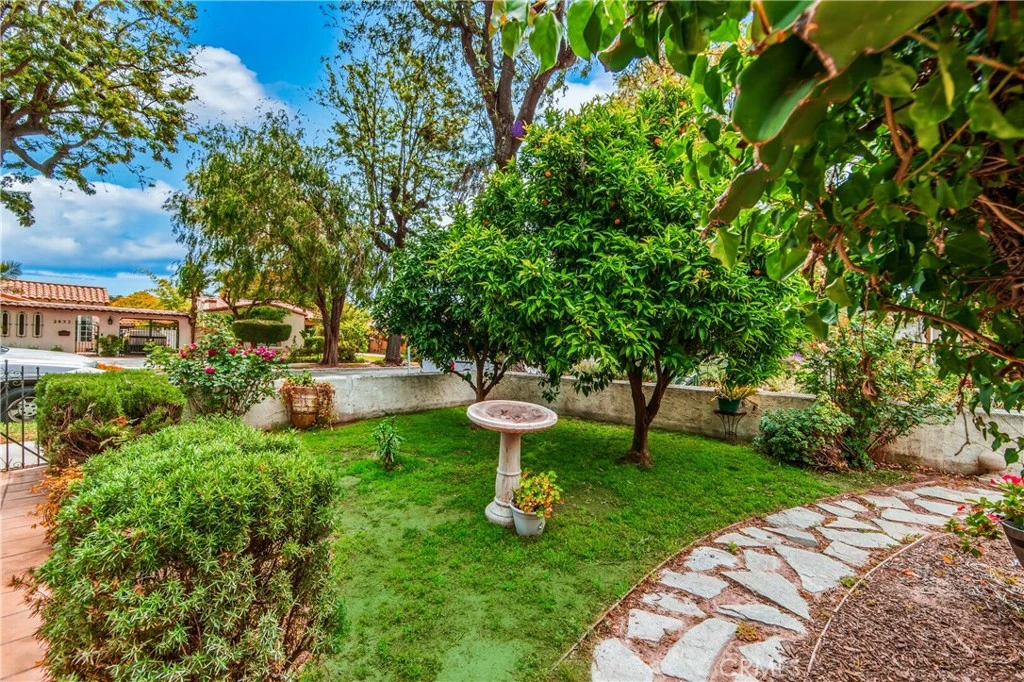
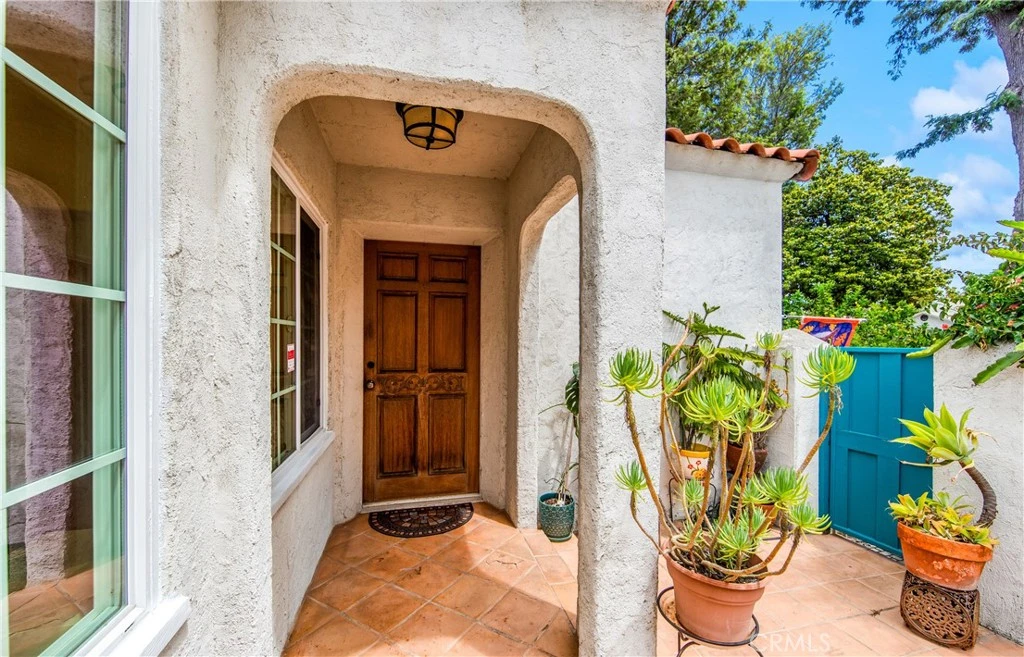
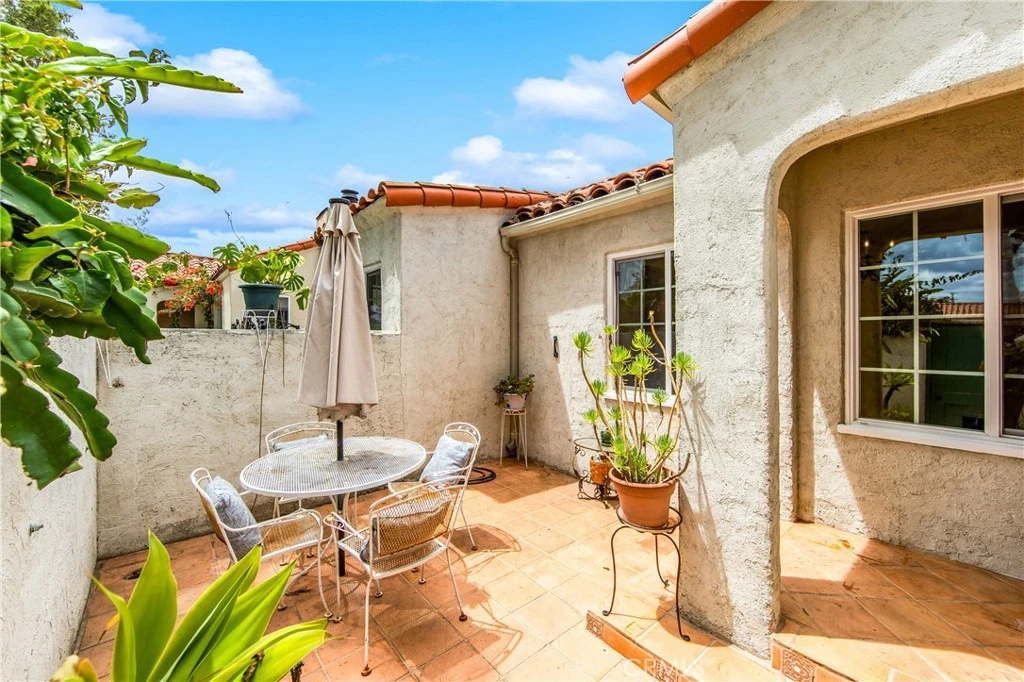
Welcome to 2835 Chestnut Ave, nestled in the charming Wrigley neighborhood of Long Beach. This classic Spanish Colonial home beautifully blends original architectural character with thoughtful modern updates and versatile living spaces. Enter through a private terra-cotta tiled courtyard into a warm and inviting interior featuring three bedrooms and three bathrooms, along with a formal dining room complete with a cozy window seat and a permitted converted bedroom now serves as a comfortable family room with built-in bookcases, flowing seamlessly through an arched doorway to the patio and backyard. The spacious primary suite offers tiled flooring, three closet spaces, including a walk-in, an en suite bath with preserved original details, built-ins, and direct access to the backyard via a gorgeous wooden encased slider. Additional bedrooms are generously sized, including one with its own three-quarter en suite bath. Refinished original hardwood floors, fresh interior paint, and a brand-new HVAC system provide both style and comfort in the primary bedroom and upstairs unit, with central heat throughout. The hall bathroom showcases dual original vanities and charming vintage floor tile. The washer/dryer are also located in the hallway in its own closet. The living room is filled with natural light, highlighted by a coved ceiling and a large front window overlooking a lush garden featuring tangerine, grapefruit, dwarf peach, and pomegranate trees, along with a fragrant rose garden. The kitchen retains its vintage charm with turquoise tile countertops, an original pantry wall, additional pantry, breakfast nook, and gas appliances, including a stainless steel refrigerator and stove and dishwasher. Step outside to a private backyard patio—perfect for entertaining, outdoor dining, or simply relaxing by the built-in wood fireplace—offering ample space- including two storage closets, for gardening and enjoying the Southern California lifestyle. Upstairs, a separate-entry studio with its own bathroom and rooftop deck presents excellent income potential and could be converted into a full ADU with the addition of a small kitchen. Additional highlights include coved ceilings, arched doorways, a formal dining room with built-in storage, and timeless architectural details throughout.

infoProperty Facts

bed

Bedrooms

4

bathtub

Bathrooms

4

square_foot

Square Feet

2,325

landscape

Lot Size

6,502 sqft

calendar_month

Year Built

1928

home_work

Property Type

Single Family Residence

timer

Days on Market

37

payments

HOA Fee

N/A

garage

Garage Total

2

fingerprint

MLS #

PW26091940

chairInterior Details

General Interior

Interior Features

Built In Features, Breakfast Area, Block Walls, Ceiling Fans, Separate Formal Dining Room, High Ceilings, Pantry, Quartz Counters, Storage, Tile Counters, Track Lighting, Main Level Primary, Walk In Closets

Flooring

Tile, Wood

Fireplace

Gas, Living Room, Outside, Wood Burning

Accessibility

Grab Bars

Kitchen & Appliances

Appliances

Dishwasher, Free Standing Range, Disposal, Gas Oven, Gas Range, Gas Water Heater, Microwave, Refrigerator, Water Heater, Dryer, Washer

Laundry

Inside, Laundry Closet, Stacked

Bed & Bath

Main Level Master

Yes

Climate Control

Cooling

See Remarks

Heating

Central, Fireplaces

deckExterior & Lot

Building & Construction

Patio & Porch

Patio, Rooftop

Fencing

Block

Security

Carbon Monoxide Detectors, Smoke Detectors

Construction

Plaster, Stucco, Copper Plumbing

Foundation

Raised

Roof

Spanish Tile

Nearby Schools

RatingSchool NameGradesDistance
2
Educational Partnership High
High School
9-120.2 mi
3
Washington Middle
Middle School
6-80.4 mi
4
Roosevelt Elementary
Elementary School
K-50.7 mi
6
Lafayette Elementary
Elementary School
K-50.7 mi
5
Bobbie Smith Elementary
Elementary School
K-50.8 mi

Convenience Score

Topfind Realty

This Home is Sold

Curious what your home is worth? Get a free valuation.

call
(800)-330-9306Available 9AM - 6PM

Similar Homes You Might Like

Based on price, location, and features

86 Via Di Roma Walk
OPEN AUG 8, 8PM TO 10PM

$1,895,000

FOR SALE

86 Via Di Roma Walk, Long Beach, CA 90803

3 beds · 3 baths · 1,987 sqft

7015 N Atlantic Place

$2,300,000

FOR SALE

7015 N Atlantic Place, Long Beach, CA 90805

4 beds · 3 baths · 2,393 sqft

90 Rivo Alto Canal

$3,198,000

FOR SALE

90 Rivo Alto Canal, Long Beach, CA 90803

4 beds · 3 baths · 2,600 sqft

112 Santa Ana Avenue
3D TOUR

$1,999,000

FOR SALE

112 Santa Ana Avenue, Long Beach, CA 90803

3 beds · 4 baths · 2,588 sqft

3148 Magnolia
OPEN AUG 8, 8PM TO 11PM

$1,139,000

FOR SALE

3148 Magnolia, Long Beach, CA 90806

4 beds · 4 baths · 2,106 sqft

5894 E Appian
OPEN AUG 8, 8PM TO 11PM

$2,195,000

FOR SALE

5894 E Appian, Long Beach, CA 90803

4 beds · 4 baths · 2,603 sqft

3642 Locust Ave
3D TOUR

$1,410,000

FOR SALE

3642 Locust Ave, Long Beach, CA 90807

3 beds · 3 baths · 2,758 sqft

5755 Avenida Estoril
VIDEO TOUR

$1,465,000

FOR SALE

5755 Avenida Estoril, Long Beach, CA 90814

3 beds · 3 baths · 2,518 sqft

Recently Sold

1048 E 45th Way

$1,000,000

SOLD

1048 E 45th Way, Long Beach, CA 90807

3 beds · 3 baths · 1,979 sqft

158 Santa Ana Avenue
VIRTUAL TOUR

$1,925,000

SOLD

158 Santa Ana Avenue, Long Beach, CA 90803

3 beds · 3 baths · 2,548 sqft

5812 Spinnaker Bay Drive
3D TOUR

$2,100,000

SOLD

5812 Spinnaker Bay Drive, Long Beach, CA 90803

3 beds · 3 baths · 2,265 sqft

24 Rivo Alto Canal
VIDEO TOUR

$3,180,000

SOLD

24 Rivo Alto Canal, Long Beach, CA 90803

4 beds · 3 baths · 2,400 sqft

3544 Gardenia
VIRTUAL TOUR

$1,400,000

SOLD

3544 Gardenia, Long Beach, CA 90807

3 beds · 3 baths · 1,930 sqft

3531 Julian Avenue
VIRTUAL TOUR

$1,220,000

SOLD

3531 Julian Avenue, Long Beach, CA 90808

5 beds · 4 baths · 2,320 sqft

5346 E Flagstone Street
VIRTUAL TOUR

$1,375,000

SOLD

5346 E Flagstone Street, Long Beach, CA 90808

4 beds · 3 baths · 2,705 sqft

6152 E Rosebay Street
VIRTUAL TOUR

$1,385,000

SOLD

6152 E Rosebay Street, Long Beach, CA 90808

4 beds · 4 baths · 1,904 sqft

Topfind Realty

Company

  • About Us
  • Careers
  • Articles
  • Home Estimate

Explore

  • Renting
  • Buying
  • Selling
  • Realtors

Support

  • Help Center
  • Contact Us
  • Terms & Conditions
  • Privacy Policy

Topfind Realty, DRE # 02240815, is a licensed real estate broker in California. Topfind Realty pledges to support the Fair Housing Act and adhere to Equal Housing Opportunity laws.

Copyright © 2026 Topfind Realty. All Rights Reserved.