Topfind Realty
Renting

Search Rentals

Houses for RentTownhomes for RentCondos for RentView All Rentals →

Renting Resources

Why Rent With UsRenter GuideRent vs Buy Calculator

Renter Articles

How to Negotiate RentUnderstanding Your LeaseMoving Checklist for RentersAll Renter Articles
Buying

Search Homes

Houses for SaleTownhomes for SaleCondos for SaleView All Homes →

Buying Resources

Why Buy With UsBuyer GuideAffordability CalculatorInvestment CalculatorProperty Tax Calculator

Buyer Articles

Home Inspection TipsFirst-Time Buyer ChecklistImprove Your Credit Score
Selling

Selling Tools

Home ValuationNet Sheet CalculatorHELOC CalculatorRefinance Calculator

Selling Resources

Why Sell With UsSeller GuideFind a Seller's Agent

Seller Articles

Strategic PricingMaximize Profit When SellingSell While Buying Your Next Home
Mortgage

Today's Rates

Mortgage RatesRefinance Rates

Mortgage Tools

Mortgage CalculatorLoan Comparison

Mortgage Resources

Why Pre-Approval MattersCompare Mortgage OffersFind the Right Loan Program
Realtors
Topfind
Houses for RentTownhomes for RentCondos for RentView All Rentals →
Why Rent With UsRenter GuideRent vs Buy Calculator
How to Negotiate RentUnderstanding Your LeaseMoving Checklist for Renters
Houses for SaleTownhomes for SaleCondos for SaleView All Homes →
Why Buy With UsBuyer GuideAffordability CalculatorInvestment CalculatorProperty Tax Calculator
Home Inspection TipsFirst-Time Buyer ChecklistImprove Your Credit Score
Home ValuationNet Sheet CalculatorHELOC CalculatorRefinance Calculator
Why Sell With UsSeller GuideFind a Seller's Agent
Strategic PricingMaximize Profit When SellingSell While Buying Your Next Home
Mortgage RatesRefinance RatesMortgage CalculatorLoan Comparison
Why Pre-Approval MattersCompare Mortgage OffersFind the Right Loan Program
groupRealtorsinfoAbout Us
Continue with Google
Sign InSign Up
Topfind Realty
Renting

Search Rentals

Houses for RentTownhomes for RentCondos for RentView All Rentals →

Renting Resources

Why Rent With UsRenter GuideRent vs Buy Calculator

Renter Articles

How to Negotiate RentUnderstanding Your LeaseMoving Checklist for RentersAll Renter Articles
Buying

Search Homes

Houses for SaleTownhomes for SaleCondos for SaleView All Homes →

Buying Resources

Why Buy With UsBuyer GuideAffordability CalculatorInvestment CalculatorProperty Tax Calculator

Buyer Articles

Home Inspection TipsFirst-Time Buyer ChecklistImprove Your Credit Score
Selling

Selling Tools

Home ValuationNet Sheet CalculatorHELOC CalculatorRefinance Calculator

Selling Resources

Why Sell With UsSeller GuideFind a Seller's Agent

Seller Articles

Strategic PricingMaximize Profit When SellingSell While Buying Your Next Home
Mortgage

Today's Rates

Mortgage RatesRefinance Rates

Mortgage Tools

Mortgage CalculatorLoan Comparison

Mortgage Resources

Why Pre-Approval MattersCompare Mortgage OffersFind the Right Loan Program
Realtors
Topfind
Houses for RentTownhomes for RentCondos for RentView All Rentals →
Why Rent With UsRenter GuideRent vs Buy Calculator
How to Negotiate RentUnderstanding Your LeaseMoving Checklist for Renters
Houses for SaleTownhomes for SaleCondos for SaleView All Homes →
Why Buy With UsBuyer GuideAffordability CalculatorInvestment CalculatorProperty Tax Calculator
Home Inspection TipsFirst-Time Buyer ChecklistImprove Your Credit Score
Home ValuationNet Sheet CalculatorHELOC CalculatorRefinance Calculator
Why Sell With UsSeller GuideFind a Seller's Agent
Strategic PricingMaximize Profit When SellingSell While Buying Your Next Home
Mortgage RatesRefinance RatesMortgage CalculatorLoan Comparison
Why Pre-Approval MattersCompare Mortgage OffersFind the Right Loan Program
groupRealtorsinfoAbout Us
Continue with Google
Sign InSign Up
Real Estate/CA/Long Beach/2601 E Ocean 807
3d_rotation3D Tour
Photo 1 of 2601 E Ocean 807
Photo 2 of 2601 E Ocean 807
1 / 20
Main
Interior 1
Interior 2
Interior 3
Interior 4
imagesmode View 20 photos
For Sale
$957,550
Est. $5,362/mo

2601 E Ocean 807, Long Beach, CA 90803

bed
2
Bedrooms
bathtub
2
Bathrooms
square_foot
1,016
Sq Ft

About this home

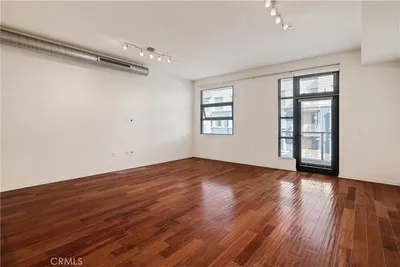
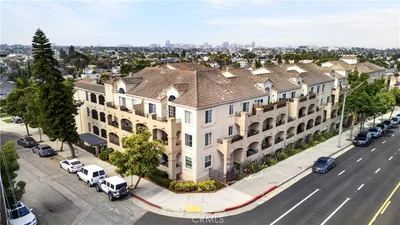
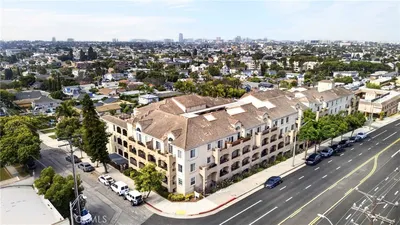
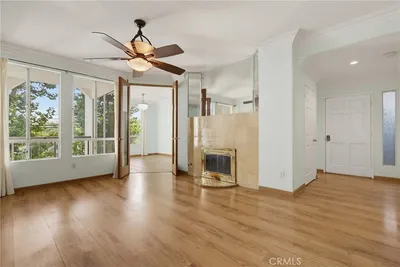
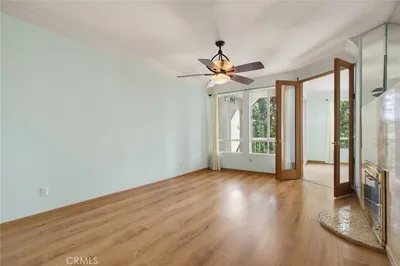
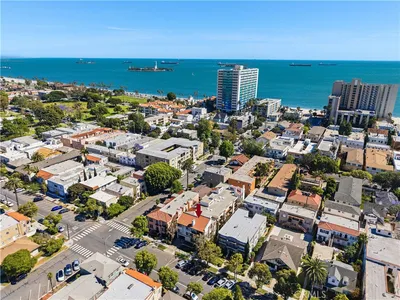
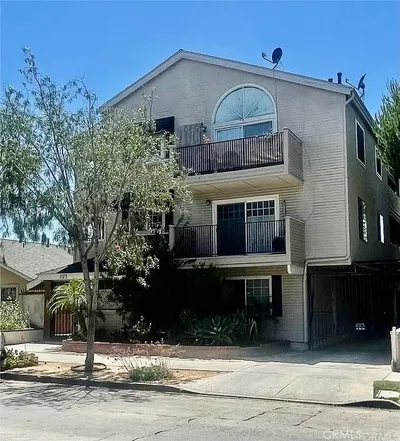
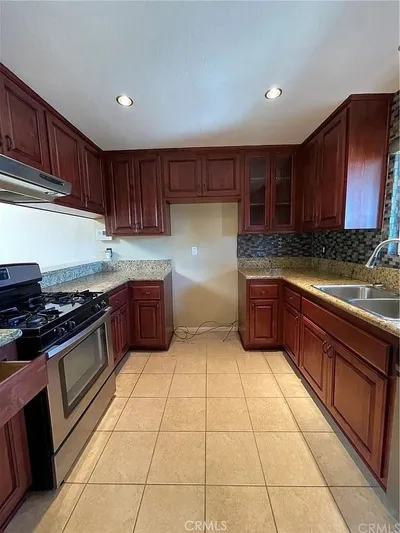
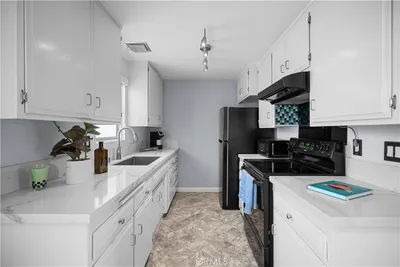
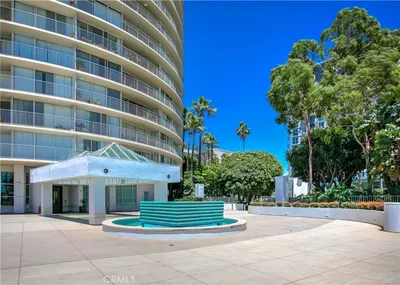
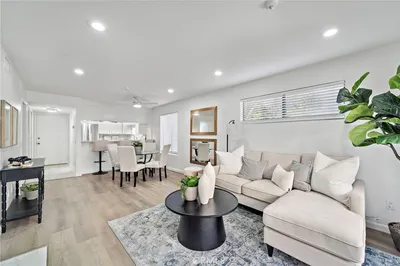
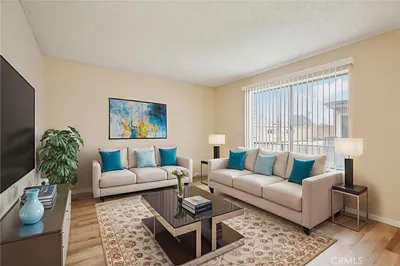
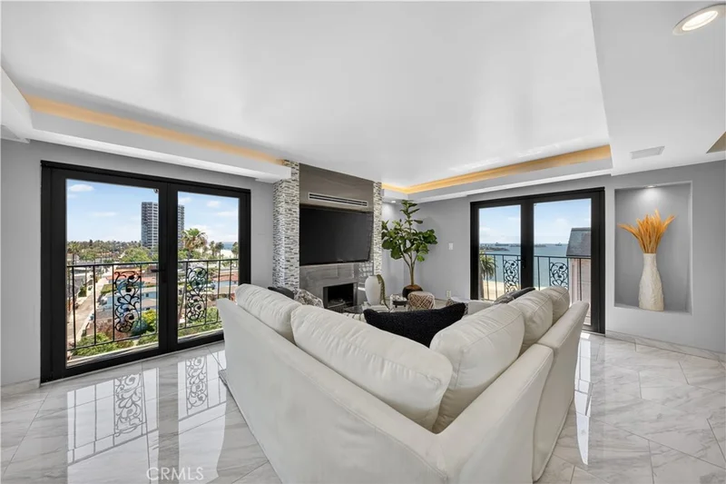
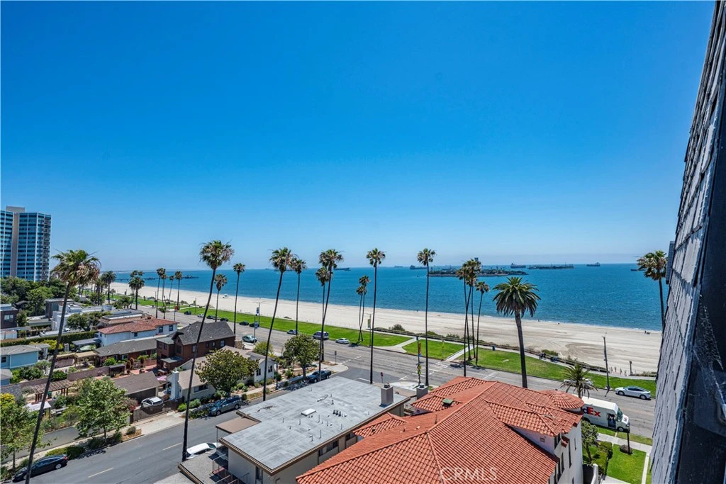
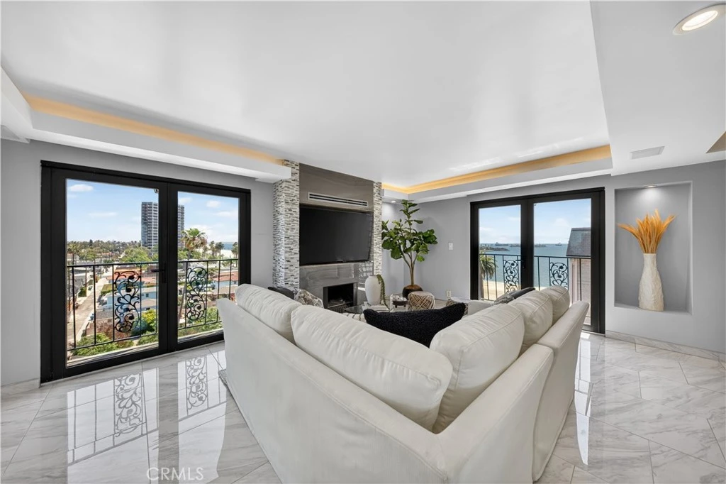
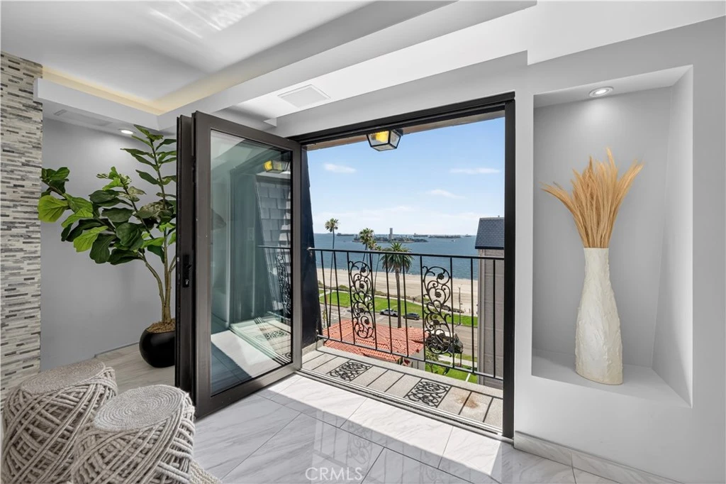
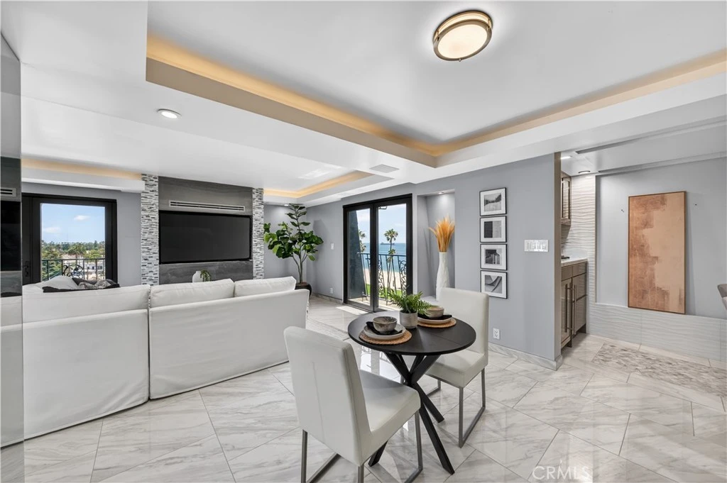
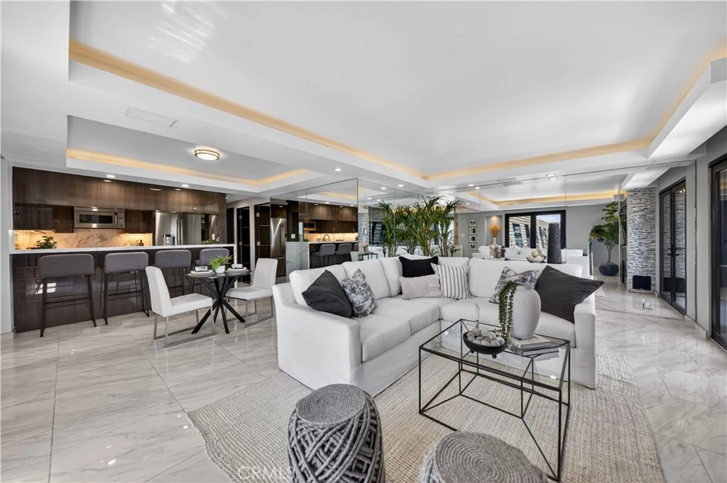
SELLER MOTIVATED — BRING YOUR OFFER! Incredible 270-degree ocean and city views set the stage for this highly upgraded 2-bedroom, 2-bathroom condo with 1,016 square feet of thoughtfully designed living space and two separate parking spaces. If you've been waiting for a condo that feels truly special, this is an opportunity worth seeing. From the moment you enter, the gallery-style entry makes a statement with art niches, textured wave tile walls, inlay flooring and unique ceiling details with integrated uplighting. A custom bar with wine refrigerator and glass-front cabinetry sits at the end of the entry and is perfect for entertaining. The sleek kitchen features a Thermador induction cooktop and oven with rotisserie, durable countertops, glossy woodgrain cabinetry and a breakfast bar that opens to the main living space. The living room is designed to take full advantage of the views, with a modern fireplace, ambient lighting, mirrored accent walls and two accordion-style balcony doors. Open them up and the spectacular ocean and city views become the focal point, while natural light fills the home. The spacious primary suite features an architectural ceiling, French doors and a Juliet balcony overlooking Signal Hill, particularly beautiful when illuminated at night. A custom walk-in closet with abundant built-ins leads to the spa-like primary bathroom with a large shower featuring multiple shower heads and body sprays, marble vanity, touch-light smart mirrors and a bidet. The guest bedroom also enjoys city views through French doors and features an art niche and mirrored double closets. The second bathroom offers quartz countertops, oversized tile and a shower/tub combination accented with glass tile. Additional features include oversized tile flooring throughout the main living areas, luxury vinyl flooring in both bedrooms, in-unit European laundry, a tankless water heater, mini-split heating and air conditioning, and surround sound in the living room. Set back from the street within the building, the condo also enjoys a quieter location. The HOA is $850/month and includes a welcoming lobby with onsite property management, swimming pool and sundeck, two BBQs, community room with lending library and sauna. One pet under 25 pounds is permitted. Seller is ready to make a deal. Bring your offer and see what this exceptional view property has to offer!

Property Facts

bed

Bedrooms

2

bathtub

Bathrooms

2

square_foot

Square Feet

1,016

landscape

Lot Size

33,049 sqft

calendar_month

Year Built

1973

home_work

Property Type

Condominium

timer

Days on Market

98

payments

HOA Fee

$850/mo

garage

Garage Total

2

fingerprint

MLS #

PW26103984

Interior Details

General Interior

Interior Features

Breakfast Bar, Balcony, Ceiling Fans, Separate Formal Dining Room, Open Floorplan, Quartz Counters, Recessed Lighting, Bar, Wired For Sound, Bedroom On Main Level, Galley Kitchen, Main Level Primary, Primary Suite, Walk In Closets

Flooring

Tile, Vinyl

Fireplace

Electric, Living Room

Accessibility

No Stairs

Kitchen & Appliances

Appliances

Convection Oven, Dishwasher, Electric Range, Microwave, Refrigerator, Range Hood, Tankless Water Heater, Water To Refrigerator

Laundry

Laundry Closet

Bed & Bath

Main Level Bedrooms

2

Main Level Bathrooms

2

Climate Control

Cooling

Ductless

Heating

Ductless

Parking

Total Parking Spaces

2

Garage Spaces

2

Parking Features

Assigned, Controlled Entrance, Garage, Gated

Exterior & Lot

Building & Construction

Security

Security System, Closed Circuit Cameras, Carbon Monoxide Detectors, Key Card Entry, Smoke Detectors

Construction

Stucco

Roof

Mansard

Direction Faced

South

Lot & Grounds

Lot Features

Lawn, Landscaped, Near Park, Near Public Transit

Pool Features

Association

Spa Features

See Remarks

Sewer

Public Sewer

Water Source

Public

Community & HOA

Association Info

AssociationThe Versailles
HOA Fee$850
FrequencyMonthly

Fee Includes

Sewer

HOA Amenities

Controlled Access, Maintenance Grounds, Hot Water, Insurance, Meeting Room, Management, Maintenance Front Yard, Barbecue, Pool, Pet Restrictions, Sauna, Storage, Trash, Cable Tv, Water

Community Features

Street Lights, Sidewalks, Park

Schedule a home tour with a Topfind agent

Mortgage Calculator

Total Monthly

$0

Principal & Interest:
$0
Property Tax:
$0
Home Insurance:
$0
HOA Fees:
$0
$
$
%

Nearby Schools

RatingSchool NameGradesDistance
6
Mann Elementary
Elementary School
K-50.5 mi
6
Burbank Elementary
Elementary School
K-50.7 mi
9
Fremont Elementary
Elementary School
K-51.1 mi
4
Franklin Classical Middle
Middle School
6-81.1 mi
6
Jefferson Leadership Academies
Middle School
6-81.2 mi

Convenience Score

Market Insights

90803|Long Beach

Estimated Value

Calculating...
No change vs. last year
Value history is still building for this area.

Market Temperature

Seller'sBalancedBuyer's
0d30d60d180d
Balanced

Balanced market

30 Days

Avg. time on market

This is a Balanced Market. Homes are selling at a moderate pace.

Flood & Climate Risk

Noise Levels

Location

2601 E Ocean 807

Long Beach, CA 90803

Open in Mapsopen_in_new
Topfind Realty

Ready to Take the Next Step?

Get expert support from a local agent today.

call
(800)-330-9306Available 9AM - 7PM

Similar Homes You Might Like

Based on price, location, and features
133 The Promenade N 426
133 The Promenade N 426 photo 2
1 / 57
VIDEO TOUR
$492,000FOR SALE

133 The Promenade N 426, Long Beach, CA 90802

1 beds · 1 baths · 1,050 sqft

1775 Ohio Avenue 106
1775 Ohio Avenue 106 photo 2
1 / 20
3D TOUR
$510,000FOR SALE

1775 Ohio Avenue 106, Long Beach, CA 90804

2 beds · 2 baths · 997 sqft

4623 E 4th 6
4623 E 4th 6 photo 2
1 / 20
$780,000FOR SALE

4623 E 4th 6, Long Beach, CA 90814

2 beds · 2 baths · 1,206 sqft

1758 E 2nd Street 204
1758 E 2nd Street 204 photo 2
1 / 20
VIDEO TOUR
$559,913FOR SALE

1758 E 2nd Street 204, Long Beach, CA 90802

2 beds · 2 baths · 933 sqft

1123 Junipero 7
1123 Junipero 7 photo 2
1 / 6
$450,000FOR SALE

1123 Junipero 7, Long Beach, CA 90804

2 beds · 2 baths · 870 sqft

941 Elm 16
941 Elm 16 photo 2
1 / 34
3D TOUR
$499,999FOR SALE

941 Elm 16, Long Beach, CA 90813

2 beds · 3 baths · 1,083 sqft

5585 E Pacific Coast 174
5585 E Pacific Coast 174 photo 2
1 / 20
$365,000FOR SALE

5585 E Pacific Coast 174, Long Beach, CA 90804

2 beds · 1 baths · 832 sqft

401 W 5th 3C
401 W 5th 3C photo 2
1 / 20
3D TOUR
$424,765FOR SALE

401 W 5th 3C, Long Beach, CA 90802

2 beds · 2 baths · 913 sqft

Recently Sold

700 E Ocean Boulevard 2301
VIDEO TOUR
$555,000

700 E Ocean Boulevard 2301, Long Beach, CA 90802

2 beds · 2 baths · 1,080 sqft

550 Orange Avenue 229
VIRTUAL TOUR
$489,000

550 Orange Avenue 229, Long Beach, CA 90802

2 beds · 1 baths · 818 sqft

5500 Ackerfield 412
$230,000

5500 Ackerfield 412, Long Beach, CA 90805

2 beds · 1 baths · 876 sqft

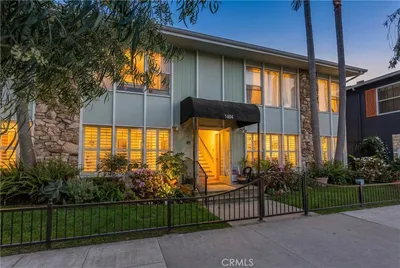
1404 1st
VIRTUAL TOUR
$495,000

1404 1st, Long Beach, CA 90802

2 beds · 1 baths · 830 sqft

505 Cedar Avenue 2A
VIRTUAL TOUR
$390,000

505 Cedar Avenue 2A, Long Beach, CA 90802

2 beds · 2 baths · 989 sqft

100 Atlantic Avenue 905
$375,000

100 Atlantic Avenue 905, Long Beach, CA 90802

2 beds · 1 baths · 905 sqft

4527 E Shaw
$520,000

4527 E Shaw, Long Beach, CA 90803

1 beds · 1 baths · 876 sqft

201 Bay Shore Avenue 101
3D TOUR
$1,049,000

201 Bay Shore Avenue 101, Long Beach, CA 90803

2 beds · 2 baths · 1,190 sqft

$957,550
2 bd | 2 ba | 1,016 sqft
call
Topfind Realty
Download on theApp StoreGET IT ONGoogle Play

Company

  • About Us
  • Careers
  • Articles
  • Home Estimate

Explore

  • Renting
  • Buying
  • Selling
  • Realtors

Support

  • Help Center
  • Contact Us
  • Terms & Conditions
  • Privacy Policy

Tools

  • Mortgage Calculator
  • Affordability Calculator
  • Rent vs Buy Calculator
  • Refinance Calculator

Topfind Realty, DRE # 02240815, is a licensed real estate broker in California. Topfind Realty pledges to support the Fair Housing Act and adhere to Equal Housing Opportunity laws.

Copyright © 2026 Topfind Realty. All Rights Reserved.