For Sale
$425,000
Est. $2,380/mo230 Linden 502, Long Beach, CA 90802
bed
1
Bedrooms
bathtub
1
Bathrooms
square_foot
568
Square Feet
About this home
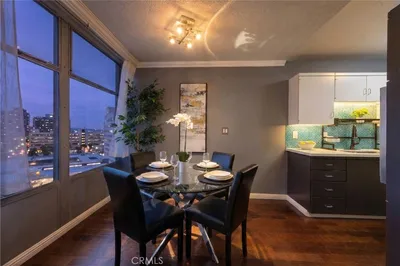
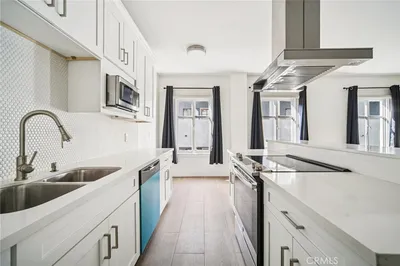
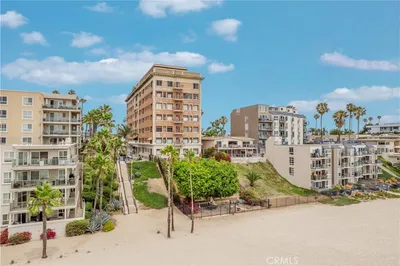
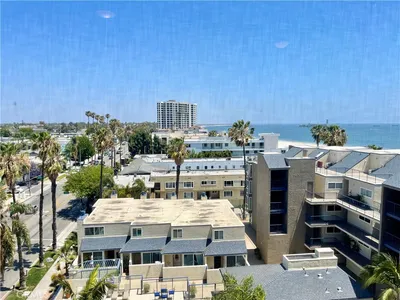
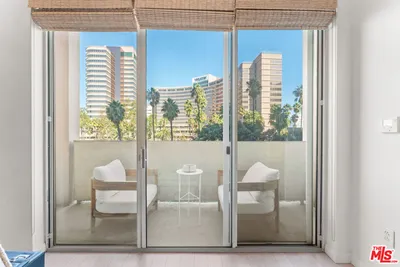
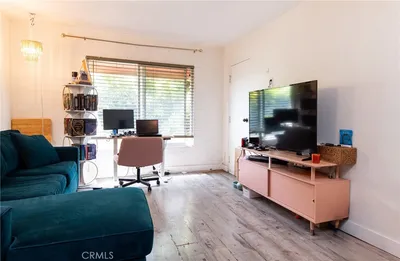
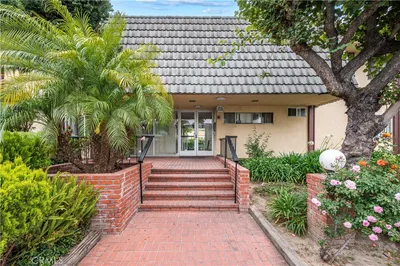
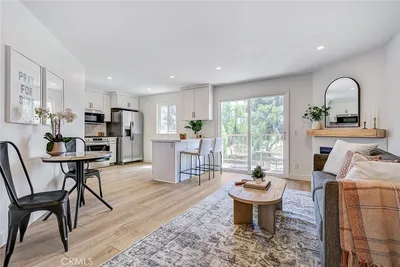
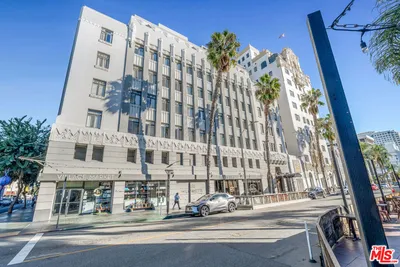

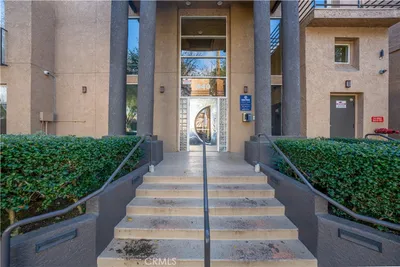
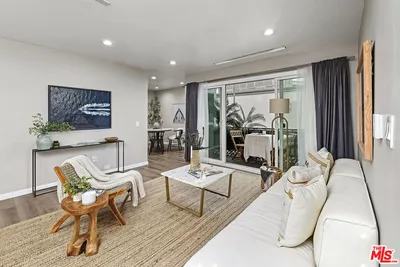
Spectacular downtown, top-floor, west facing, remodeled corner-end unit with extended sunset balcony with treetop city views - likely the best in this secured building with call-code and front door keyed entry, garage storage lockers, and low HOA. This 568 square foot completely remodeled beauty comes turnkey with a full complement of appliances, galley-style kitchen with premium countertops and cabinetry stocked with dining accessories all open to a tastefully furnished living room with heated floors, wall-mounted television, electric fireplace, modern ceiling fan, recessed lighting, air conditioning, and gorgeous window shutters and treatments - all included. Plenty of storage space along a decorative hallway leading to a private master bedroom with double walk-in closets, south facing window for late morning sunshine, and an upgraded full bathroom with lighted vanity and fashionable tile, matching countertop, and sink with plenty below storage. Walk, stroll, or bike to nearby Shoreline Village overlooking the Queen Mary or check-out the Pike Outlets, Downtown Marina, and street murals, fairs, boutiques, and the eclectic mix of galleries and coffee shops in the East Village - all just footsteps away. Welcome home!
Property Facts
bed
Bedrooms
1
bathtub
Bathrooms
1
square_foot
Square Feet
568
landscape
Lot Size
7,571 sqft
calendar_month
Year Built
1966
home_work
Property Type
Condominium
timer
Days on Market
0
payments
HOA Fee
$423.96/mo
garage
Garage Total
0
fingerprint
MLS #
OC26167489
Interior Details
General Interior
Interior Features
Breakfast Bar, Built In Features, Balcony, Ceiling Fans, Elevator, Furnished, Intercom, Open Floorplan, See Remarks, Storage, Bedroom On Main Level, Galley Kitchen, Walk In Closets
Flooring
See Remarks
Fireplace
Electric, Living Room, See Remarks
Accessibility
See Remarks
Kitchen & Appliances
Appliances
Electric Cooktop, Electric Oven, Microwave, Refrigerator
Laundry
Common Area, Inside, Laundry Room, See Remarks
Bed & Bath
Main Level Bedrooms
1
Main Level Bathrooms
1
Climate Control
Cooling
Ductless, Electric, See Remarks
Heating
Central, See Remarks
Parking
Parking Features
On Street
Exterior & Lot
Building & Construction
Fencing
See Remarks
Security
Carbon Monoxide Detectors, Fire Detection System, Fire Sprinkler System, Security Gate, Key Card Entry, Smoke Detectors, Security Lights
Foundation
See Remarks
Roof
See Remarks
Direction Faced
West
Lot & Grounds
Lot Features
Twenty Six To Thirty Units Acre
Sewer
Public Sewer
Water Source
Public
Community & HOA
Association Info
HOA Fee$423.96
FrequencyMonthly
HOA Amenities
Controlled Access, Other
Community Features
Curbs, Park, Street Lights, Sidewalks, Urban
Mortgage Calculator
Total Monthly
$0
Principal & Interest:
$0Property Tax:
$0Home Insurance:
$0HOA Fees:
$0$
$
%
Nearby Schools
| Rating | School Name |
|---|---|
5 | Stevenson Elementary Elementary School |
N/A | ST ANTHONY PARISH SCHOOL Private School |
N/A | ST ANTHONY HIGH SCHOOL Private School |
5 | Jenny Oropeza Elementary Elementary School |
4 | Franklin Classical Middle Middle School |
Convenience Score
Market Insights
90802|Long Beach
analytics
Estimated Value
Calculating...
trending_up0%vs. last year
202120222023202420252026
Market Temperature
Seller'sBalancedBuyer's
0d30d60d180d
Balanced
Balanced market
30 Days
Avg. time on market
This is a Balanced Market. Homes are selling at a moderate pace.
flood
Flood & Climate Risk
Flood Risk
Minimal — not in a FEMA flood zone
Wildfire Risk
Moderate — near wildland-urban interface
Heat Risk
Low — moderate summer temperatures
Earthquake Risk
Southern California seismic zone
volume_up
Noise Levels
TrafficQuiet residential street
AirportMinimal airport noise
CommercialLow commercial activity nearby

Ready to Take the Next Step?
Get expert support from a local agent today.
call
(800)-330-9306Available 9AM - 7PM
Similar Homes You Might Like
Based on price, location, and features