Topfind Realty
Renting

Search Rentals

Houses for RentTownhomes for RentCondos for RentView All Rentals →

Renting Resources

Why Rent With UsRenter GuideRent vs Buy Calculator

Renter Articles

How to Negotiate RentUnderstanding Your LeaseMoving Checklist for Renters
Buying

Search Homes

Houses for SaleTownhomes for SaleCondos for SaleView All Homes →

Buying Resources

Why Buy With UsBuyer GuideAffordability CalculatorInvestment CalculatorProperty Tax Calculator

Buyer Articles

Master Your New Home BudgetBeat Moving StressPacking Secrets
Selling

Selling Tools

Home ValuationFind a Seller's Agent

Selling Resources

Why Sell With UsSeller GuideNet Sheet CalcHELOC Calculator

Seller Articles

Strategic PricingDownsizing Tips
Mortgage Rates

Today's Rates

Mortgage RatesRefinance RatesLoan ComparisonHELOC Calculator

Mortgage Resources

Understanding Mortgage RatesFirst-Time Homebuyer GuideWhen to Refinance Your Mortgage
Realtors
Topfind
Houses for RentTownhomes for RentCondos for RentView All Rentals →
Why Rent With UsRenter GuideRent vs Buy Calculator
How to Negotiate RentUnderstanding Your LeaseMoving Checklist for Renters
Houses for SaleTownhomes for SaleCondos for SaleView All Homes →
Why Buy With UsBuyer GuideAffordability CalculatorInvestment CalculatorProperty Tax Calculator
Master Your New Home BudgetBeat Moving StressPacking Secrets
Home ValuationFind a Seller's Agent
Why Sell With UsSeller GuideNet Sheet CalcHELOC Calculator
Strategic PricingDownsizing Tips
Mortgage RatesRefinance RatesLoan ComparisonHELOC Calculator
Understanding Mortgage RatesFirst-Time Homebuyer GuideWhen to Refinance Your Mortgage
groupRealtorsinfoAbout Us
Continue with Google
Sign InSign Up
Topfind Realty
Renting

Search Rentals

Houses for RentTownhomes for RentCondos for RentView All Rentals →

Renting Resources

Why Rent With UsRenter GuideRent vs Buy Calculator

Renter Articles

How to Negotiate RentUnderstanding Your LeaseMoving Checklist for Renters
Buying

Search Homes

Houses for SaleTownhomes for SaleCondos for SaleView All Homes →

Buying Resources

Why Buy With UsBuyer GuideAffordability CalculatorInvestment CalculatorProperty Tax Calculator

Buyer Articles

Master Your New Home BudgetBeat Moving StressPacking Secrets
Selling

Selling Tools

Home ValuationFind a Seller's Agent

Selling Resources

Why Sell With UsSeller GuideNet Sheet CalcHELOC Calculator

Seller Articles

Strategic PricingDownsizing Tips
Mortgage Rates

Today's Rates

Mortgage RatesRefinance RatesLoan ComparisonHELOC Calculator

Mortgage Resources

Understanding Mortgage RatesFirst-Time Homebuyer GuideWhen to Refinance Your Mortgage
Realtors
Topfind
Houses for RentTownhomes for RentCondos for RentView All Rentals →
Why Rent With UsRenter GuideRent vs Buy Calculator
How to Negotiate RentUnderstanding Your LeaseMoving Checklist for Renters
Houses for SaleTownhomes for SaleCondos for SaleView All Homes →
Why Buy With UsBuyer GuideAffordability CalculatorInvestment CalculatorProperty Tax Calculator
Master Your New Home BudgetBeat Moving StressPacking Secrets
Home ValuationFind a Seller's Agent
Why Sell With UsSeller GuideNet Sheet CalcHELOC Calculator
Strategic PricingDownsizing Tips
Mortgage RatesRefinance RatesLoan ComparisonHELOC Calculator
Understanding Mortgage RatesFirst-Time Homebuyer GuideWhen to Refinance Your Mortgage
groupRealtorsinfoAbout Us
Continue with Google
Sign InSign Up
Real Estate/CA/Long Beach/2245 Pine Avenue
Main
Interior 1
Interior 2
Interior 3
Interior 4
imagesmode View 20 photos
For Sale
$650,000
Est. $3,640/mo

2245 Pine Avenue, Long Beach, CA 90806

bed
2
Bedrooms
bathtub
2
Bathrooms
square_foot
902
Square Feet

About this home

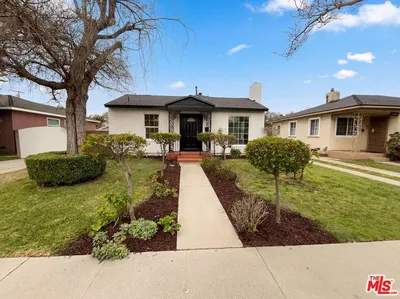
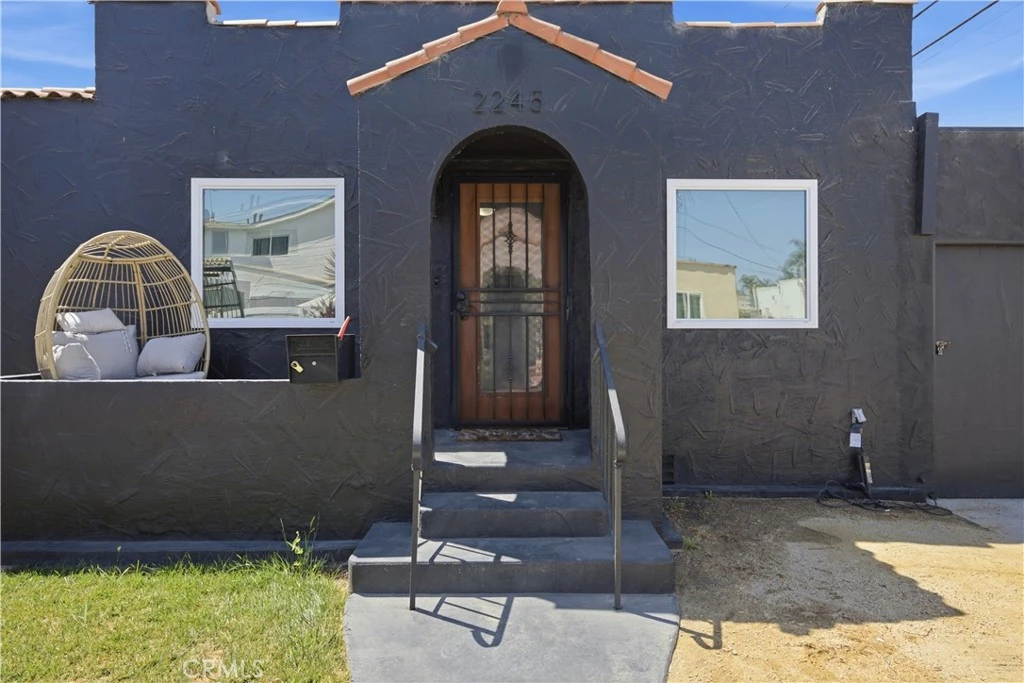
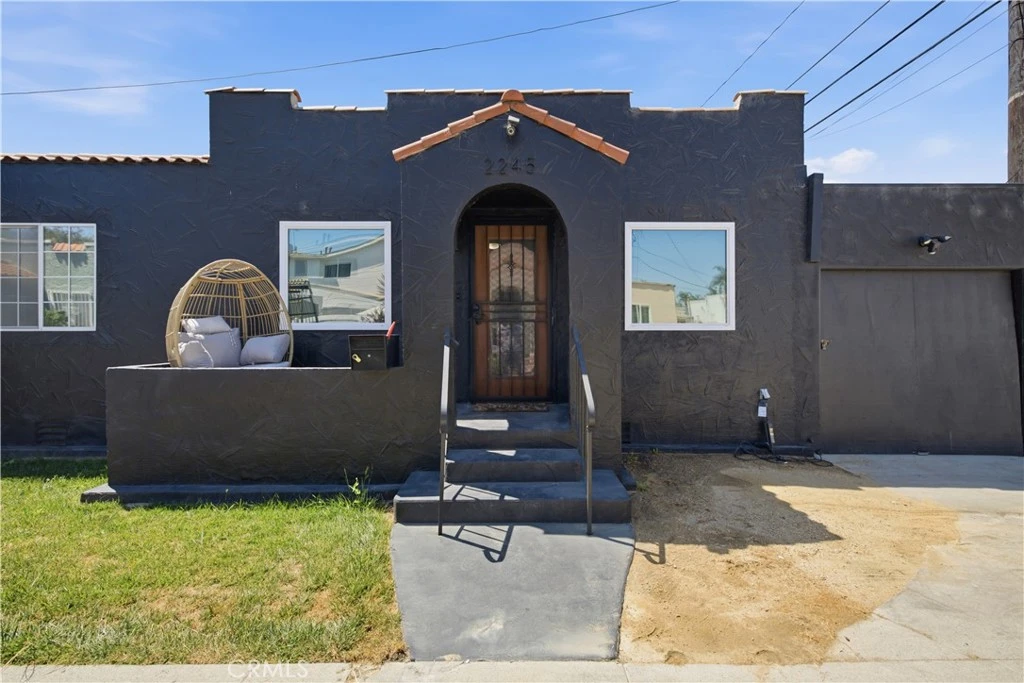
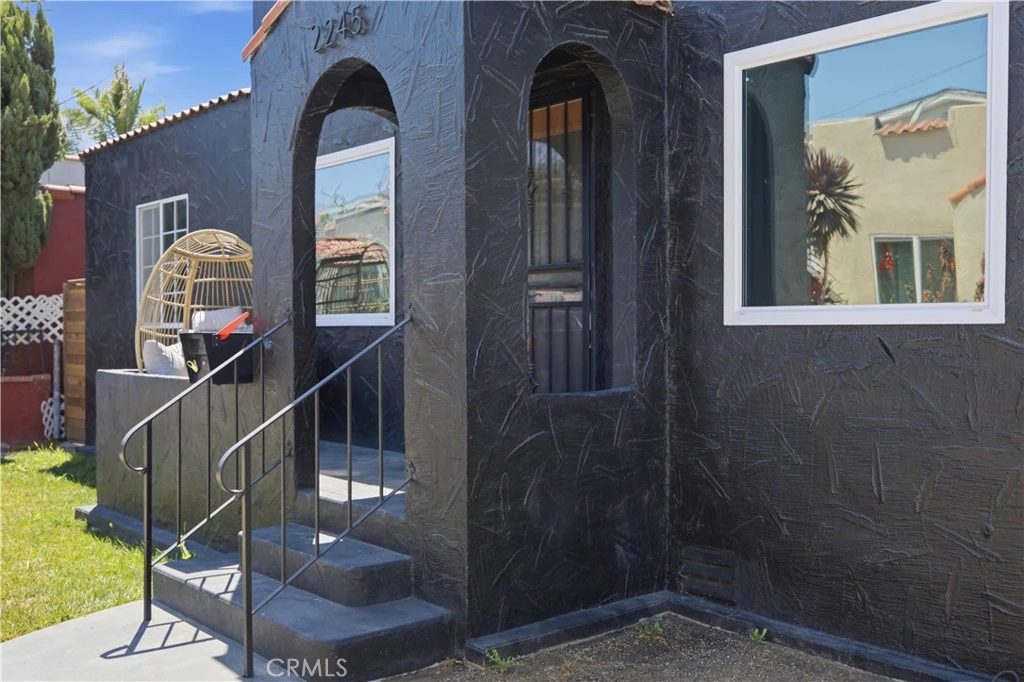
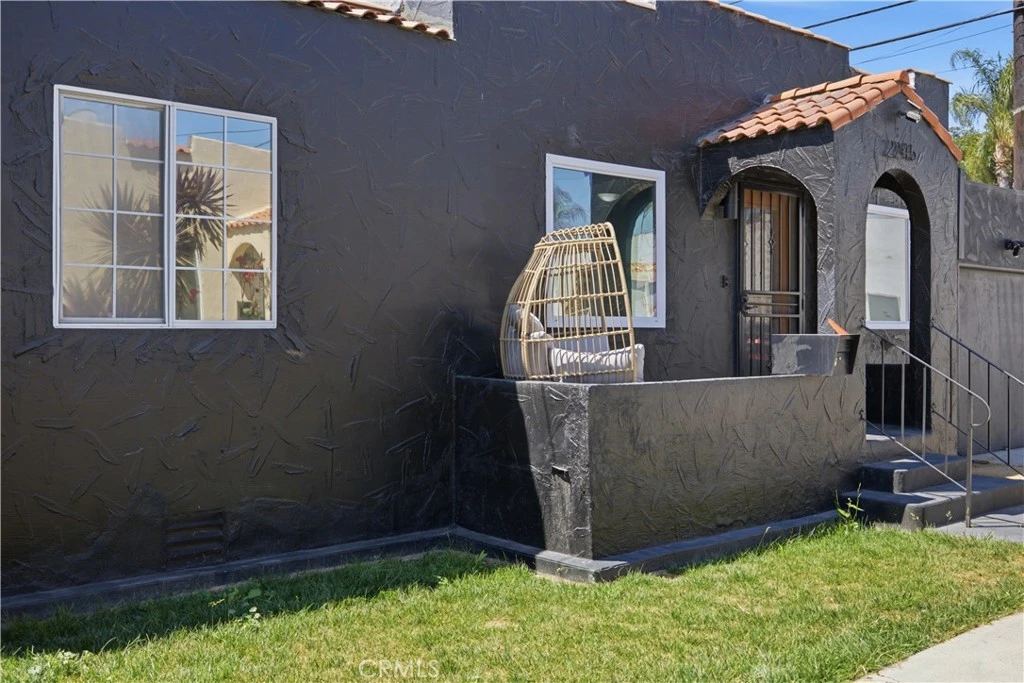
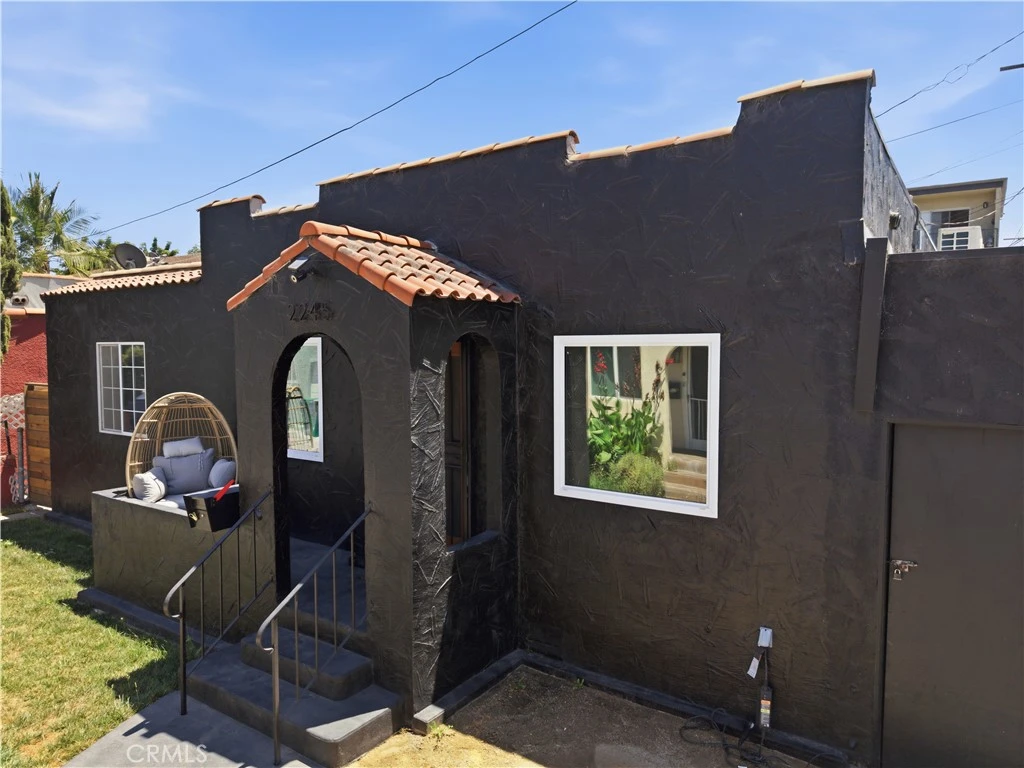
Welcome to this beautifully updated home in the desirable Wrigley area of Long Beach! Featuring a striking black exterior, this one-of-a-kind property blends timeless character with thoughtful modern updates. Inside, you'll find a spacious living room filled with natural light from oversized windows, creating a warm and welcoming atmosphere. The thoughtfully designed kitchen features butcher block countertops, a farmhouse sink, newer appliances, and opens to a versatile dining room that can also serve as the perfect home office. Just beyond, the expansive backyard patio offers the ideal space for entertaining, relaxing, or enjoying Long Beach's beautiful year-round weather. The primary suite features a walk-in closet, convenient indoor laundry, and a beautifully remodeled en-suite bathroom with an oversized shower. The second bedroom is privately situated on the opposite side of the home, providing added separation and comfort. Both bathrooms have been tastefully remodeled with modern finishes. The current owner has completed numerous quality improvements, including luxury vinyl plank flooring throughout, fresh interior and exterior paint, all-new landscaping with a newly installed front lawn, upgraded attic insulation, a Navien tankless water heater, energy-efficient ductless mini-split heating and air conditioning systems in the living room and both bedrooms, an electric vehicle charging outlet near the garage, and a security camera system covering the front yard, backyard, and garage. Additional major improvements include a newer roof, copper plumbing, updated sewer, waste and drain lines, updated electrical, dual-pane windows, and a bolted foundation. Nestled in the heart of Wrigley, one of Long Beach's most established neighborhoods, this home offers the perfect blend of timeless character and modern upgrades with convenient access to Downtown Long Beach, parks, dining, shopping, and major freeways. Eligible buyers may qualify for up to $20,000 in grant funds to assist with the purchase of this home. Contact the listing agent for program details and eligibility requirements.

Property Facts

bed

Bedrooms

2

bathtub

Bathrooms

2

square_foot

Square Feet

902

landscape

Lot Size

2,253 sqft

calendar_month

Year Built

1926

home_work

Property Type

Single Family Residence

timer

Days on Market

0

payments

HOA Fee

N/A

garage

Garage Total

0

fingerprint

MLS #

RS26169510

Interior Details

General Interior

Interior Features

Ceiling Fans, All Bedrooms Down, Bedroom On Main Level, Main Level Primary

Flooring

Vinyl

Kitchen & Appliances

Appliances

Microwave, Tankless Water Heater

Laundry

Inside, Laundry Closet

Bed & Bath

Main Level Bedrooms

2

Main Level Bathrooms

2

Climate Control

Cooling

Ductless, Heat Pump

Heating

Combination

Parking

Parking Features

Driveway, Electric Vehicle Charging Stations, Garage

Exterior & Lot

Building & Construction

Patio & Porch

Front Porch

Security

Security System, Carbon Monoxide Detectors, Smoke Detectors

Lot & Grounds

Lot Features

Back Yard, Near Public Transit

Sewer

Public Sewer

Water Source

Public

Community & HOA

Association Info

Community Features

Street Lights, Sidewalks

Mortgage Calculator

Total Monthly

$0

Principal & Interest:
$0
Property Tax:
$0
Home Insurance:
$0
HOA Fees:
$0
$
$
%

Nearby Schools

RatingSchool NameGradesDistance
6
Lafayette Elementary
Elementary School
K-50.3 mi
5
Bobbie Smith Elementary
Elementary School
K-50.4 mi
2
Educational Partnership High
High School
9-120.6 mi
4
Roosevelt Elementary
Elementary School
K-50.9 mi
3
Washington Middle
Middle School
6-80.9 mi

Convenience Score

Market Insights

90806|Long Beach
analytics

Estimated Value

Calculating...
trending_up0%vs. last year
202120222023202420252026

Market Temperature

Seller'sBalancedBuyer's
0d30d60d180d
Balanced

Balanced market

30 Days

Avg. time on market

This is a Balanced Market. Homes are selling at a moderate pace.

flood

Flood & Climate Risk

Flood Risk

Minimal — not in a FEMA flood zone

Low

Wildfire Risk

Moderate — near wildland-urban interface

Moderate

Heat Risk

Low — moderate summer temperatures

Low

Earthquake Risk

Southern California seismic zone

Moderate
volume_up

Noise Levels

TrafficQuiet residential street
AirportMinimal airport noise
CommercialLow commercial activity nearby
location_on

Location

2245 Pine Avenue

Long Beach, CA 90806

Open in Mapsopen_in_new
Topfind Realty

Ready to Take the Next Step?

Get expert support from a local agent today.

call
(800)-330-9306Available 9AM - 7PM

Similar Homes You Might Like

Based on price, location, and features
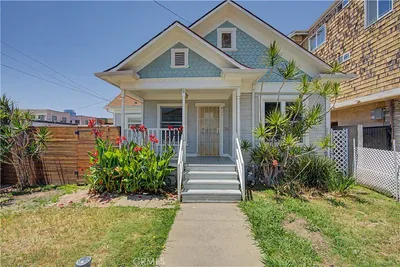
6060 MYRTLE Avenue

$590,000

FOR SALE

6060 MYRTLE Avenue, Long Beach, CA 90805

2 beds · 1 baths · 788 sqft

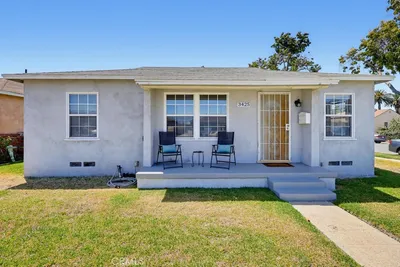
3425 Adriatic Avenue

$660,000

FOR SALE

3425 Adriatic Avenue, Long Beach, CA 90810

3 beds · 1 baths · 947 sqft

6708 E De Leon Street
3D TOUR

$899,999

FOR SALE

6708 E De Leon Street, Long Beach, CA 90815

3 beds · 2 baths · 1,042 sqft

421 Almond
3D TOUR

$725,000

FOR SALE

421 Almond, Long Beach, CA 90802

2 beds · 1 baths · 776 sqft

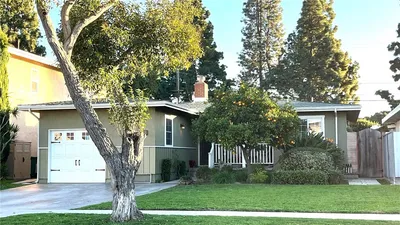
3425 Gale
VIRTUAL TOUR

$649,900

FOR SALE

3425 Gale, Long Beach, CA 90810

3 beds · 1 baths · 1,025 sqft

376 Orizaba Avenue
VIDEO TOUR

$1,229,000

FOR SALE

376 Orizaba Avenue, Long Beach, CA 90814

2 beds · 1 baths · 1,000 sqft

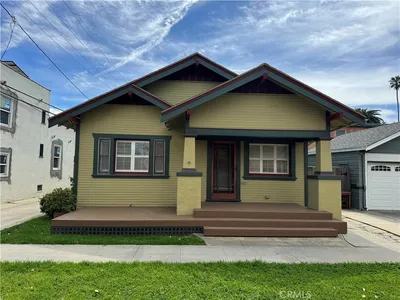
6631 Olive Avenue

$699,000

FOR SALE

6631 Olive Avenue, Long Beach, CA 90805

2 beds · 1 baths · 895 sqft

246 Newport

$1,655,000

FOR SALE

246 Newport, Long Beach, CA 90803

2 beds · 1 baths · 1,000 sqft

Recently Sold

303 E Home
VIRTUAL TOUR

$705,000

SOLD

303 E Home, Long Beach, CA 90805

2 beds · 1 baths · 764 sqft

2820 E Colorado Street
VIDEO TOUR

$809,000

SOLD

2820 E Colorado Street, Long Beach, CA 90814

2 beds · 1 baths · 962 sqft

6128 E Conant
3D TOUR

$895,000

SOLD

6128 E Conant, Long Beach, CA 90808

2 beds · 2 baths · 998 sqft

6072 Myrtle Avenue

$552,000

SOLD

6072 Myrtle Avenue, Long Beach, CA 90805

2 beds · 1 baths · 996 sqft

1106 E 70th
3D TOUR

$760,000

SOLD

1106 E 70th, Long Beach, CA 90805

2 beds · 1 baths · 916 sqft

6042 Gundry Avenue
3D TOUR

$785,000

SOLD

6042 Gundry Avenue, Long Beach, CA 90805

2 beds · 1 baths · 956 sqft

3237 Daisy Avenue

$815,000

SOLD

3237 Daisy Avenue, Long Beach, CA 90806

3 beds · 1 baths · 990 sqft

5469 E Garford
VIRTUAL TOUR

$903,000

SOLD

5469 E Garford, Long Beach, CA 90815

2 beds · 1 baths · 948 sqft

Topfind Realty

Company

  • About Us
  • Careers
  • Articles
  • Home Estimate

Explore

  • Renting
  • Buying
  • Selling
  • Realtors

Support

  • Help Center
  • Contact Us
  • Terms & Conditions
  • Privacy Policy

Topfind Realty, DRE # 02240815, is a licensed real estate broker in California. Topfind Realty pledges to support the Fair Housing Act and adhere to Equal Housing Opportunity laws.

Copyright © 2026 Topfind Realty. All Rights Reserved.