imagesmode View 20 photos
For Sale
$1,098,910
Est. $6,154/mo2137 Ostrom, Long Beach, CA 90815
bed
3
Bedrooms
bathtub
2
Bathrooms
square_foot
1,234
Square Feet
About this home
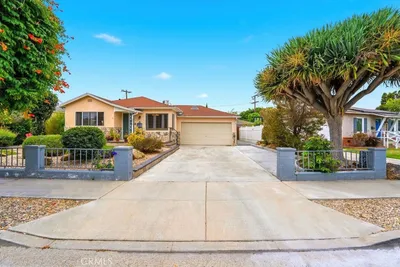
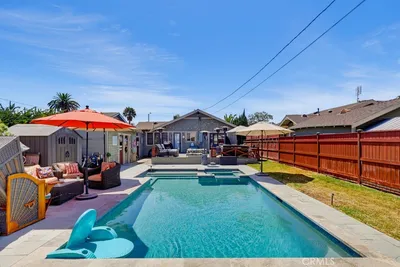
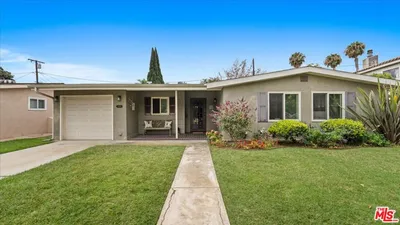
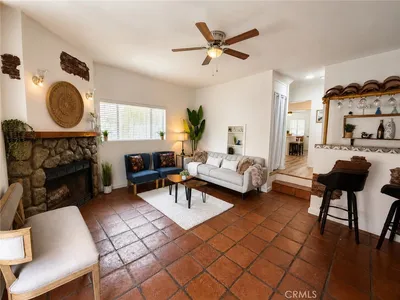
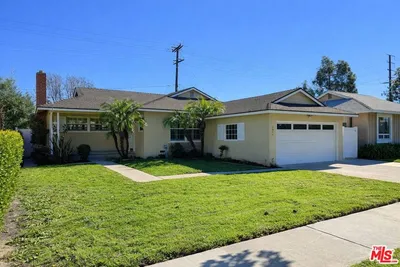
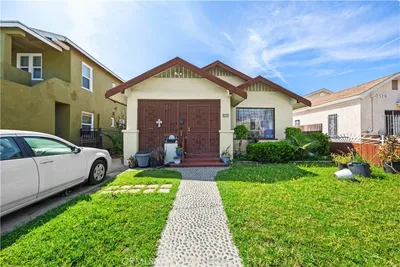
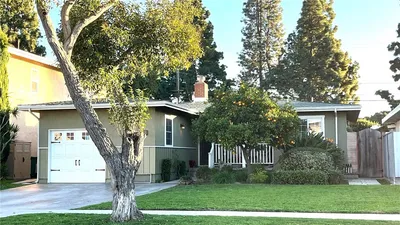

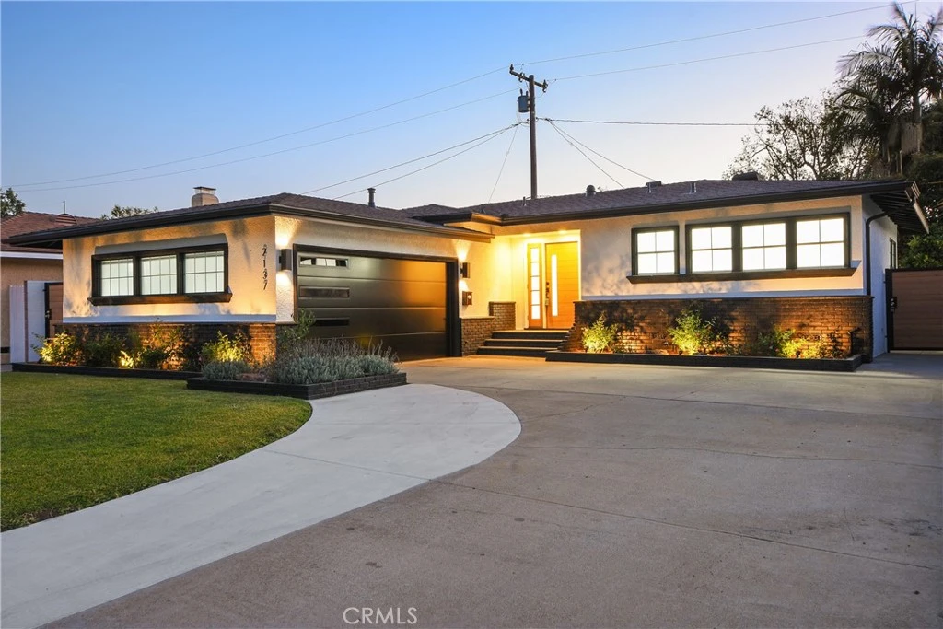
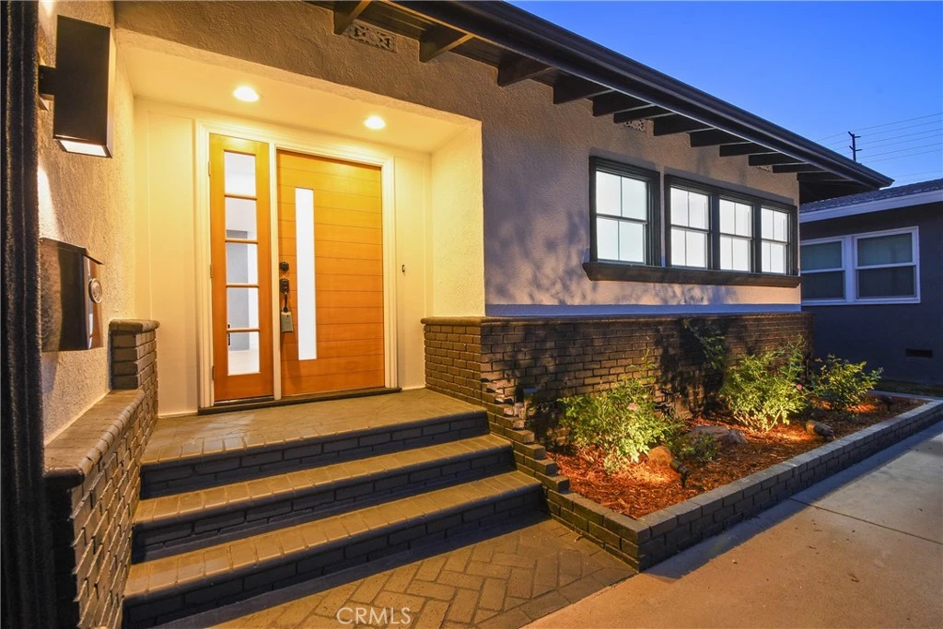
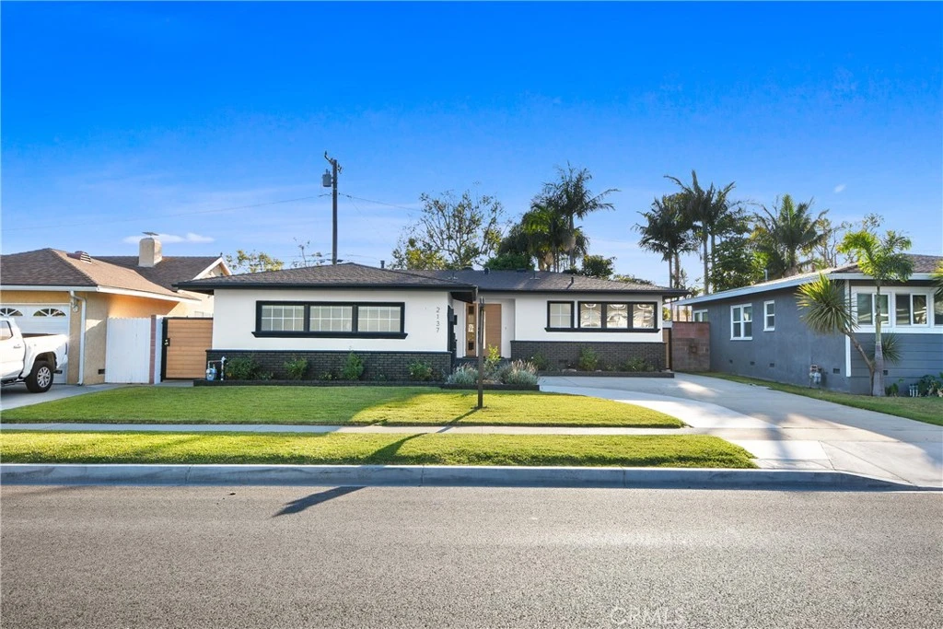
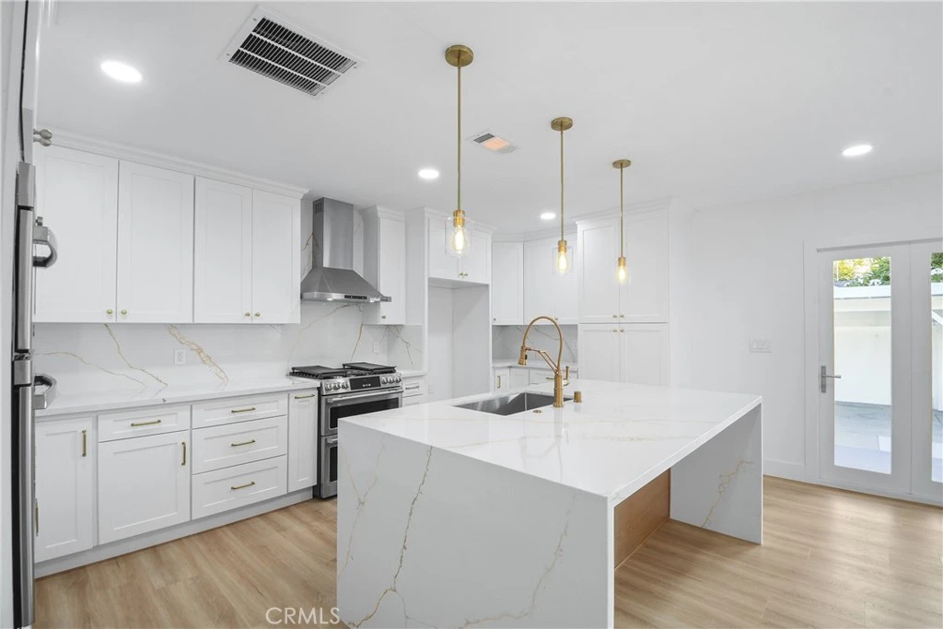
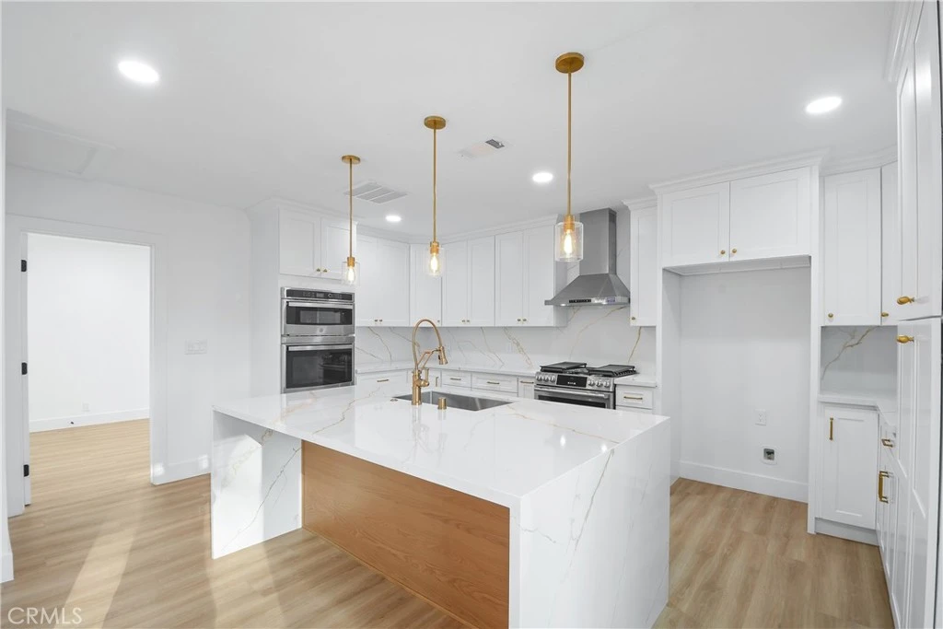
Welcome to this beautifully reimagined home in the highly sought-after neighborhood of Long Beach! Located at 2137 Ostrom Avenue, this stunning residence has been extensively remodeled, offering the perfect blend of modern design, quality craftsmanship, and everyday functionality. Step inside to discover an inviting open-concept floor plan featuring luxury vinyl plank flooring, six-inch baseboards, fresh interior and exterior paint, and an impressive fireplace accent wall that serves as the focal point of the living space. The fully remodeled chef’s kitchen is a true showpiece, boasting quartz countertops, Brizo kitchen faucet, custom cabinetry, top-of-the-line GE Café appliances, a designer range hood, and abundant storage and prep space—perfect for entertaining and daily living. The spacious primary suite offers a private retreat with a walk-in closet and a beautifully remodeled bathroom featuring dual sinks, a custom tile shower, and a modern LED mirror. The generously sized secondary bedrooms provide comfort and flexibility for family, guests, or a home office. Both bathrooms have been thoughtfully upgraded with designer finishes and custom tile work. Additional interior highlights include a convenient indoor laundry room, dual-pane windows, recessed lighting throughout, a brand-new high-efficiency HVAC system with all-new ducting, and a stunning accordion-style slider that seamlessly connects indoor and outdoor living. Step outside to enjoy the private backyard oasis featuring mature trees, custom planters, custom side gates, finished garage, new garage door with myQ app access, epoxy flooring, and a wood patio cover—creating the perfect setting for relaxing, entertaining, or enjoying Southern California’s year-round sunshine. Situated within the award-winning school boundaries of Tincher Preparatory School and Millikan High School, this exceptional home is also conveniently located near El Dorado Park, shopping, dining, and major freeways for an easy commute. This turnkey home offers the rare opportunity to enjoy modern upgrades, timeless finishes, and one of Long Beach’s most desirable neighborhoods. Don’t miss your chance to make this exceptional property your new home!
Property Facts
bed
Bedrooms
3
bathtub
Bathrooms
2
square_foot
Square Feet
1,234
landscape
Lot Size
5,283 sqft
calendar_month
Year Built
1953
home_work
Property Type
Single Family Residence
timer
Days on Market
1
payments
HOA Fee
N/A
garage
Garage Total
2
fingerprint
MLS #
IV26171720
Interior Details
General Interior
Interior Features
Breakfast Bar, Open Floorplan, Pantry, Quartz Counters, Recessed Lighting, All Bedrooms Down, Main Level Primary, Walk In Closets
Flooring
Tile, Vinyl
Fireplace
Family Room
Kitchen & Appliances
Appliances
Convection Oven, Dishwasher, Electric Oven, Disposal, Gas Range, Gas Water Heater, Range Hood, Water Heater
Laundry
Gas Dryer Hookup, Inside, Stacked
Bed & Bath
Main Level Bedrooms
3
Main Level Bathrooms
2
Climate Control
Cooling
Central Air, Energy Star Qualified Equipment
Heating
Central
Parking
Total Parking Spaces
2
Garage Spaces
2
Attached Garage
Yes
Parking Features
Door Multi, Driveway, Garage, Garage Faces Side
Exterior & Lot
Building & Construction
Patio & Porch
Rear Porch, Covered, Wood
Fencing
Block, Excellent Condition, Masonry
Security
Carbon Monoxide Detectors, Smoke Detectors
Construction
Stucco
Foundation
Raised
Roof
Shingle
Lot & Grounds
Lot Features
Front Yard, Gentle Sloping, Sprinklers In Front, Landscaped, Sprinkler System
Sewer
Public Sewer
Water Source
Public
Community & HOA
Association Info
Community Features
Street Lights, Sidewalks
Mortgage Calculator
Total Monthly
$0
Principal & Interest:
$0Property Tax:
$0Home Insurance:
$0HOA Fees:
$0$
$
%
Nearby Schools
| Rating | School Name |
|---|---|
N/A | LOS ALTOS GRACE BRETHREN SCHOOL Private School |
9 | Tincher Preparatory Elementary School |
9 | Emerson Parkside Academy Elementary School |
10 | Prisk Elementary Elementary School |
10 | Jack L. Weaver Elementary Elementary School |
Convenience Score
Market Insights
90815|Long Beach
analytics
Estimated Value
Calculating...
trending_up0%vs. last year
202120222023202420252026
Market Temperature
Seller'sBalancedBuyer's
0d30d60d180d
Balanced
Balanced market
30 Days
Avg. time on market
This is a Balanced Market. Homes are selling at a moderate pace.
flood
Flood & Climate Risk
Flood Risk
Minimal — not in a FEMA flood zone
Wildfire Risk
Moderate — near wildland-urban interface
Heat Risk
Low — moderate summer temperatures
Earthquake Risk
Southern California seismic zone
volume_up
Noise Levels
TrafficQuiet residential street
AirportMinimal airport noise
CommercialLow commercial activity nearby

Ready to Take the Next Step?
Get expert support from a local agent today.
call
(800)-330-9306Available 9AM - 7PM
Similar Homes You Might Like
Based on price, location, and features