1 / 20
OPEN SATURDAY, 7PM - 10PM
3D TOUR
$1,099,900FOR SALE
3 beds · 2 baths · 1,424 sqft
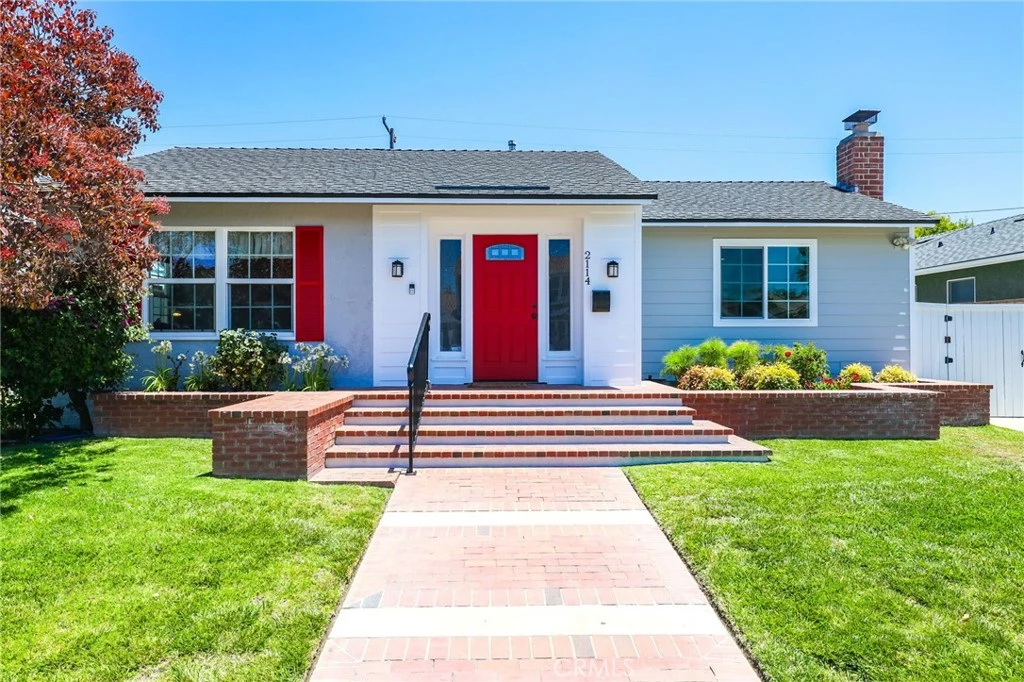
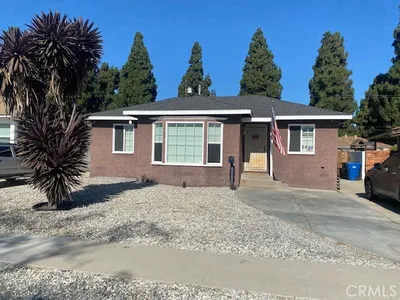
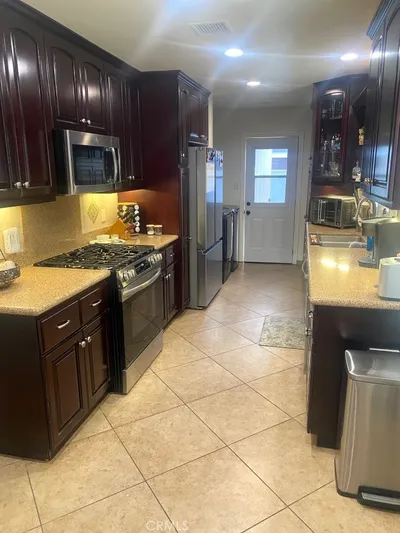
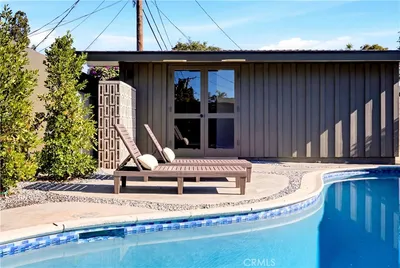
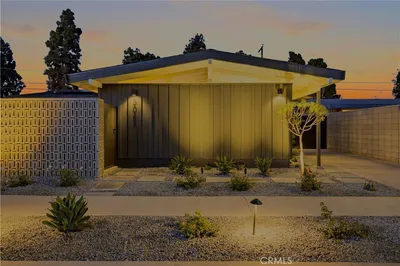
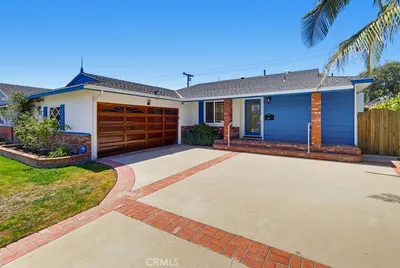
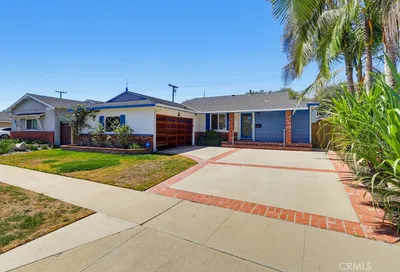
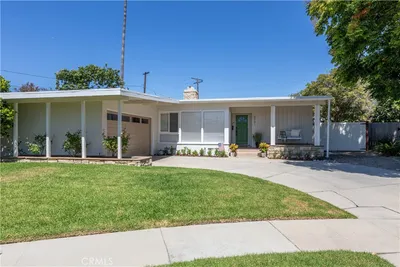
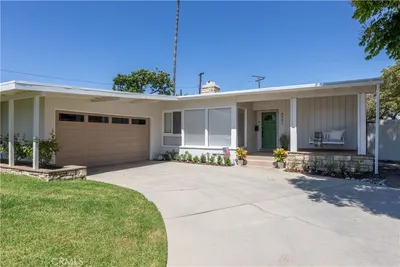
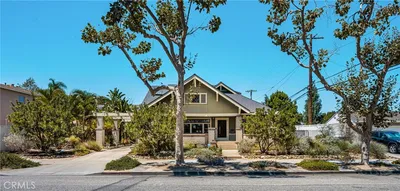
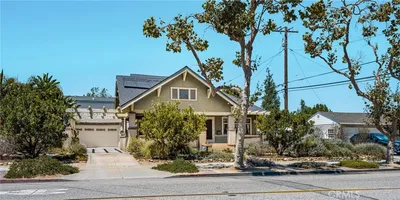
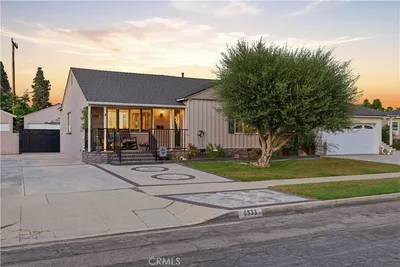
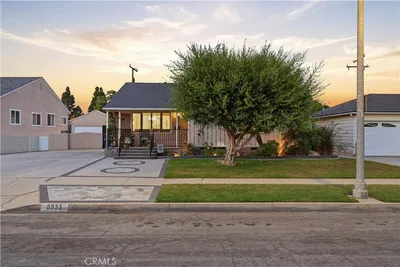
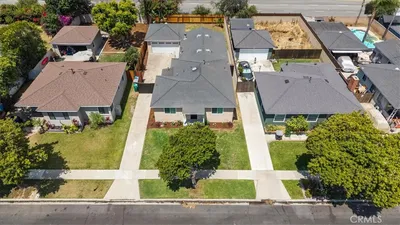
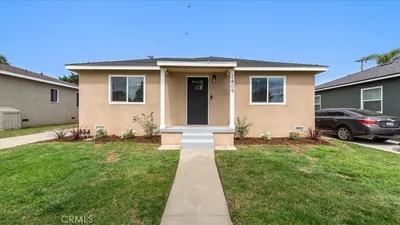
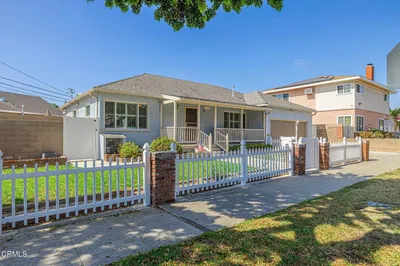
Welcome to this beautifully maintained 3-bedroom, 2-bathroom Long Beach home offering exceptional curb appeal and a thoughtfully designed floor plan filled with natural light. Step inside to discover vinyl flooring throughout, smooth ceilings, recessed lighting, and an inviting open-concept living and family room accented by a cozy wood burning fireplace. Skylights in the living room and kitchen, along with full-length French windows and doors overlooking the backyard, create a bright and airy atmosphere. The centrally located kitchen is designed for both everyday living and entertaining, featuring granite countertops, white shaker cabinetry, stainless steel appliances, and an ideal connection to the surrounding living spaces. Two generously sized guest bedrooms share a conveniently located hallway bathroom with a tiled tub/shower combination. Privately situated at the rear of the home, the spacious primary suite offers an oversized closet and an updated en-suite bathroom complete with a tiled walk-in shower, seamless glass enclosure, and the added convenience of a stackable washer and dryer. Step outside to an immaculate backyard designed for relaxation and entertaining. Enjoy peaceful evenings beneath the charming pergola just off the covered porch while overlooking the lush lawn, beautifully accented by a raised brick planter. The detached two-car garage features convenient side-door access, while the expansive concrete driveway with double-gate entry provides ample space for RV parking, a boat, trailer, or other recreational vehicles. Ideally located near Long Beach State University, shopping, restaurants, parks, and convenient access to the 405 Freeway, this move-in ready home offers comfort, functionality, and an outstanding Long Beach lifestyle.
Bedrooms
3
Bathrooms
2
Square Feet
1,650
Lot Size
5,606 sqft
Year Built
1953
Property Type
Single Family Residence
Days on Market
9
HOA Fee
N/A
Garage Total
2
MLS #
PW26079092
Interior Features
Crown Molding, Recessed Lighting
Flooring
Tile, Vinyl
Fireplace
Living Room, Wood Burning
Appliances
Dishwasher, Gas Range, Microwave, Refrigerator, Water To Refrigerator
Laundry
Inside
Main Level Master
Yes
Cooling
Central Air
Patio & Porch
Concrete
Fencing
Block
Security
Carbon Monoxide Detectors, Smoke Detectors
Construction
Drywall, Stucco
Foundation
Raised
Roof
Composition, Shingle
| Rating | School Name |
|---|---|
N/A | Los Altos Grace Brethren School Private School |
9 | Tincher Preparatory Elementary School |
9 | Emerson Parkside Academy Elementary School |
10 | Jack L. Weaver Elementary Elementary School |
10 | Prisk Elementary Elementary School |

Curious what your home is worth? Get a free valuation.
Based on price, location, and features