1 / 20
imagesmode View 20 photos
For Sale
$990,900
Est. $5,549/mo2 Keel Court, Long Beach, CA 90803
bed
3
Bedrooms
bathtub
2
Bathrooms
square_foot
1,729
Sq Ft
About this home
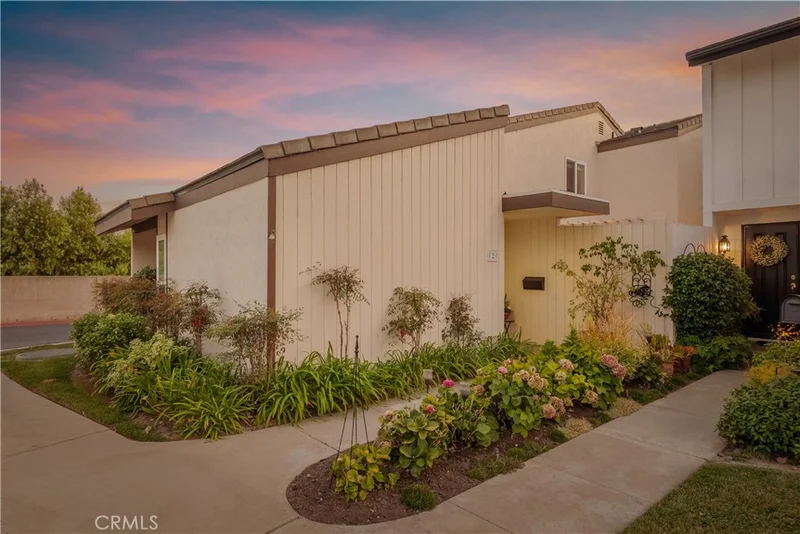
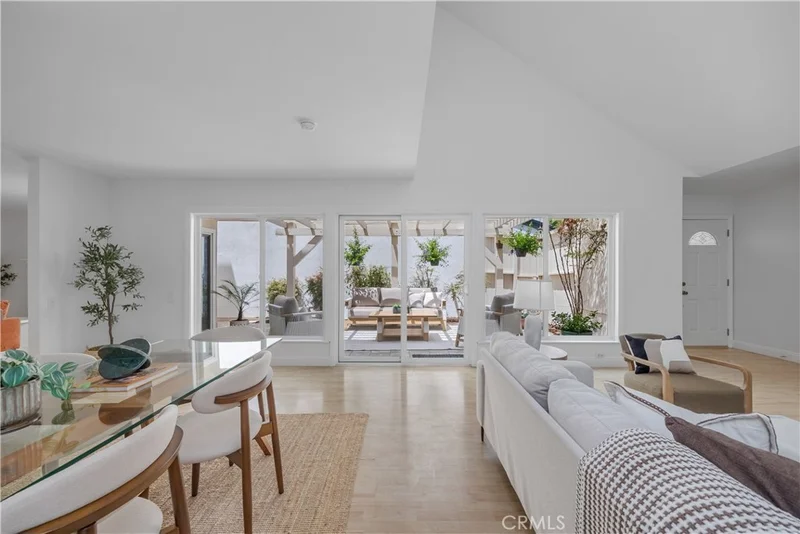
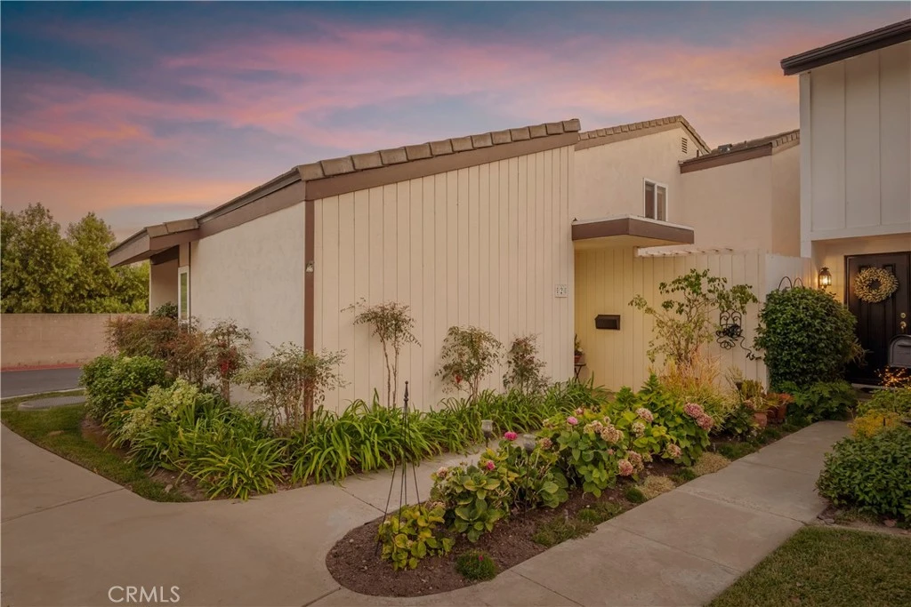
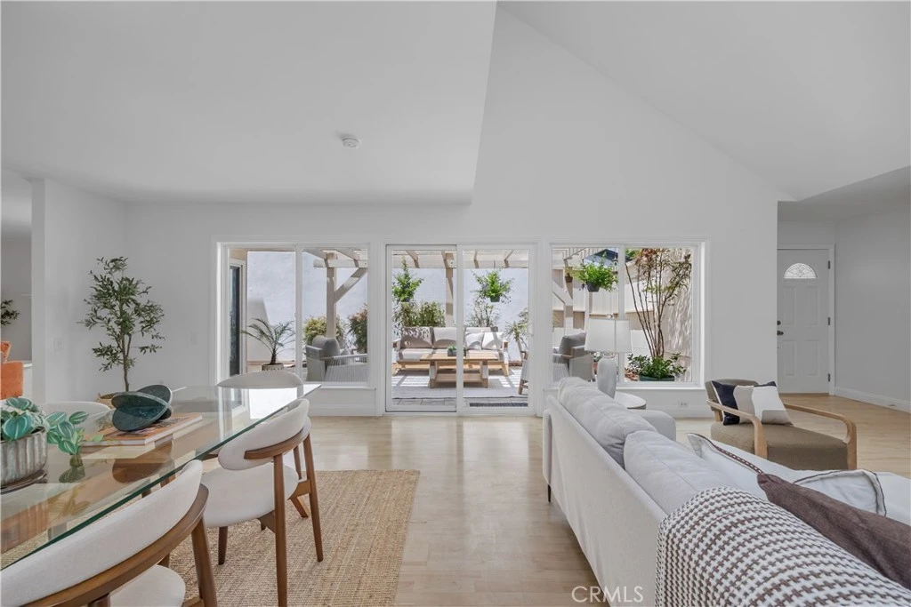
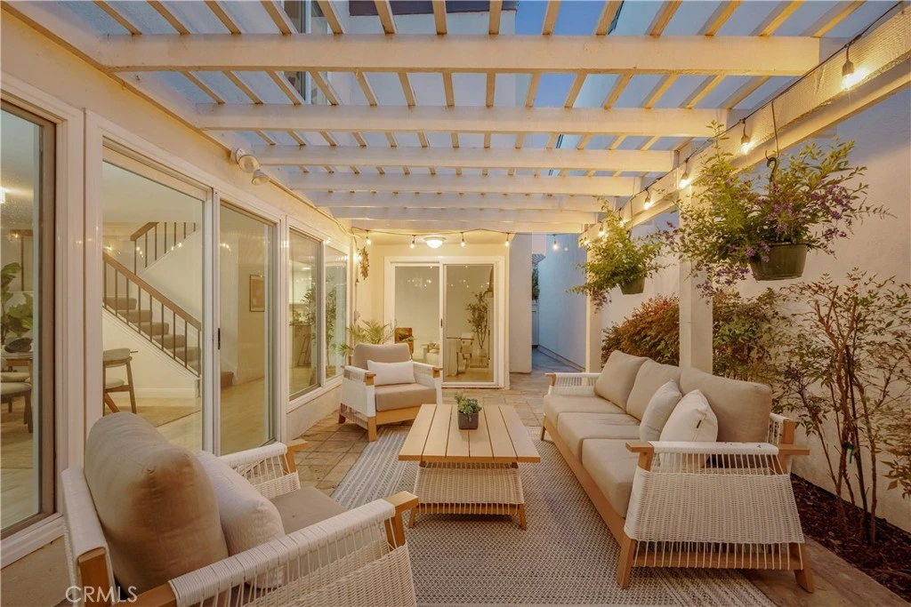
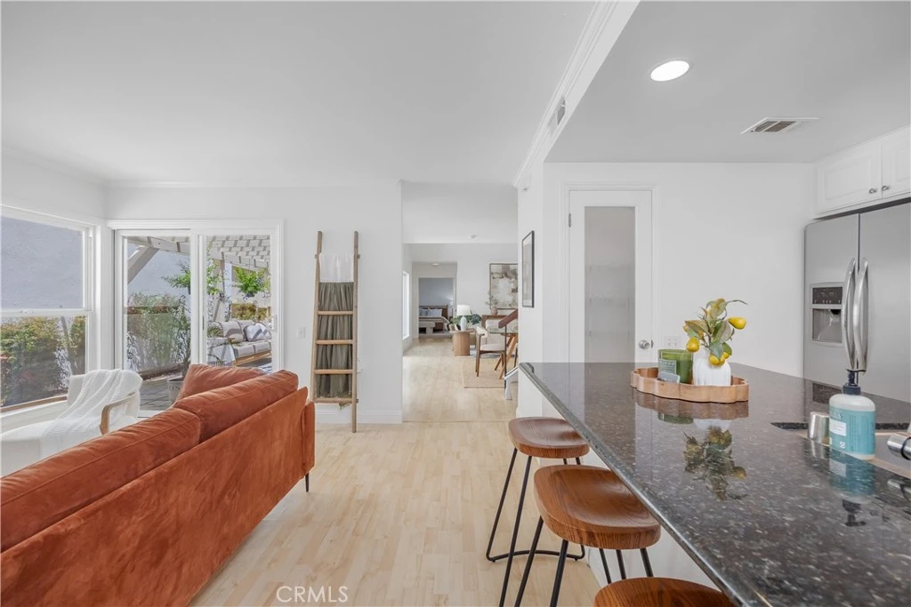
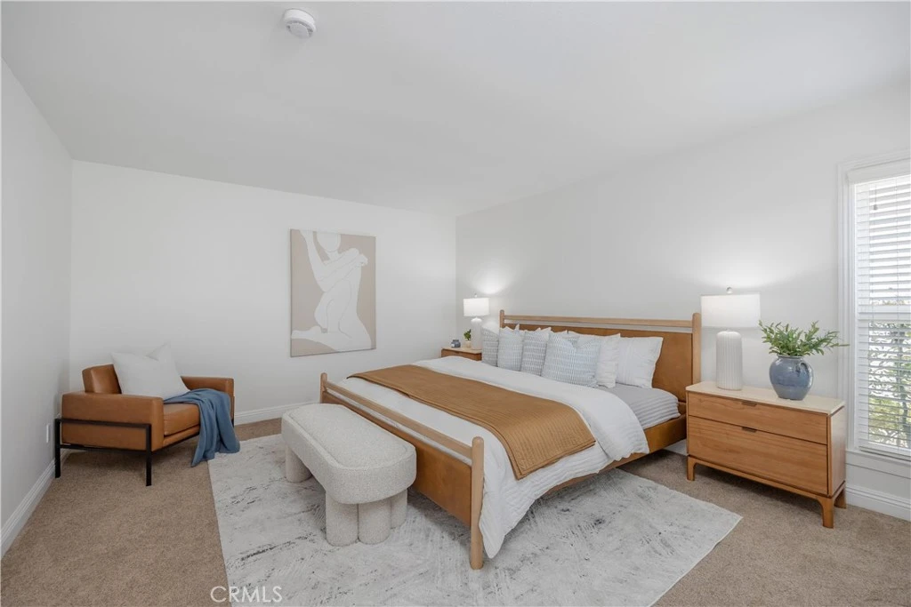
Tucked away from the pace of coastal life, within a private gated enclave, lies one of the best-kept secrets in 90803. Welcome to 2 Keel Court, a three-bedroom, two-bathroom townhome offering a sought-after floor plan, exceptional privacy and the kind of versatility rarely found at this price point in coastal Long Beach. Step inside to soaring vaulted ceilings and a light-filled main living room that opens to your private patio, creating an effortless connection between indoor and outdoor California living. Just off the kitchen, a second living room anchored by a fireplace provides a more intimate setting for entertaining, relaxing or gathering at the end of the day. The coveted first floor primary en suite offers privacy and convenience, while upstairs, a lofted living space easily doubles as a home office, den or creative retreat. Two additional bedrooms and a full bathroom complete the upper level, while new Central HVAC and an oversized two-car garage add modern comfort and everyday functionality. Beyond the home, enjoy beautifully maintained grounds, greenbelts, a playground, clubhouse and two community pools, all within a peaceful gated setting just moments from the dining, shopping, recreation and coastal lifestyle that make Long Beach 90803 so sought after. With multiple living spaces, private outdoor space and a dynamic floor plan, 2 Keel Court is a rare opportunity to find this much space, privacy and lifestyle in one of Long Beach's most desirable coastal zip codes.
Property Facts
bed
Bedrooms
3
bathtub
Bathrooms
2
square_foot
Square Feet
1,729
landscape
Lot Size
2,338 sqft
calendar_month
Year Built
1973
home_work
Property Type
Single Family Residence
timer
Days on Market
0
payments
HOA Fee
$270/mo
garage
Garage Total
2
fingerprint
MLS #
PW26176099
Interior Details
General Interior
Interior Features
Eat In Kitchen, Granite Counters, High Ceilings, Open Floorplan, Pantry, Tile Counters, Two Story Ceilings, Loft, Main Level Primary, Primary Suite
Flooring
Vinyl
Fireplace
Dining Room, Kitchen, Wood Burning
Kitchen & Appliances
Appliances
Dishwasher, Free Standing Range, Gas Range, Gas Water Heater, Refrigerator, Water Heater, Dryer, Washer
Laundry
In Garage
Bed & Bath
Main Level Bedrooms
1
Main Level Bathrooms
1
Climate Control
Cooling
Central Air
Heating
Central
Parking
Total Parking Spaces
2
Garage Spaces
2
Attached Garage
Yes
Parking Features
Garage, Guest, Garage Faces Rear
Exterior & Lot
Building & Construction
Patio & Porch
Concrete, Enclosed, Open, Patio, Tile
Fencing
Stucco Wall, Wood
Security
Gated Community, Key Card Entry
Construction
Stucco, Wood Siding
Foundation
Slab
Roof
Tile
Direction Faced
North
Lot & Grounds
Lot Features
Close To Clubhouse, Garden, Lawn, Landscaped, Near Park, Yard
Pool Features
Community, Fenced, Heated, Association
Sewer
Public Sewer
Water Source
Public
Community & HOA
Association Info
HOA Fee$270
FrequencyMonthly
HOA Amenities
Clubhouse, Controlled Access, Playground, Pool, Spa Hot Tub
Community Features
Biking, Gated, Park, Pool
Mortgage Calculator
Total Monthly
$0
Principal & Interest:
$0Property Tax:
$0Home Insurance:
$0HOA Fees:
$0$
$
%
Nearby Schools
| Rating | School Name |
|---|---|
9 | J. H. McGaugh Elementary Elementary School |
10 | Kettering Elementary Elementary School |
10 | Francis Hopkinson Elementary Elementary School |
10 | Eunice Sato Academy of Math & Science High School |
10 | Naples Elementary Elementary School |
Convenience Score
Market Insights
90803|Long Beach
analytics
Estimated Value
Calculating...
trending_up0%vs. last year
Value history is still building for this area.
Market Temperature
Seller'sBalancedBuyer's
0d30d60d180d
Balanced
Balanced market
30 Days
Avg. time on market
This is a Balanced Market. Homes are selling at a moderate pace.
flood
Flood & Climate Risk
Flood Risk
Minimal — not in a FEMA flood zone
Wildfire Risk
Moderate — near wildland-urban interface
Heat Risk
Low — moderate summer temperatures
Earthquake Risk
Southern California seismic zone
volume_up
Noise Levels
TrafficQuiet residential street
AirportMinimal airport noise
CommercialLow commercial activity nearby

Ready to Take the Next Step?
Get expert support from a local agent today.
call
(800)-330-9306Available 9AM - 7PM
Similar Homes You Might Like
Based on price, location, and features